
design-forward updates that make daily living feel finished from day one. From panoramic Candlewood Lake vistas in New Fairfield to West Hartford addresses framed by Westmoor Park and nearby trails, each setting leans into scenery and recreation. Single-level ease appears repeatedly, often paired with flexible lower levels and room to grow. Even in coveted enclaves like River Walk and the Bugbee district, the emphasis stays on thoughtful, turnkey comfort.
11 Hillcrest Drive | Contact for pricing

Robert Leonard
Robert Leonard
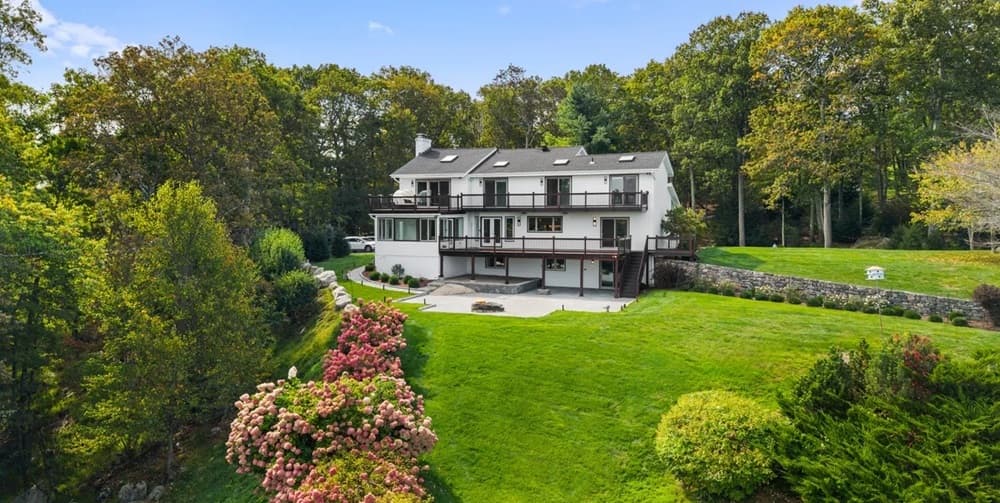
From its elevated setting high above Candlewood Lake, 11 Hillcrest Drive frames the water with panoramic views designed to be the daily backdrop. Inside, walls of glass draw the horizon into the living experience, while a restrained palette of luxury finishes keeps the focus on light and landscape. The quartzite kitchen is outfitted with Thermador appliances, and spa-inspired baths bring heated floors and Toto bidets into everyday routine. Wide-plank wood and slate flooring runs throughout, complemented by solid core doors and discreet LED lighting. Modern comfort is fully integrated with smart-home systems, Sonos whole-house audio, and advanced water filtration. Outdoors, 1,300 square feet of stone hardscape overlooks the lake—an effortless setting for quiet mornings, long sunsets, and unhurried entertaining.
Price: Contact for pricing
- Size:
- 5,176 sq ft
- Contact:
- Robert Leonard, William Raveis, 914.505.4416


46 Farm View Way | Contact for pricing

Matt Sukeforth
Matt Sukeforth
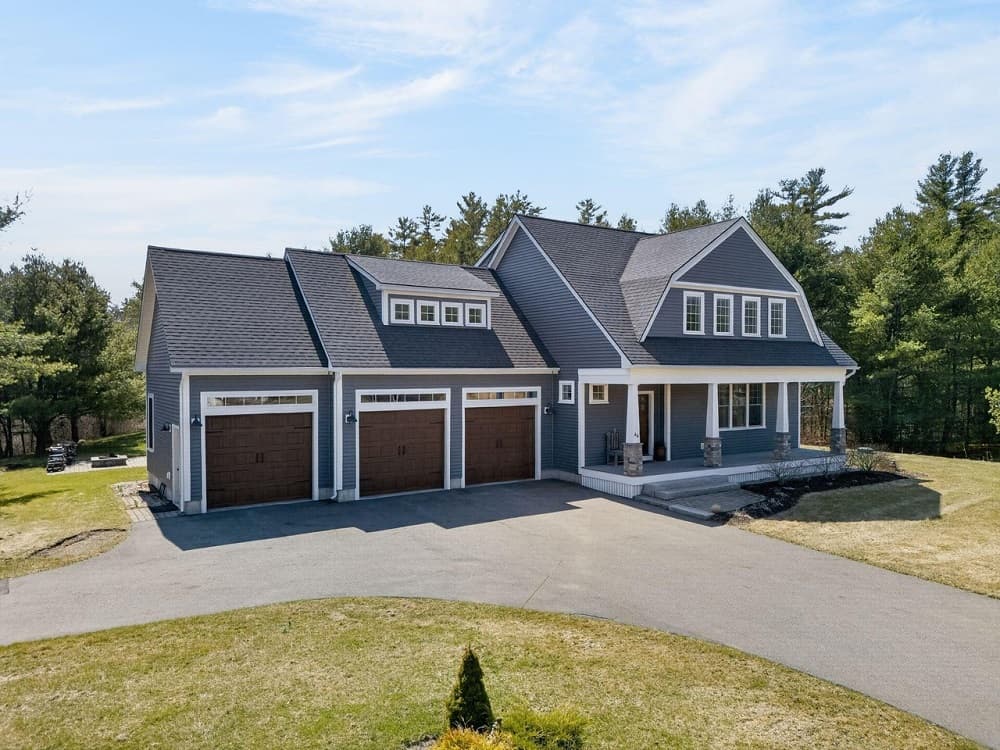
Along the water in Wells, this Dutch Colonial Gambrel by Moody & Sons Builders sits in the River Walk neighborhood, a setting described as highly coveted. The home closed in June 2026, and the story behind its sale speaks to the steadiness of a well-managed transition—brought together through clear communication, careful attention, and a strong supporting team of professionals. Even with the sellers wintering in Florida and initially unplanned to list, the process came together smoothly, culminating in an acceptable offer shaped not only by price, but also by flexible terms that mattered to the seller. It’s the kind of residence that suggests ease and continuity—rooted in a recognized neighborhood, built by a named local builder, and defined as much by how it lives as by how it changes hands.
Price: Contact for pricing
- Size:
- 2,509 sq ft
- Contact:
- Matt Sukeforth, Portside Real Estate Group, 207.776.8406
61 Flagg Road | Contact for pricing

Jennifer Bucari
Jennifer Bucari
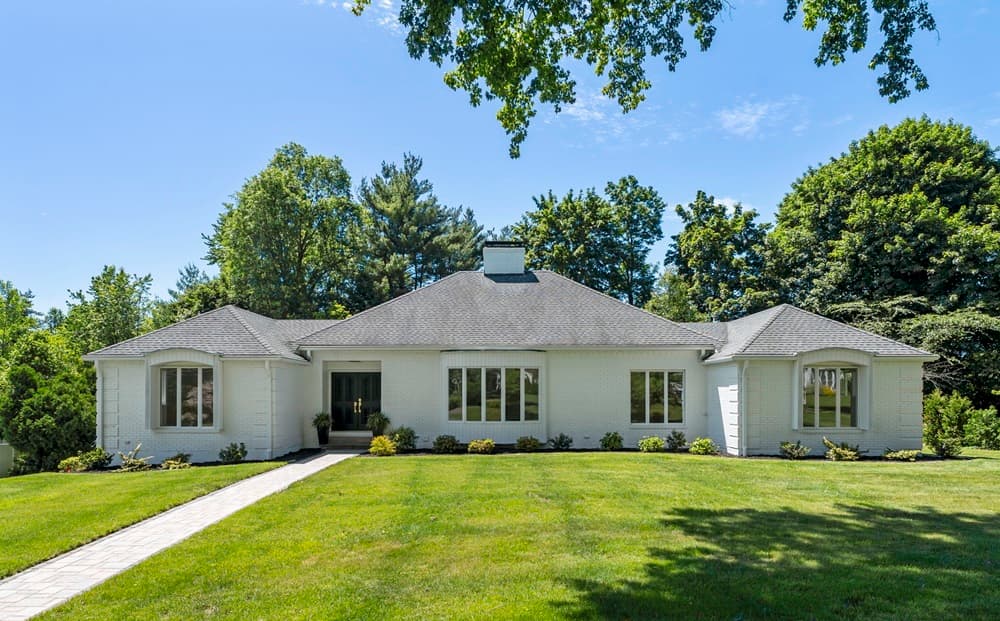
On a sidewalk-lined street in West Hartford, this thoughtfully reimagined residence pairs effortless single-level living with a floor plan built for everyday ease and entertaining. Nine-foot ceilings, abundant natural light, and wide-plank white oak hardwoods set a calm, contemporary tone. The fully updated kitchen is the centerpiece, anchored by a 9′ x 4.5′ island, quartz countertops, and new Bosch appliances—including a 36-inch induction range—flowing seamlessly into the family room and out to a spacious deck overlooking the peaceful backyard. A gracious living room adds warmth with a large bay window and a wood-burning fireplace. The main level includes a primary suite with multiple closets and a remodeled full bath, plus three additional bedrooms served by another remodeled full bath. Downstairs, a walk-out lower level offers a large recreation room with fireplace, half bath, and generous unfinished space with rough plumbing for future expansion—ready to flex with life as it evolves.
Price: Contact for pricing
- Size:
- 3,386 sq ft
- Contact:
- Jennifer Bucari, William Raveis, 860.604.7631
29 Visgrove Lane | Contact for pricing
Jennifer Bucari
Jennifer Bucari
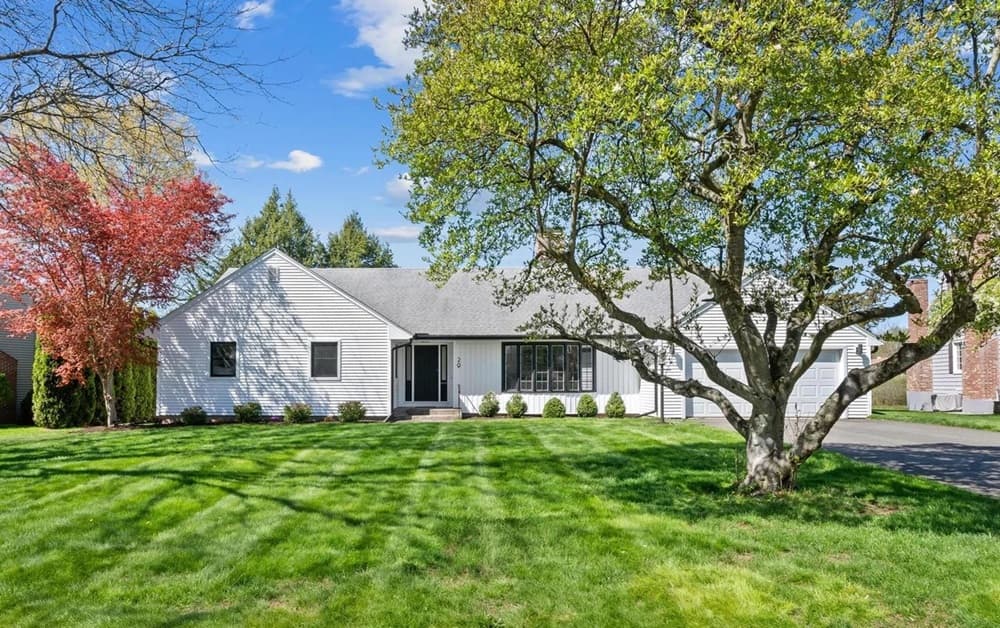
On a quiet cul-de-sac in West Hartford, this expansive ranch pairs single-level ease with a flexible, open layout designed for everyday living and entertaining. The renovated eat-in kitchen brings new appliances, cabinetry, and a pantry, flowing directly into the main living and dining areas. Oversized windows in the bright sunroom frame unobstructed views of Westmoor Park, creating an inviting spot for a home office or creative retreat. A spacious primary suite addition adds a large walk-in closet and an updated bath, complemented by three additional bedrooms and a full bath. Practical details are thoughtfully handled: an attached two-car garage connects to a mudroom with laundry and a half bath, and newly installed vinyl siding adds peace of mind. An unfinished basement and walk-up attic offer expansion potential, while nearby Bugbee, parks, Bishops Corner, and West Hartford Center keep daily life close at hand.
Price: Contact for pricing
- Size:
- 2,541 sq ft
- Contact:
- Jennifer Bucari, William Raveis, 860.604.7631
13 Donnelly Drive | Contact for pricing
Robert Leonard
Robert Leonard
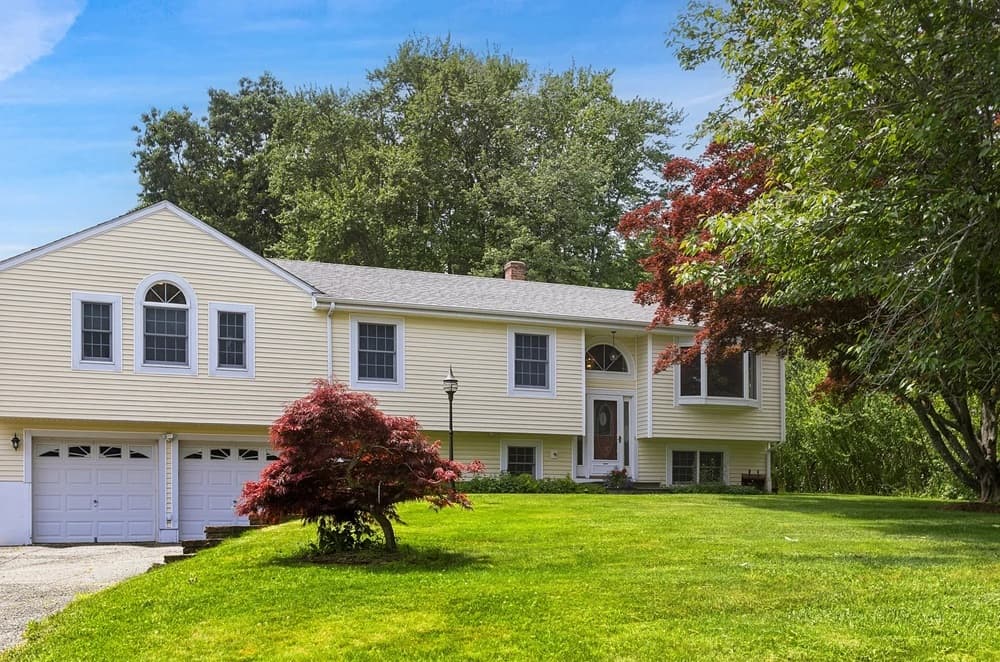
Set at the end of a quiet street in New Fairfield, 13 Donnelly Drive is a beautifully maintained contemporary ranch-style residence designed for easy, modern living. The ensuite primary bedroom brings a sense of grandeur with soaring ceilings, a Palladian window, and French doors that open to the deck and pool area. An updated kitchen and spacious layout make everyday routines and entertaining feel effortless, drawing indoor and outdoor spaces together for summer BBQs on the expanded deck beside the inviting heated pool. When you need extra flexibility, a finished lower-level walkout adds valuable living space along with a full bath. Outside, the level yard offers privacy and a calm backdrop. Minutes from the center of town for shopping, restaurants, and common areas—with convenient access to I-684 and I-84—life here balances retreat and connection.
Price: Contact for pricing
- Size:
- 3,710 sq ft
- Contact:
- Robert Leonard, William Raveis, 914.505.4416












