
Across Central Texas, a quintet of residences captures the Hill Country at its most livable—where mature oaks, greenbelt outlooks, generous acreage, and even true backyard lakefront set the daily pace. Each home pairs a nature-forward setting with design that supports real life, from chef-grade kitchens and upgraded finishes to floor plans that flex for work, guests, and hobbies. Outdoor spaces take entertaining seriously, with covered patios and built-ins that extend living well beyond the walls.
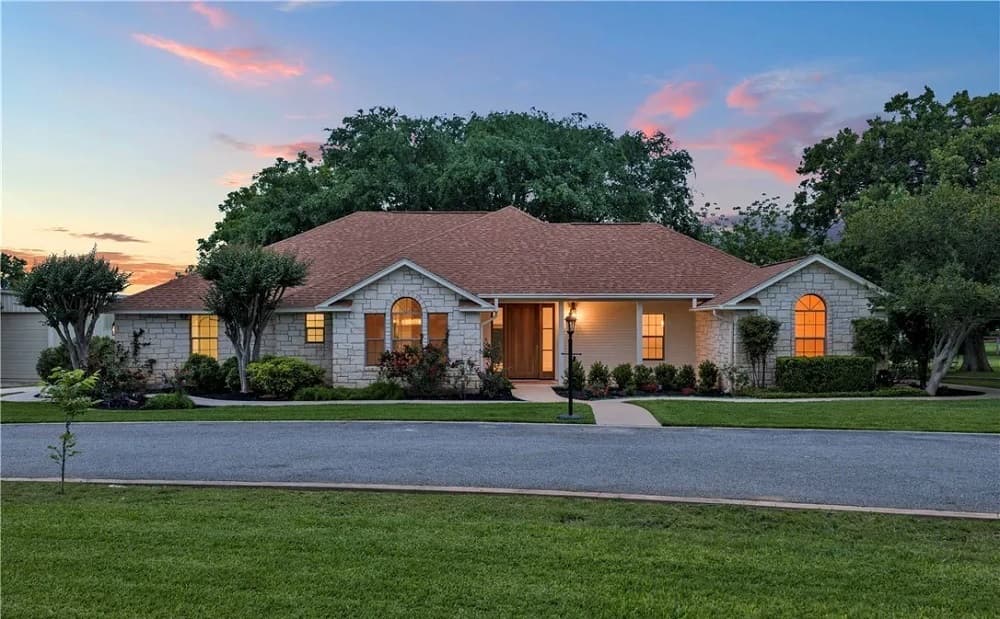
406 Ancient Oaks Drive | $949,000

Dana Yarter
Dana Yarter
Set on 2.01 beautifully manicured acres in the coveted Ancient Oaks subdivision, this Marble Falls residence pairs a peaceful rural feel with the ease of being just minutes from town. Towering mature oaks frame immaculate grounds, setting a quiet, private tone from the start. Inside, a thoughtfully designed chef’s kitchen anchors daily life with abundant cabinetry and storage, plus top-of-the-line stainless appliances: a Sub-Zero refrigerator, built-in ice maker, WOLF electric range with double ovens, and a built-in Thermador coffee maker. Spacious living areas unfold beneath soaring ceilings, with formal dining and a breakfast area oriented to the backyard. A second living room adds warmth with a wood-burning fireplace and walls of windows. Beyond the main house, a massive workshop/storage building includes an apartment with kitchenette and full bath—ready for guests, projects, or flexible use.
- Price:
- $949,000
- Size:
- 2,452 sq ft
- Contact:
- Dana Yarter, RE/MAX of Marble Falls, 512.755.1355


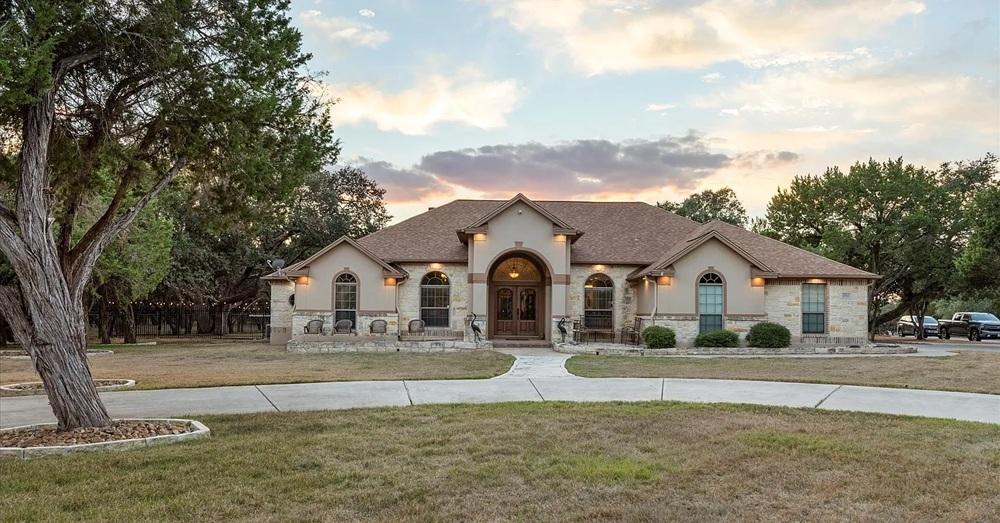
27511 Fels Mauer Blvd | $939,999

Colette J. Moss
Colette J. Moss
Beyond the gates of an exclusive Hill Country community in New Braunfels, this thoughtfully designed residence balances everyday comfort with effortless entertaining. A spacious living area centers on a sophisticated fireplace, while the bright, airy kitchen draws in natural light and pairs abundant cabinetry with expansive counters and a large island suited to both quiet mornings and dinner with friends. A dedicated office with a closet adds flexibility—currently used as a family room and well positioned to function as a fourth bedroom. The primary suite reads as a private retreat, offering outdoor access and an en-suite bath with separate his-and-hers vanities, a soaking garden tub, a separate walk-in shower, and a walk-in closet with built-ins. Formal dining and an outdoor living area with a covered patio, remote-controlled electric screens, a fully equipped outdoor kitchen, and a projector with movie screen extend the day well into the evening.
- Price:
- $939,999
- Size:
- 2,943 sq ft
- Contact:
- Colette J. Moss, RE/MAX Corridor, 210.723.3501
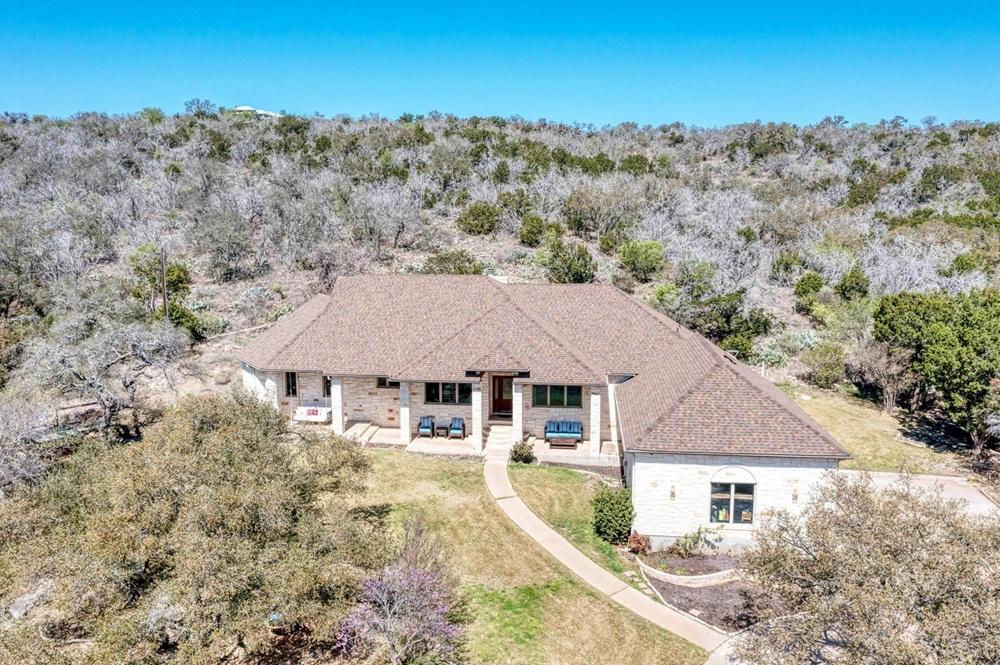
Escape To Privacy | $930,000

Tari Pilgreen
Tari Pilgreen
From its elevated Hill Country setting in Kingsland, 330 Juniper Trail offers a rare sense of privacy without feeling far removed. Set on 10.91 acres just minutes from town, the property balances quiet, open-air living with everyday convenience. Inside, the home features three bedrooms and three-and-a-half baths, a layout that suits both unhurried weekends and full-time residence, with room for guests to settle in comfortably. Outdoors, the acreage invites a slower rhythm—morning walks, long views of the surrounding countryside, and evenings defined by stillness rather than schedules. It’s a place where the distance from neighbors feels intentional, yet a quick drive brings you back to the essentials, making the transition between town and retreat feel effortless.
- Price:
- $930,000
- Size:
- 2,821 sq ft
- Contact:
- Tari Pilgreen, Pilgreen Properties, 979.541.3885
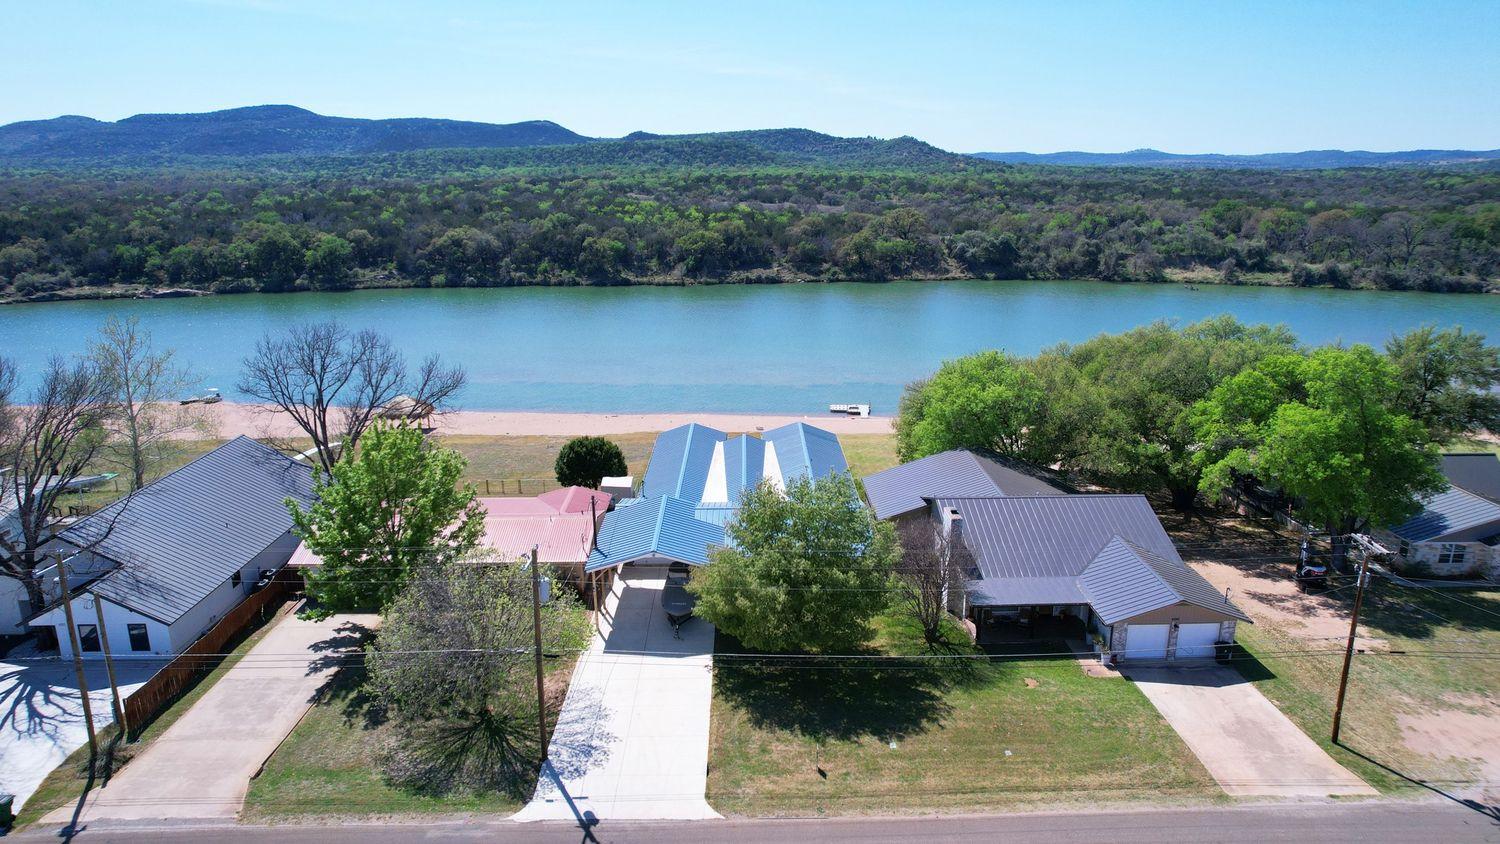
Beautiful Waterfornt Lake Home | Contact for pricing


Cathy Douglas
Cathy Douglas
Along the water’s edge at 4690 River Oaks Drive in Kingsland, the lake is quite literally your backyard. This pristine three-bedroom, three-bath residence pairs generous proportions with a front-row seat to the water and the area’s natural beauty. Indoors, the layout is geared toward gathering, anchored by an airy kitchen with a large island and double ovens—an easy hub for weeknight dinners or weekends with friends. From the great room, transitions to the outdoors feel seamless, opening to a large patio that overlooks beachfront access to the lake. Days here can unfold at an unhurried pace: quiet mornings with tranquil lake views, then evenings watching rolling hills in the distance soften into dusk. Equally suited to a serene family retreat or the luxury short-term rental market, it’s a setting designed to be lived in, again and again.
Price: Contact for pricing
- Size:
- 3,315 sq ft
- Contact:
- Cathy Douglas, Douglas Residential, LLC, 512.431.4823
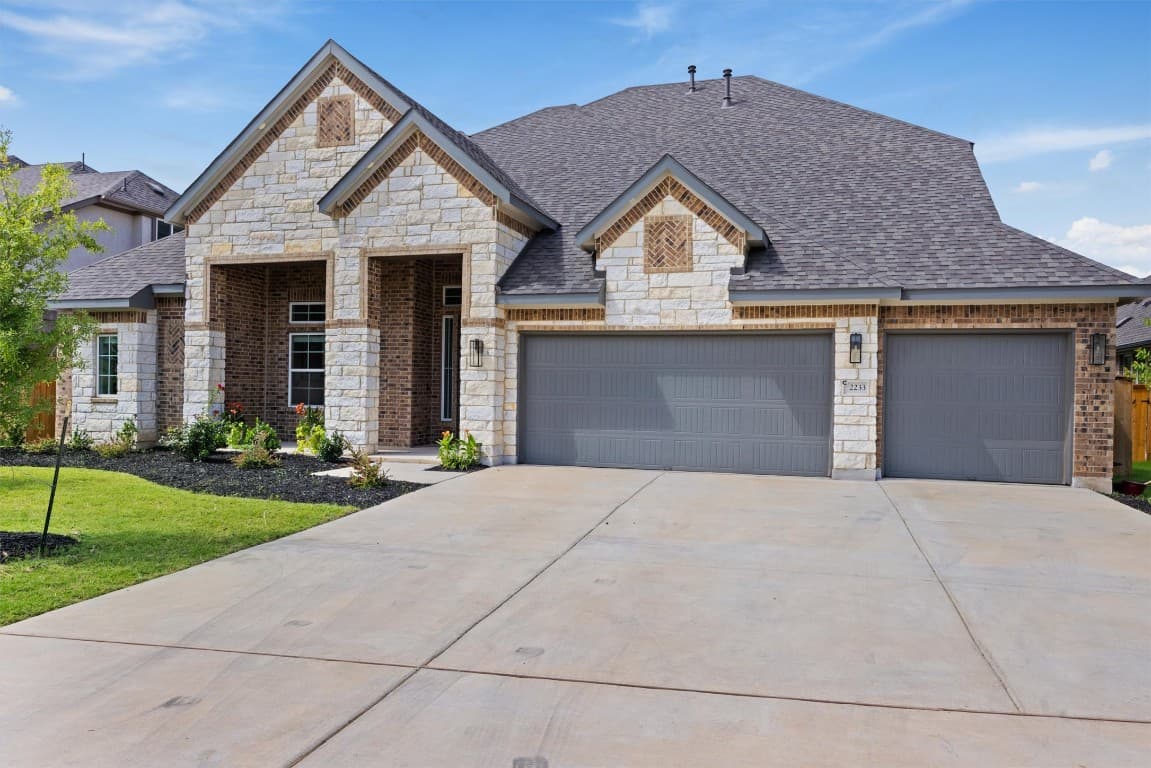
2233 Bellisa Vista Drive | $898,900

Fernande Holiday
Fernande Holiday
On an oversized 15,000-square-foot lot in Leander, this 2024 Chesmar Homes Remington plan pairs a bright, open-concept layout with mature trees and scenic greenbelt views. Expansive windows and wood flooring run through the main level, where the living room’s tile accent wall and built-in glass fireplace add a clean, modern focal point. The kitchen leans boldly into design with custom blue cabinetry, quartz countertops, a designer backsplash, soft-close drawers, an oversized island, a walk-in pantry, and top-of-the-line appliances. Indoors flows easily to an extended covered patio—complete with a gas line prepped for an outdoor kitchen—overlooking the lush backyard. Upstairs, a game room, built-in desk, and second patio expand daily living, while community amenities include parks, ponds, trails, and two pools for effortless weekends outdoors.
- Price:
- $898,900
- Size:
- 3,600 sq ft
- Contact:
- Fernande Holiday, Keller Williams Realty, 512.679.2764












