
Elevated living shaped by open space, recreation, and room to gather. In Castle Rock’s Happy Canyon corridor, a 5.37-acre parcel pairs rare no-HOA freedom with an updated guest house and established utilities, while nearby Sapphire Pointe offers a flexible layout with a walk-out basement and second kitchen. Lafayette delivers a light-filled, designer-finished home with smart features and an EV-capable garage. Littleton spotlights chef-grade cooking and indoor-outdoor play, and Parker rounds out the set with a close-in equestrian estate built for true ride-out days.
450 E Happy Canyon Road | $2,995,000


Erin Walser
Erin Walser
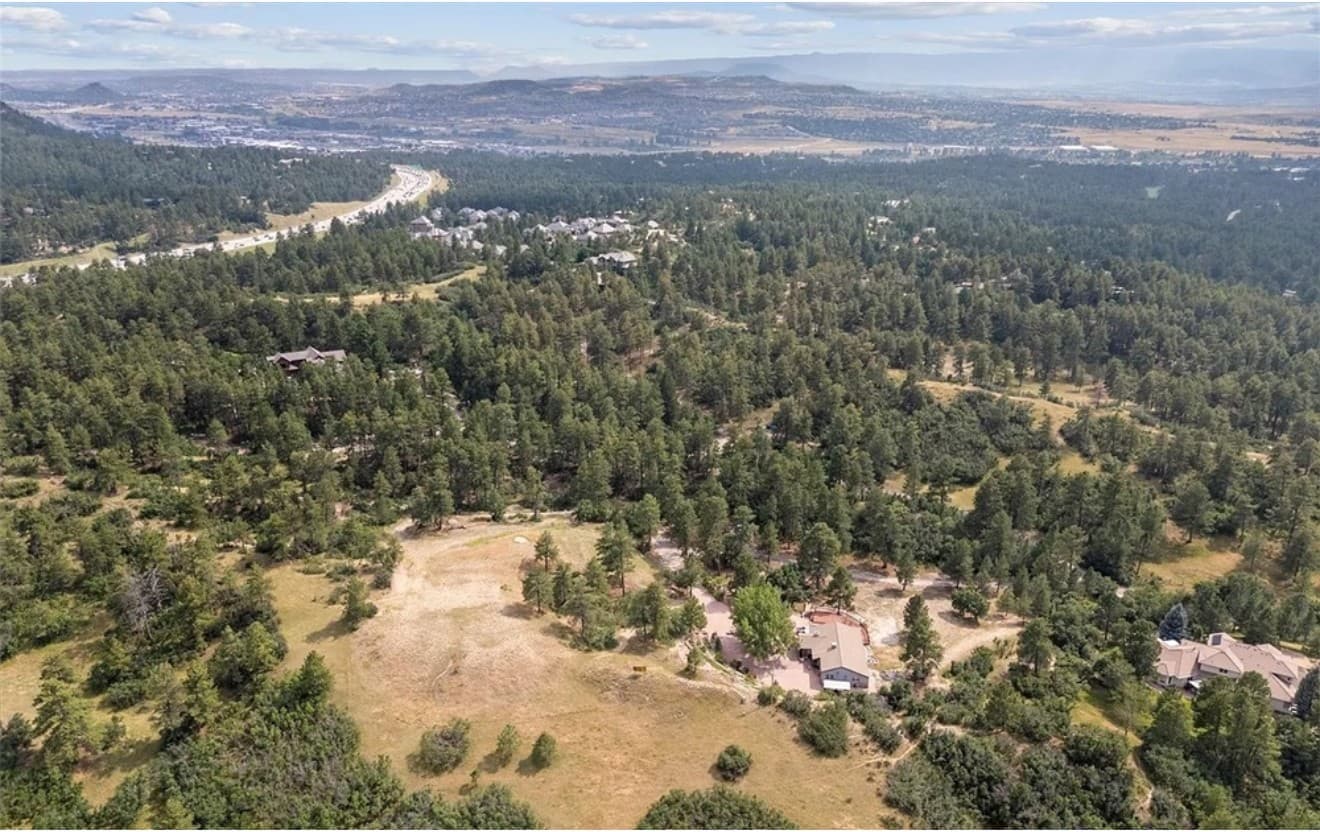
Tucked into the Castle Pines/Happy Canyon corridor in Castle Rock, this 5.37-acre estate parcel pairs a protected setting with rare flexibility. Surrounded by more than 100 acres of preserved open space and mature ponderosa pines, it offers unobstructed Front Range views, wildlife, and a deep sense of privacy—yet remains minutes to I-25, shopping, dining, and top-tier schools. With no Castle Pines HOA, the property allows an ADU and up to three building structures, including the option for two homes, plus a collector garage or equestrian barn; gentle slopes and a 360-degree viewpoint at the top broaden the possibilities. Over $1M in site improvements are already complete. A beautifully updated 2-bedroom, 1.5-bath guest house with an oversized garage, wraparound deck, and paved drive makes the land immediately livable while plans take shape.
- Price:
- $2,995,000
- Size:
- 2,012 sq ft
- Contact:
- Erin Walser, Ed Prather Real Estate, 720.387.9736


Exceptional New Construction Home In Lafayette | $2,475,000

Listing agents: Karolyn Merrill & The Patrick Dolan Team
Listing agents: Karolyn Merrill & The Patrick Dolan Team
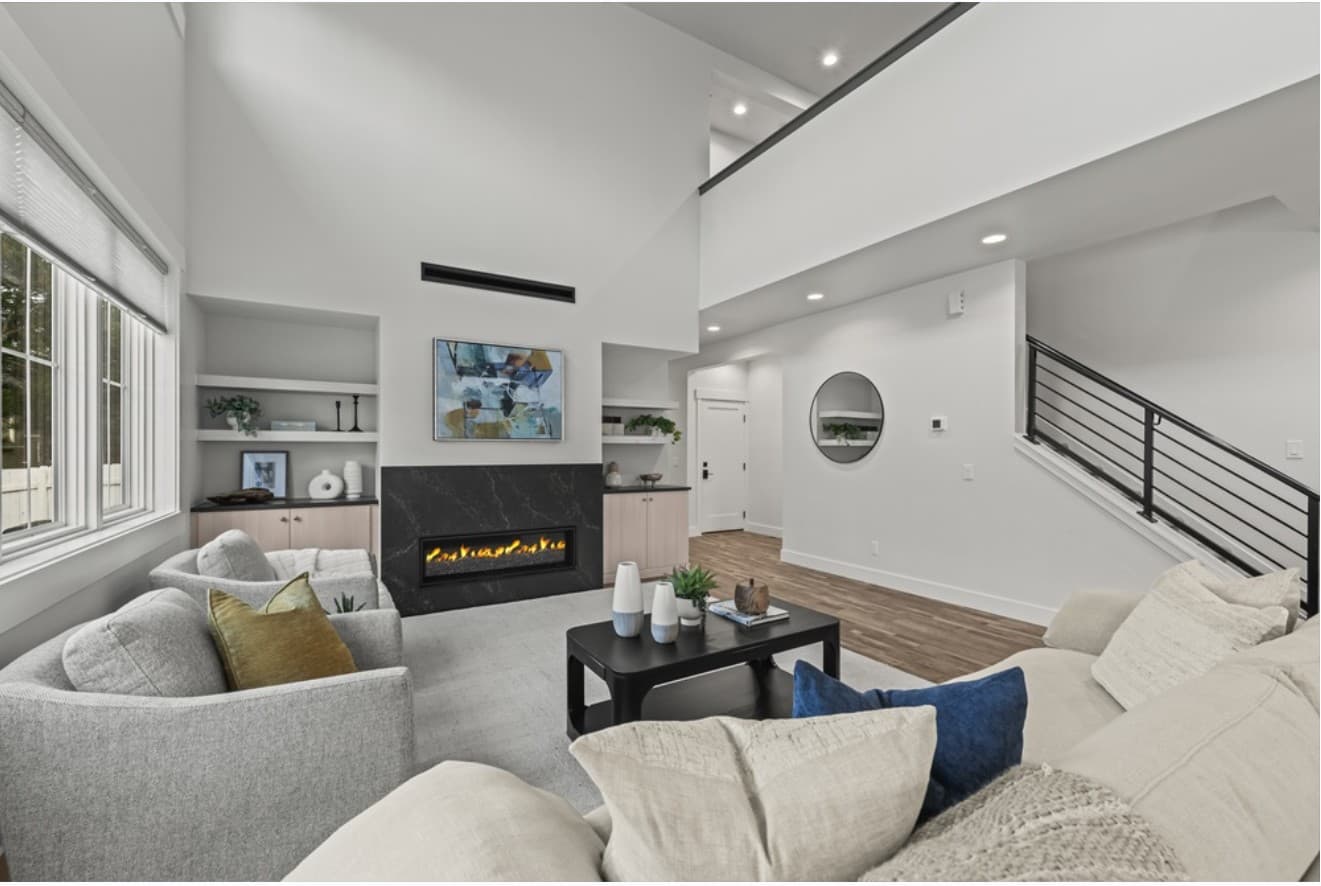
A study in contemporary design, this Lafayette residence pairs soaring ceilings and abundant natural light with designer finishes throughout. The gourmet kitchen is outfitted with premium appliances, quartz countertops, custom cabinetry, and a large island that opens to a spacious great room—an easy backdrop for everyday living and entertaining alike. Sliding seamlessly outdoors, a covered patio and fully fenced yard extend the living space for morning coffee or evening gatherings. Upstairs, each bedroom enjoys the privacy of its own ensuite, while the primary suite elevates the retreat with vaulted ceilings, a spa-inspired bath, steam shower, walk-in closet, and a balcony positioned for sunset views. A finished basement adds flexibility, complemented by smart home features, a 3-car garage with EV capability, and the ease of no HOA—close to parks, trails, and access to Denver and Boulder.
- Price:
- $2,475,000
- Size:
- 5,426 sq ft
- Contact:
- Karolyn Merrill & The Patrick Dolan Team, RE/MAX of Boulder, 303.817.2827 , 303.441.5642


Exceptional Fully Remodeled Home | $1,895,000


Alan J Smith
Alan J Smith
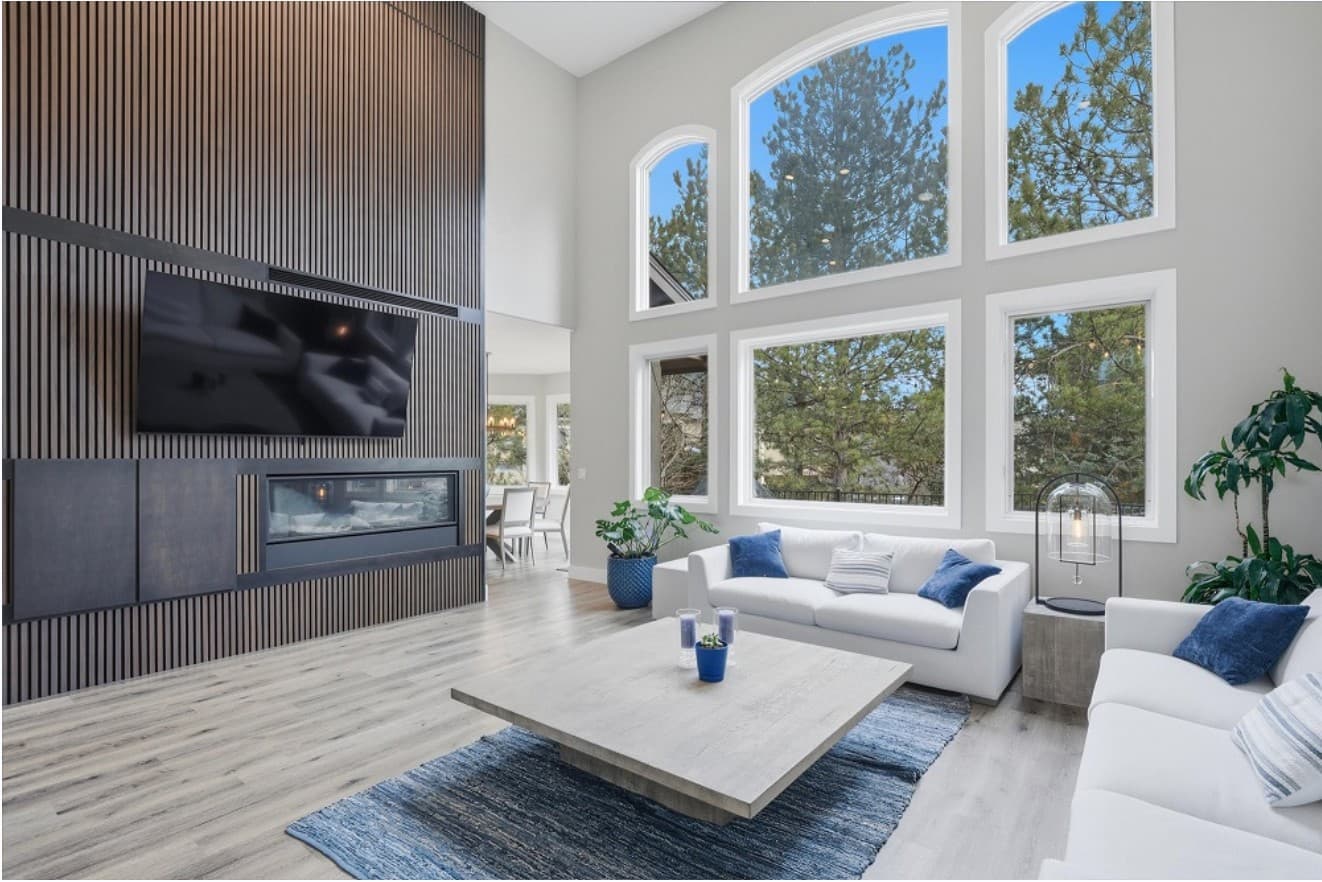
Set on a cul-de-sac lot in Hillsboro at Grant Ranch, this residence balances daily ease with spirited, recreation-ready spaces. The chef’s kitchen centers on a Wolf induction cooktop with high-output wok burner, Wolf double ovens, and a Sub-Zero refrigerator, with instant hot water, two dishwashers (Fisher & Paykel and Cove), and a dedicated coffee/tea bar finished with modern subway tile and a fire-resistant Dekton backsplash. On the main floor, the primary suite reads like a private spa, with limestone floors, marble countertops, a multi-head walk-in shower, an oval jetted soaking tub, and a Kohler Veil bidet with touchscreen interface. A main-floor office and a living room with a newly installed gas fireplace support work and downtime alike. Upstairs, three ensuite guest bedrooms and a flexible loft create welcome separation. The walk-out basement adds a wet bar, steam shower, and an indoor soccer field—plus space suited to a golf simulator—while the backyard ropes course and tiered vegetable/fruit garden invite an active, homegrown rhythm.
- Price:
- $1,895,000
- Size:
- 6,428 sq ft
- Contact:
- Alan J Smith, RE/MAX Professionals, 303.932.3306


Stop Paying Boarding Fees | $1,190,000


Elizabeth Lowey
Elizabeth Lowey
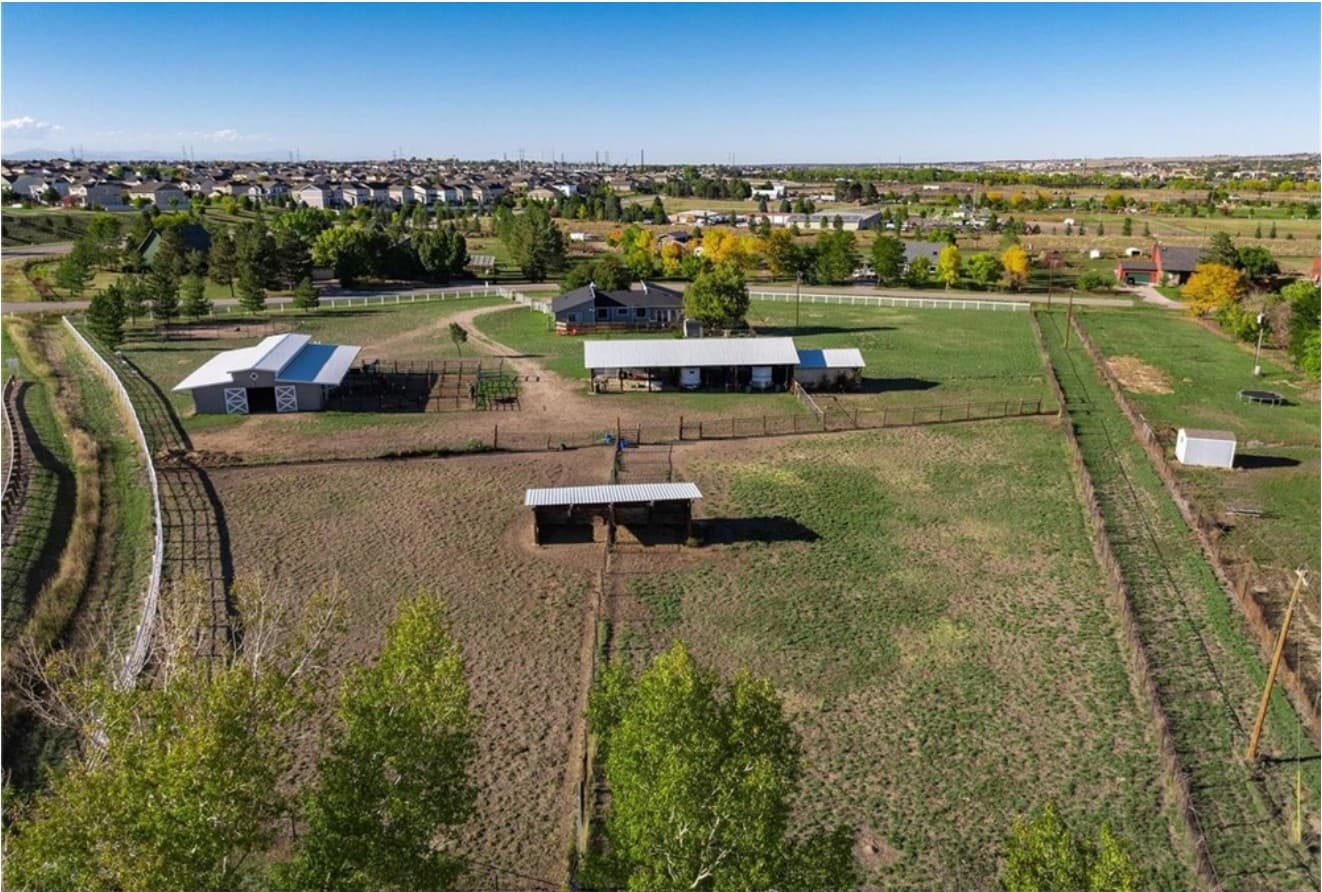
Within the exclusive enclave of just eight homes in King Ranch Estates, this 3.6-acre equestrian estate pairs country living with city convenience in Parker. A historic 6-stall barn anchors the grounds with timeless character, including four 12’ x 12’ stalls with individual runs, plus a tack room, feed room, and wash rack. Four fenced pastures with shelters support year-round turnout, while a 75’ x 30’ pole barn and an additional shop/workspace offer practical space for equipment, hay, trailers, and projects. The beautifully remodeled residence features 3 bedrooms and 2 baths, modern finishes, a gourmet kitchen, and open-concept living spaces filled with natural light and serene views of the property. Mature pine trees and fruit trees complete the setting, with direct ride-out access to Salisbury Equestrian Park and miles of riding trails.
- Price:
- $1,190,000
- Size:
- 1,931 sq ft
- Contact:
- Elizabeth Lowey, Marrs Realty and Management, 303.359.3050


1563 Baguette Dr | $895,000


Marie Lynch
Marie Lynch
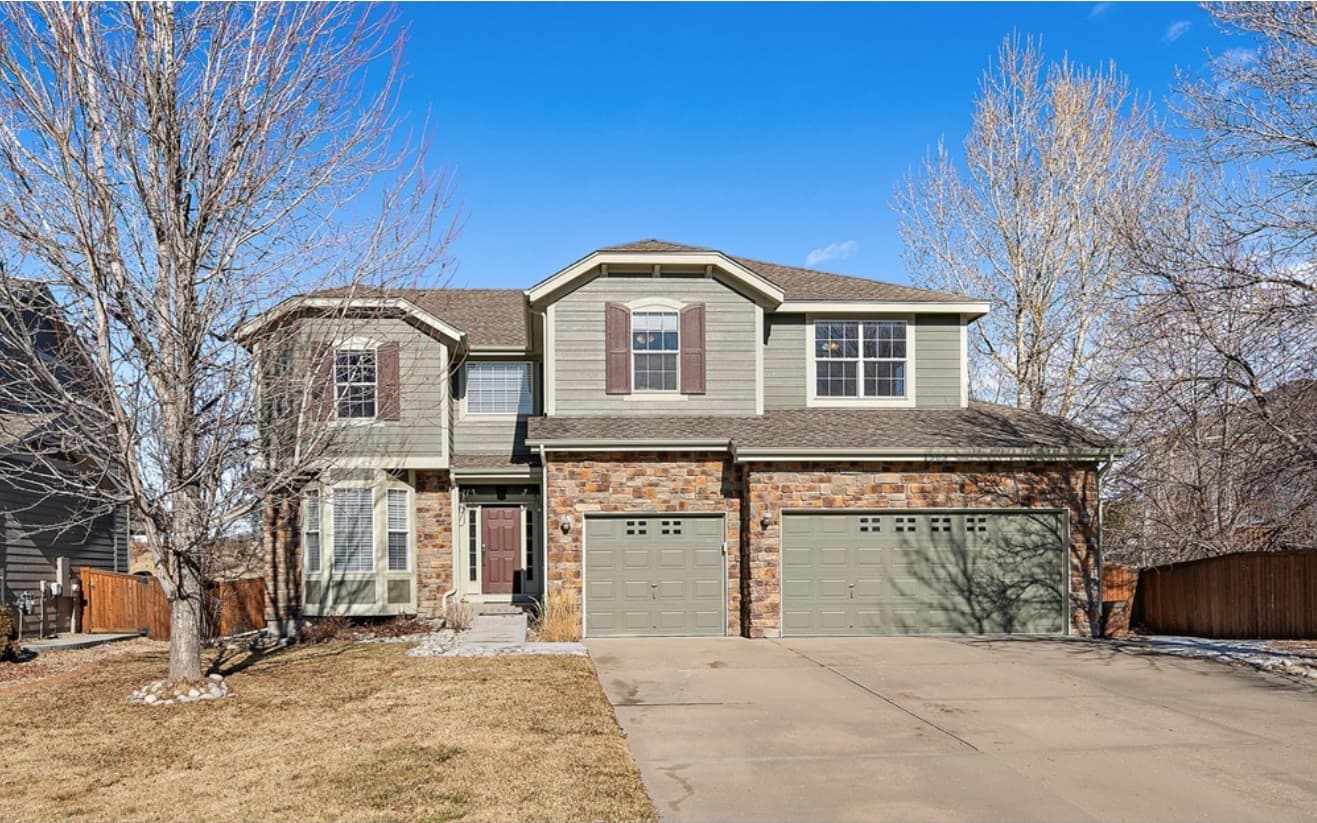
On a residential street in Castle Rock’s Sapphire Pointe, this custom home balances generous scale with thoughtful, flexible living. A dramatic vaulted entry with travertine tile inlay and a striking spiral staircase sets an elegant first impression, while custom skip-trowel wall texture and updated 5-inch trim bring warmth throughout. The classic floor plan includes formal living and dining rooms filled with natural light, plus a private study tucked behind French doors. At the center, a vaulted family room is anchored by a grand fireplace and expansive windows. The kitchen is equally considered, with granite countertops, a butcher block island, gas cooktop, double ovens, and abundant cabinetry, opening to an oversized deck with pergola for easy outdoor dining. Upstairs, the primary suite adds a sitting area, three-sided fireplace, five-piece bath, and a walk-in closet with center island. A finished walk-out basement with a second kitchen extends the possibilities.
- Price:
- $895,000
- Size:
- 4,918 sq ft
- Contact:
- Marie Lynch, Madison And Co Properties, 303.250.3133












