
Across the Front Range and into northern New Mexico, this quintet captures a shared devotion to design-forward living and effortless entertaining. In Denver, polished townhomes anchor walkable neighborhoods such as LoHi, Washington Park, and the City Park corridor, pairing contemporary architecture with everyday ease. Beyond the city, a custom Candelas residence frames panoramic lake, city, and mountain views, while a 2024-built Angel Fire retreat brings modern comfort to a forest setting. Together, they emphasize light, vistas, and gathering spaces.
Luxury Modern Townhome | $1,550,000

Marla Cody
Marla Cody
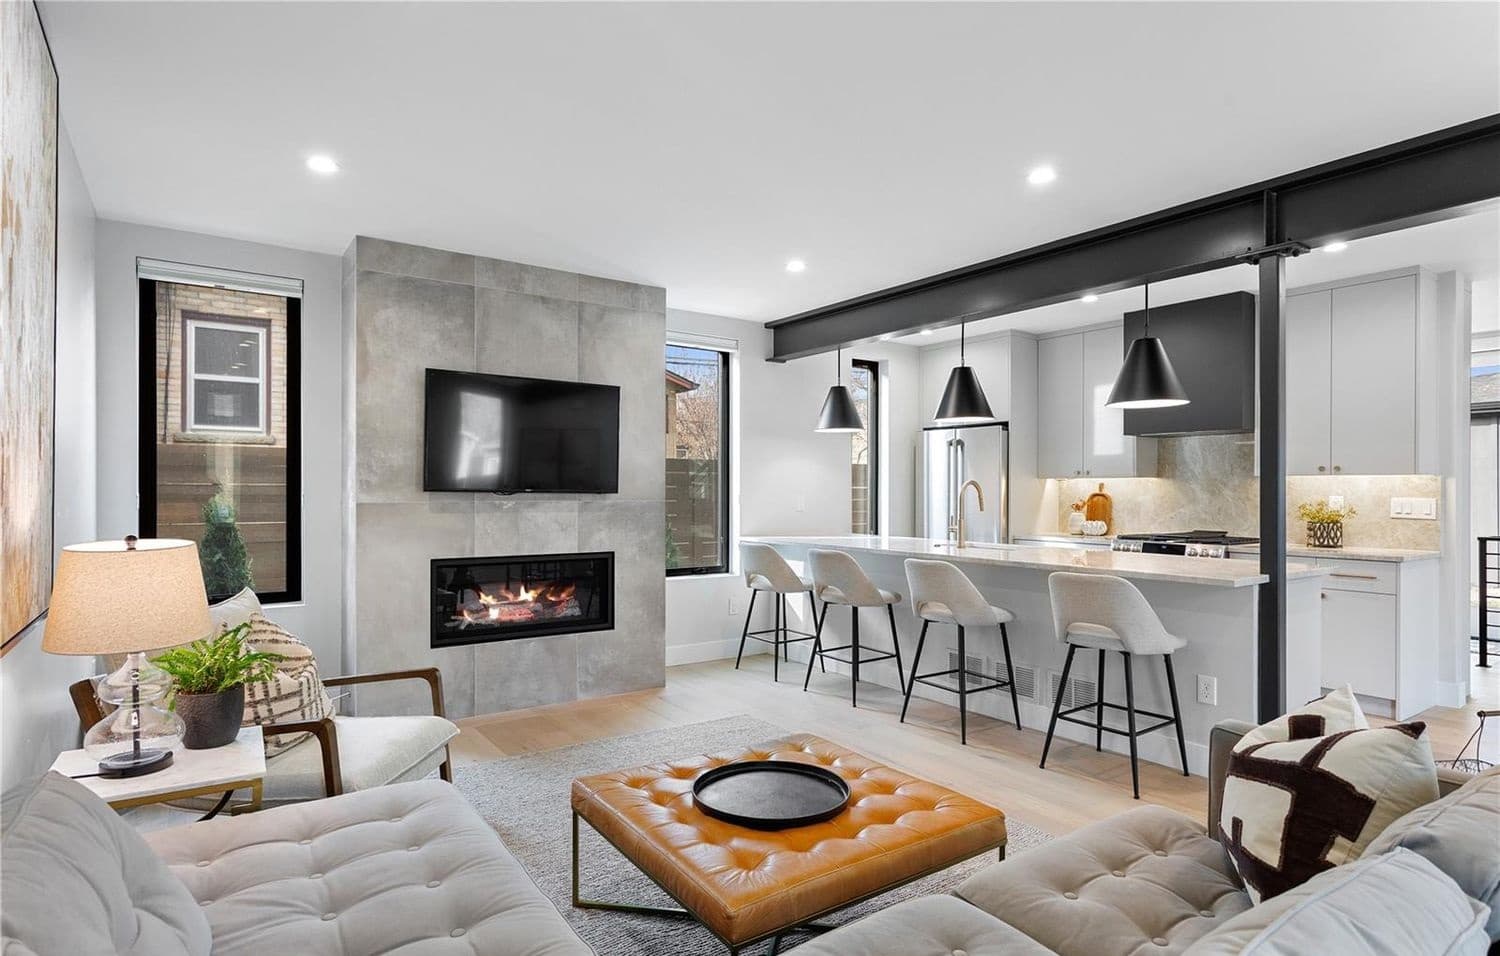
On a quiet street in Denver’s coveted LoHi neighborhood, this luxury modern townhome pairs clean architectural lines with everyday comfort. A contemporary, open-concept floor plan is shaped for both entertaining and easy routines, with living and dining areas flowing seamlessly in a light-filled setting. Refined, high-end finishes underscore the home’s thoughtful design, while generous hangout spaces create room to gather or unwind. Four bedrooms are intentionally positioned for privacy, each with an ensuite or adjacent bath for added convenience. The primary suite reads as a calm retreat—an inviting place to decompress after a day in the city. From inside, downtown skyline and mountain views bring a sense of place to daily life, connecting this polished residence to the energy of one of Denver’s most sought-after communities.
- Price:
- $1,550,000
- Size:
- 2,663 sq ft
- Contact:
- Marla Cody, Resident Realty North Metro LLC, 303.241.1718

464 S Franklin Street | $1,450,000
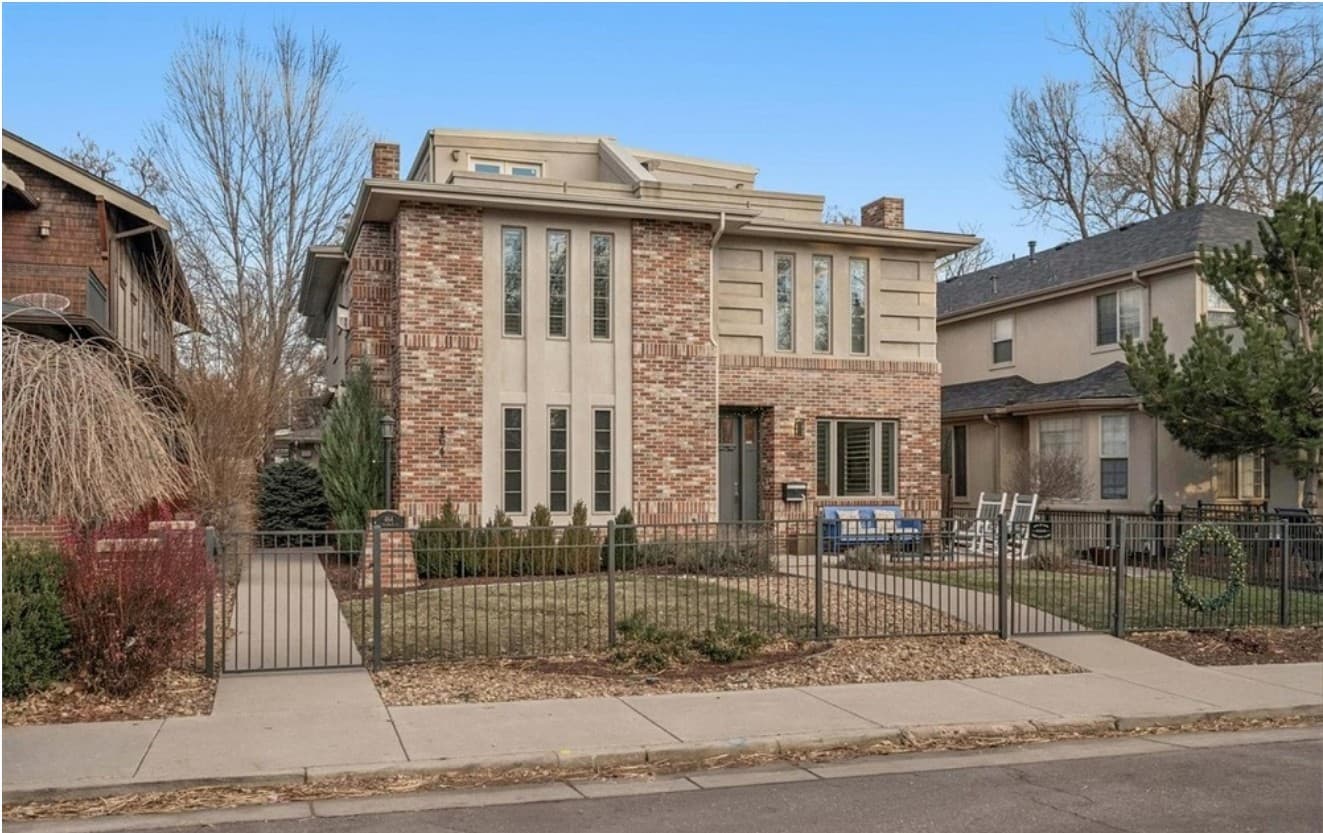


Listing agents: Rike Palese, Jonathan Keiler & Taylor Palese
Listing agents: Rike Palese, Jonathan Keiler & Taylor Palese
On South Franklin Street in Washington Park, this townhome is shaped around everyday ease and a distinctly city-forward rhythm. The description highlights an exceptional blend of location, luxury, and lifestyle, with the neighborhood’s cafés and restaurants close at hand for morning coffee runs and casual dinners. Cherry Creek North is also part of the daily orbit, placing premier shopping, dining, and galleries within easy reach when you want an afternoon of browsing or an evening out. With its emphasis on convenience and a curated mix of local culture and amenities, the setting supports a walkable, spontaneous routine—one that moves effortlessly from neighborhood favorites to the larger energy of Cherry Creek North, and back home again.
- Price:
- $1,450,000
- Size:
- 3,422 sq ft
- Contact:
- Rike Palese, Jonathan Keiler & Taylor Palese, RE/MAX Professionals, 303.522.5550 , 303.619.2917 , 720.258.5669


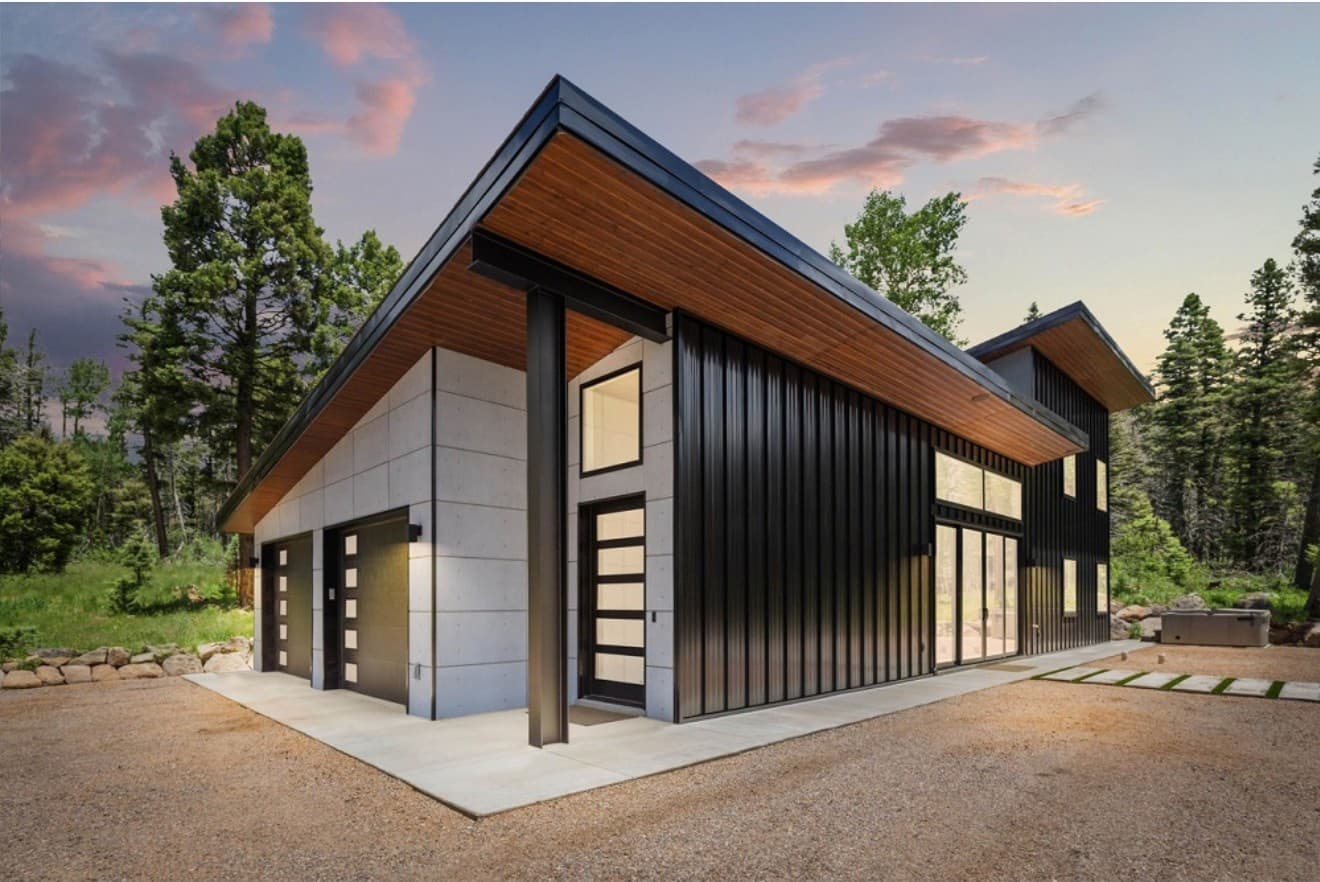
31 Skyview Way | Contact for pricing

Lisa Sutton
Lisa Sutton
From its elevated setting in Angel Fire, this 2024-built modern mountain retreat pairs polished design with a natural forest backdrop and mountain views. Inside, polished concrete floors and tall custom doors set a clean, contemporary tone, while three spacious primary suites—two on the main level—support easy multi-generational living. Upstairs, a custom-built bunk room doubles as a second living area, offering flexible space for guests. The gourmet kitchen is outfitted for serious entertaining, with top-of-the-line appliances including a Wolf stove and two dishwashers, alongside a large dining area with a custom table and bench seating. A mudroom hallway with custom cabinetry keeps gear organized. Outdoors, a xeriscaped yard, concrete walkway, fire-pit seating area, and hot tub extend living well into the evening. A two-car garage and RV electric hookup round out the conveniences, and the home is fully furnished and turn-key.
Price: Contact for pricing
- Size:
- 2,500 sq ft
- Contact:
- Lisa Sutton, Coldwell Banker, 505.603.0525


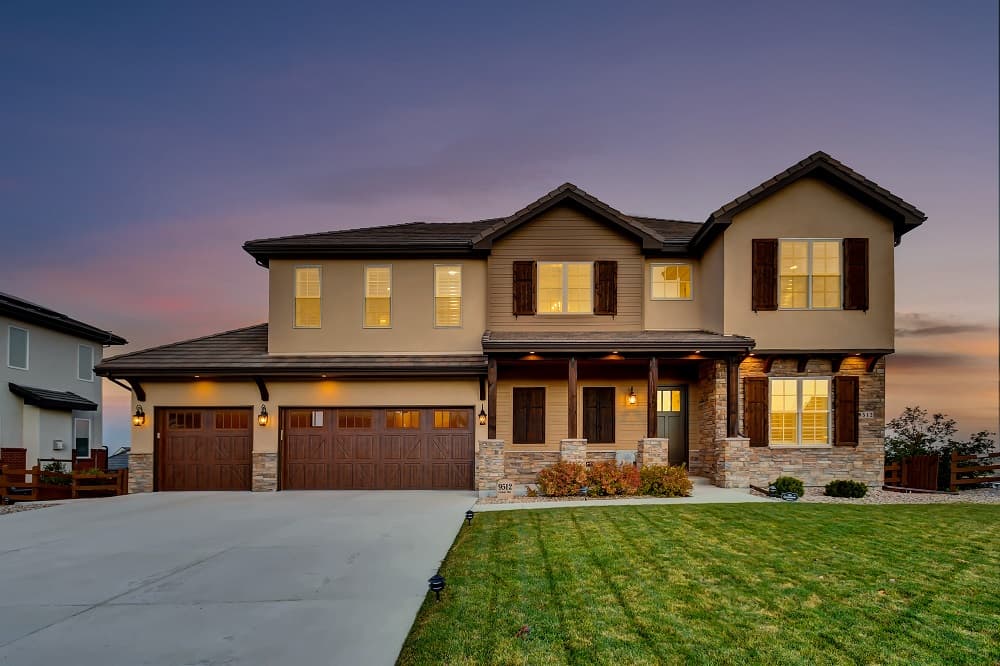
Panoramic Lake City And Mountain Views | $1,445,000

Eric Carlton
Eric Carlton
From its elevated setting in Candelas Sky View, this custom mountain contemporary residence is designed to frame panoramic lake, city, and mountain views through walls of windows. Arrival is marked by a stone archway, soaring ceilings with crown molding, wide-plank hardwood floors, custom shutters, and an elegant iron staircase. The main level pairs a flexible study with an expansive great room and a chef’s kitchen appointed with high-end cabinetry, a custom wood range hood, professional-series fridge/freezer, six-burner gas range, dual ovens, a separate ice maker, a generous island, and a walk-in pantry. Upstairs, four bedrooms feature en-suite baths and walk-in closets, anchored by a primary suite with a freestanding tub, luxe shower, and custom closet system. A walkout basement adds a large entertaining space, kitchenette, fifth bedroom, and three-quarter bath, opening to a covered deck and backyard fire pit for evenings under the views.
- Price:
- $1,445,000
- Size:
- 4,845 sq ft
- Contact:
- Eric Carlton, The Carlton Company, 303.520.4444

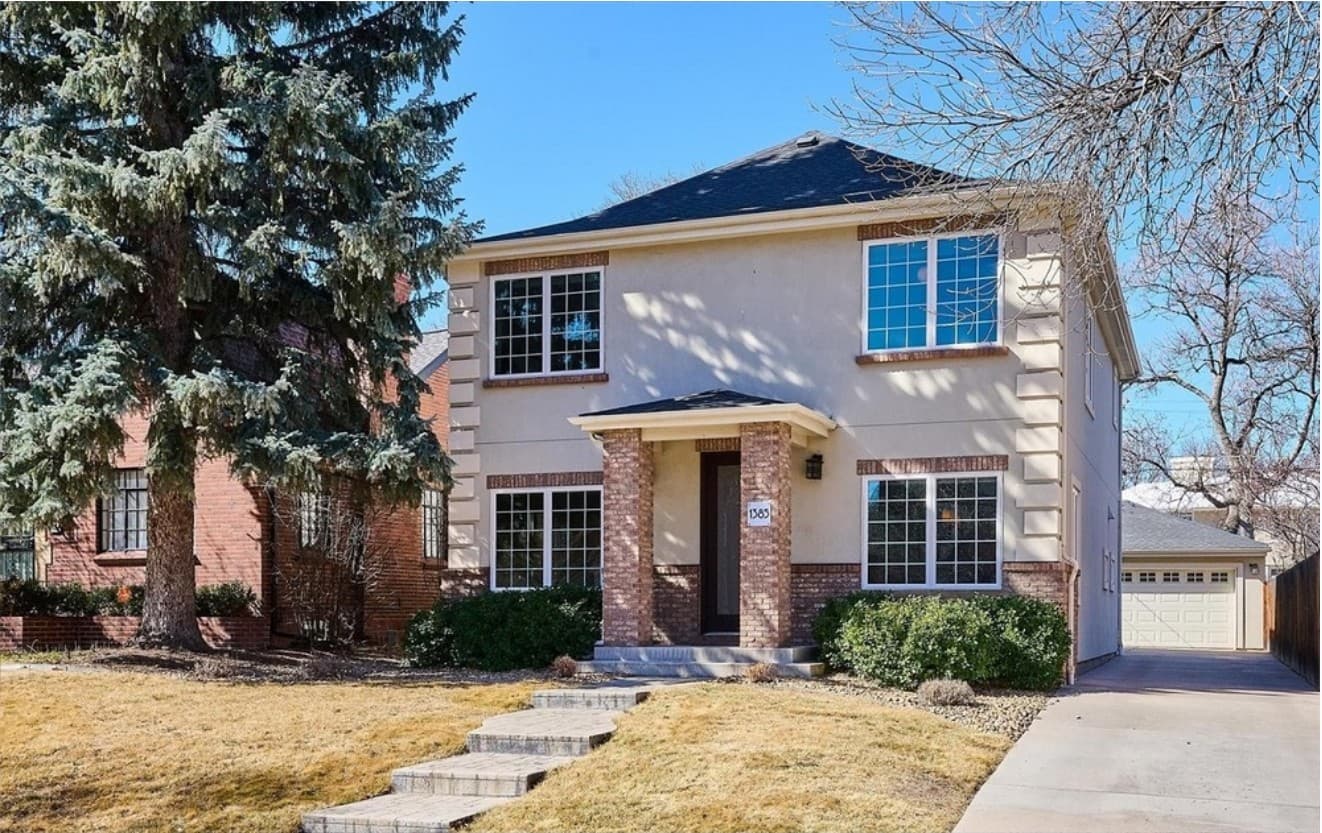
1385 Birch Street | $1,375,000
Listing agents: Rike Palese, Jonathan Keiler & Taylor Palese
Listing agents: Rike Palese, Jonathan Keiler & Taylor Palese
On a residential street in Denver, vibrant city living pairs with timeless design in one of the city’s most dynamic neighborhoods. Daily life here is shaped by easy, bike-friendly access to Cherry Creek North, where boutique shopping and patio dining turn errands into an outing. When the weather turns bright, City Park offers a go-to backdrop for relaxed afternoons outdoors, while nearby cultural favorites—the Denver Zoo and the Denver Museum of Nature & Science—add weekend variety without long drives. It’s a setting that supports a lively rhythm: mornings on two wheels, afternoons in the park, and evenings spent exploring the city’s local scene. From this address, Denver’s best-known destinations feel woven into the routine, creating a lifestyle that’s active, connected, and effortlessly urban.
- Price:
- $1,375,000
- Size:
- 3,149 sq ft
- Contact:
- Rike Palese, Jonathan Keiler & Taylor Palese, RE/MAX Professionals, 303.522.5550 , 303.619.2917 , 720.258.5669












