
Across this quintet, Mid-Atlantic living is defined by leisure and ease, from ocean breezes in gated Ocean Ridge to the wooded calm of Bancroft on the Severn and the everyday convenience of Crofton Chase. Each residence prioritizes gathering, with open, light-filled interiors extending to decks, screened porches, patios, and fire-lit outdoor rooms. Kitchens read as true command centers, while bedroom capacity and bonus spaces support guests and multi-generational stays. Water access, poolside escapes, and commuter-friendly locations complete the through line.
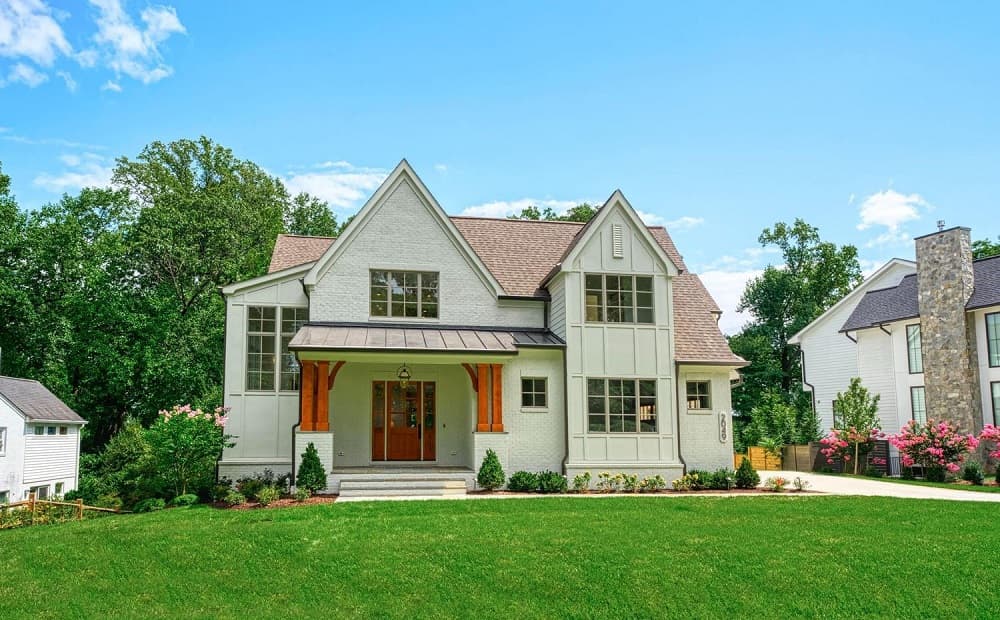
2049 Rockingham St | Contact for pricing

Matt Cheney
Matt Cheney
Set on a beautiful 1/2 acre+ lot in McLean’s sought-after Franklin Park location, this new construction by MR Custom Homes unfolds across three finished levels with an elevator-ready floorplan and a 3-car garage. A soaring two-story foyer introduces wainscoting, high ceilings, and hardwood floors. The main level centers on a chef’s kitchen with dual islands and a breakfast bar, Wolf/Sub Zero/Asko appliances, custom cabinetry, quartz/stone countertops, and an apron sink, complemented by a butler’s pantry, additional pantry, and back kitchen. Nearby, a sunny morning room with three skylights and a family room with cedar ceiling beams, built-ins, and a 42″ stone hearth fireplace open to a screened porch with flagstone decking, an outdoor gas fireplace, ceiling fan, and speakers. Upstairs, the primary suite pairs a vaulted ceiling and gas fireplace with heated floors, a soaking bath, and a frameless shower. A walkout lower level adds a recreation room with wet bar, exercise room, and storage for easy everyday living.
Price: Contact for pricing
- Size:
- 8,733 sq ft
- Contact:
- Matt Cheney, Compass, 202.465.0707


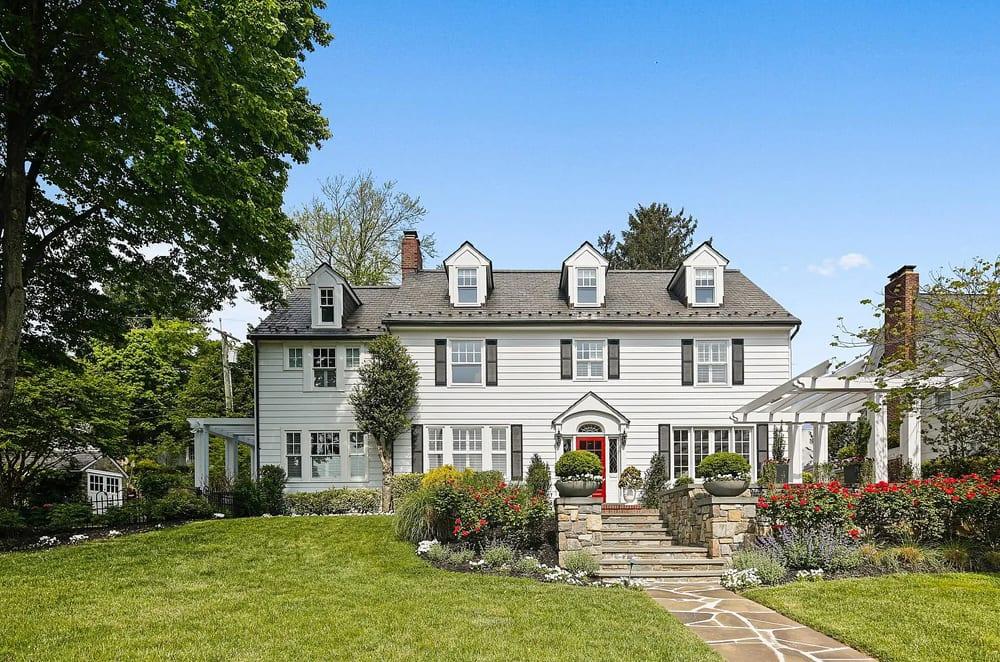
140 Lafayette Avenue | Contact for pricing


Trish Dunn
Trish Dunn
On a quiet street in the Crofton Chase community, this brick-front residence balances polished interiors with easy outdoor living. Gleaming hardwood floors set the tone on the main level, leading to an inviting family room with a gas fireplace and a large dining room designed for lingering gatherings. At the center, a gourmet chef’s kitchen pairs a gas range with granite countertops, stainless steel appliances, and a generous island for everyday prep and casual conversation. An expansive four-season room extends the living space year-round, with serene backyard views. Outside, a custom stamped concrete patio and stone fire pit create a natural setting for evenings under the stars. Upstairs, the owner’s suite features a primary bath with soaking tub, oversized shower, and double vanities, plus three additional spacious bedrooms. A flexible lower level invites recreation, storage, or a home gym.
Price: Contact for pricing
- Size:
- 3,672 sq ft
- Contact:
- Trish Dunn, Long & Foster Real Estate, Inc., 443.995.5375


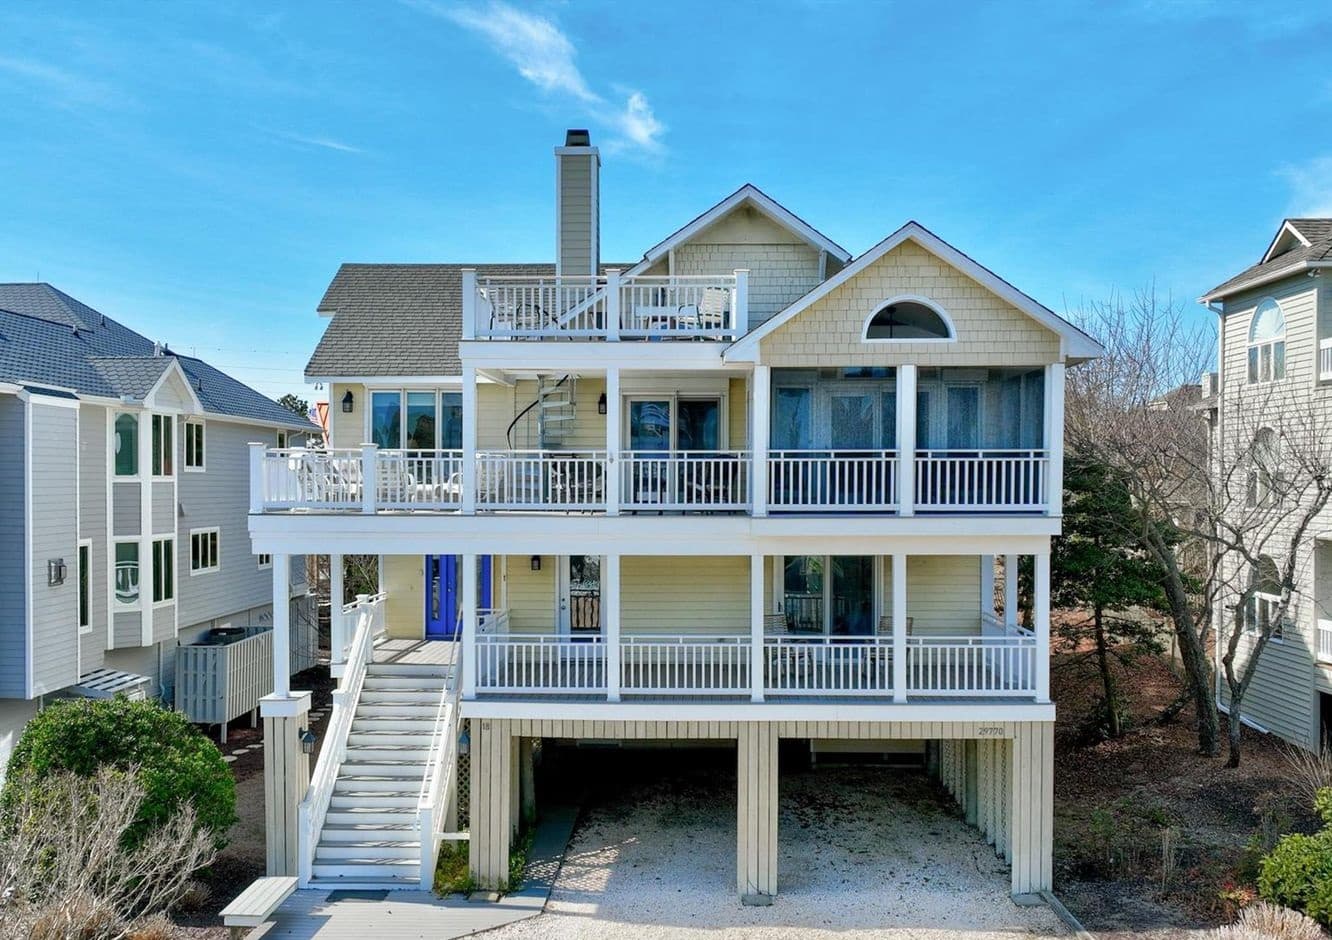
29770 Ocean Ridge Drive | $3,225,000

Joyce Henderson
Joyce Henderson
Steps from the shoreline in Ocean Ridge, this well maintained home pairs a gated-entrance setting with pool, tennis, and private guarded beach access. Positioned just one lot off the oceanfront and across from the beach walkway, it enjoys water views and an open floor plan suited to modern living and entertaining. A tile foyer introduces three roomy bedrooms, three updated bathrooms, a laundry room, and a sitting room that opens to a deck. Upstairs, the great room is anchored by a cozy stone fireplace beneath vaulted ceilings, with large windows bringing in natural light and ocean views across the dining room and kitchen. The kitchen centers on a large island for meal prep and casual dining, while two additional bedrooms and two updated full baths complete the level. Multiple decks—including a screened-in option—plus a third-level seating area with private deck invite sunrise moments, ocean breezes, and unhurried days.
- Price:
- $3,225,000
- Size:
- 2,744 sq ft
- Contact:
- Joyce Henderson, Coldwell Banker Realty, 410.430.0084


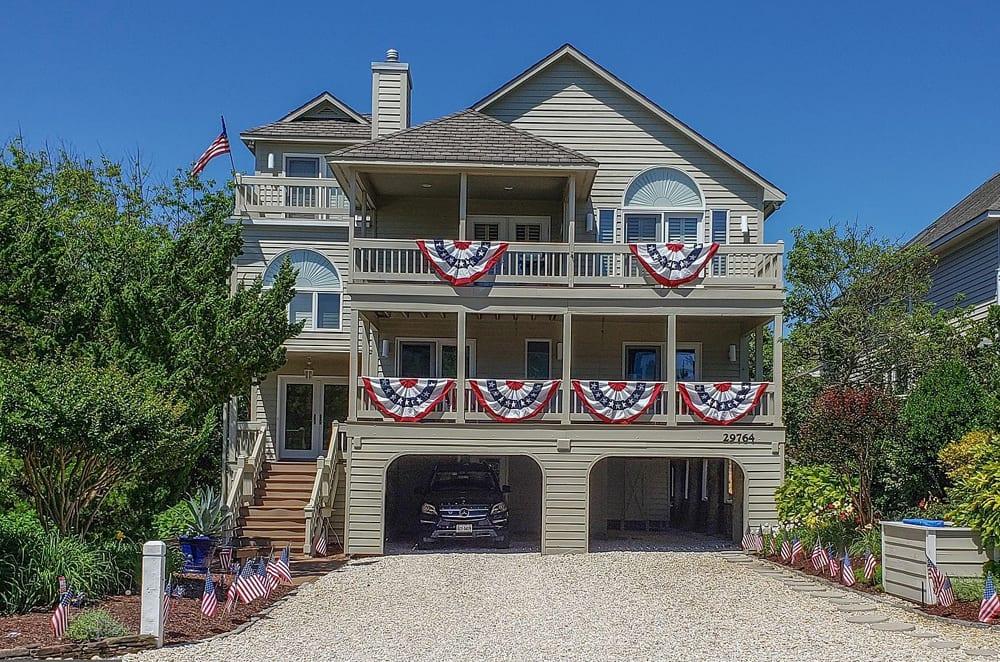
29764 Ocean Ridge Drive | $3,100,000

Joyce Henderson
Joyce Henderson
Along the Atlantic in Ocean Ridge, this well maintained home sits one lot off the oceanfront, directly across from the beach walkway, with water views and private guarded beach access. The community’s gated entrance, pool, and tennis courts set the tone for easy coastal days. Inside, a unique floor plan welcomes family and friends: all five bedrooms open to a deck, including two first-floor bedrooms with private baths plus two additional bedrooms with a Jack-and-Jill bath. Upstairs, the palatial owner’s suite offers a seating area, a huge bath with jacuzzi tub, separate shower, dual-sink vanity, and a private deck for sunsets. Vaulted ceilings crown an open great room, dining room, and kitchen anchored by a fireplace, with living and dining flowing to a large screened porch and deck. A den, third-level seating area with private deck for sunrises, outdoor shower, storage, and covered/uncovered parking complete the experience—sold fully furnished for immediate enjoyment.
- Price:
- $3,100,000
- Size:
- 3,200 sq ft
- Contact:
- Joyce Henderson, Coldwell Banker Realty, 410.430.0084


1504 Severncroft Road | Contact for pricing
Trish Dunn
Trish Dunn
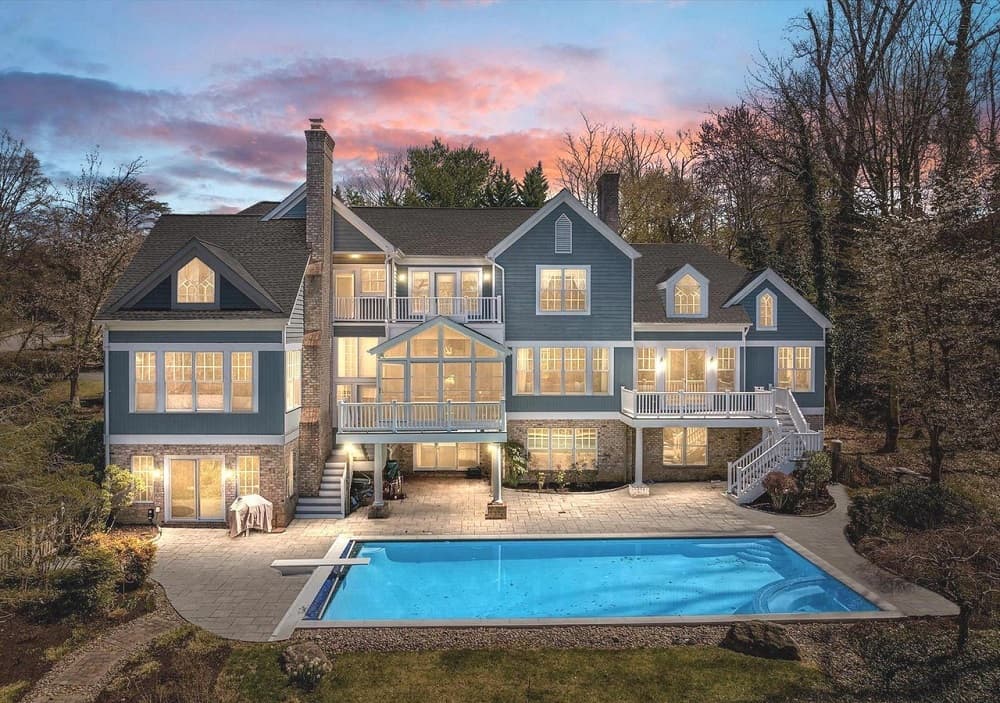
Along the water’s edge in Bancroft on the Severn, this custom residence sits on a quiet cul-de-sac shared with eight other homes, offering a tucked-away Annapolis setting with a private community pier and lovely winter water views over the Severn River. Recent updates span the roof (2021, 40-year warranty), a 2023 three-season porch, new hardscape, and a new pool with smartphone technology, with multiple access points to the pool and backyard. Inside, a remodeled kitchen anchors daily life, while three wood-burning fireplaces add warmth throughout. The first-floor primary suite includes a gas fireplace and a deck overlooking the pool. Five bedrooms—four with en suite baths—join newer second-floor additions, plus a sauna, jacuzzi, exercise room, game room, theater, and a walk-out lower-level living area. Life here feels equal parts retreat and access.
Price: Contact for pricing
- Size:
- 6,225 sq ft
- Contact:
- Trish Dunn, Long & Foster Real Estate, Inc., 443.995.5375












