
Across Michigan, this quintet of retreat-minded residences turns landscape into lifestyle, pairing privacy with outdoor living built for every season. From a Copperwood Commons backyard designed like a private resort—pool, brick pavers, fireplace, and outdoor bar—to a timber-framed country estate set on 10 landscaped acres, each home invites gathering without sacrificing calm. Lake Michigan’s sugar-sand Beaver Island frontage and Pentwater Lake’s turn-key dockside ease add true waterfront escape, while a Marquette “woodland sanctuary” balances near-town convenience with nature at the doorstep.
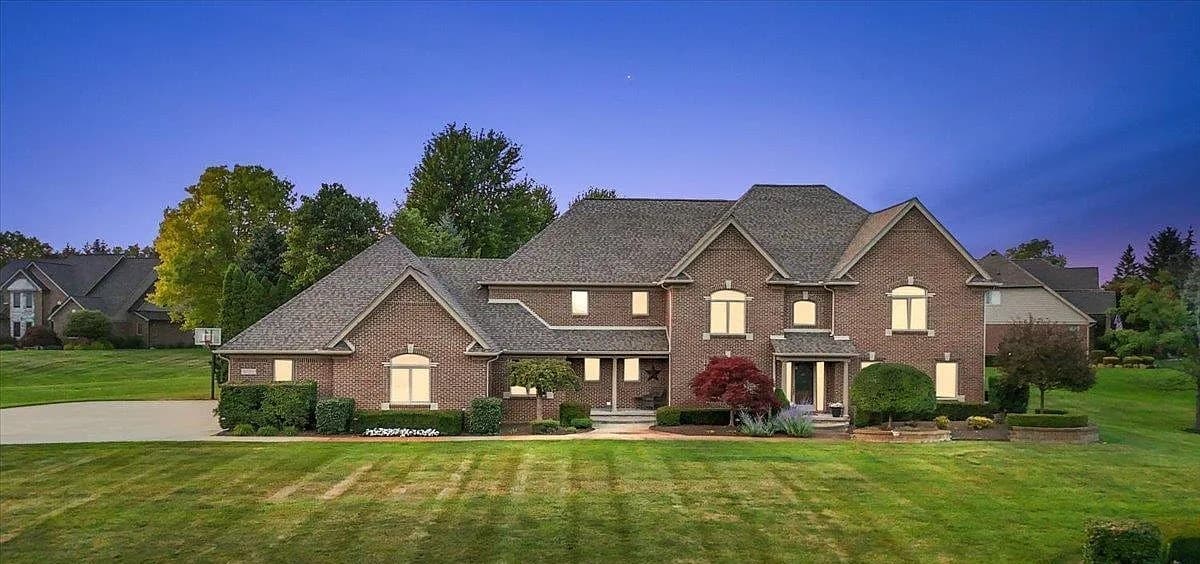
Great Family Home With Pool | $1,075,000


Tom Zibkowski & Troy Zibkowski
Tom Zibkowski & Troy Zibkowski
Set on a private 1.2-acre lot in Copperwood Commons, this excellent-condition 1 1/2-story residence is designed for both everyday ease and lively entertaining. Out back, an entertainers’ retreat unfolds with extensive brick paver patios, a built-in fireplace, and an outdoor bar area overlooking the built-in swimming pool. Inside, a chef’s gourmet island kitchen pairs granite counters with built-in stainless-steel appliances and a generous eating area for casual mornings or long dinners. A bridge overlooks the 2-story foyer and great room, adding a sense of volume and connection across the home. The 1st-floor primary suite offers a luxury bath and a huge walk-in closet, while upstairs are three large bedrooms plus a 31′ x 15′ bonus room that can flex as a fifth bedroom or playroom. A basement set up for recreational activities and an oversized 3.5-car garage with expanded driveway complete the experience.
- Price:
- $1,075,000
- Size:
- 5,004 sq ft
- Contact:
- Tom Zibkowski & Troy Zibkowski, Real Estate One, 586.709.1727 , 586.453.8515

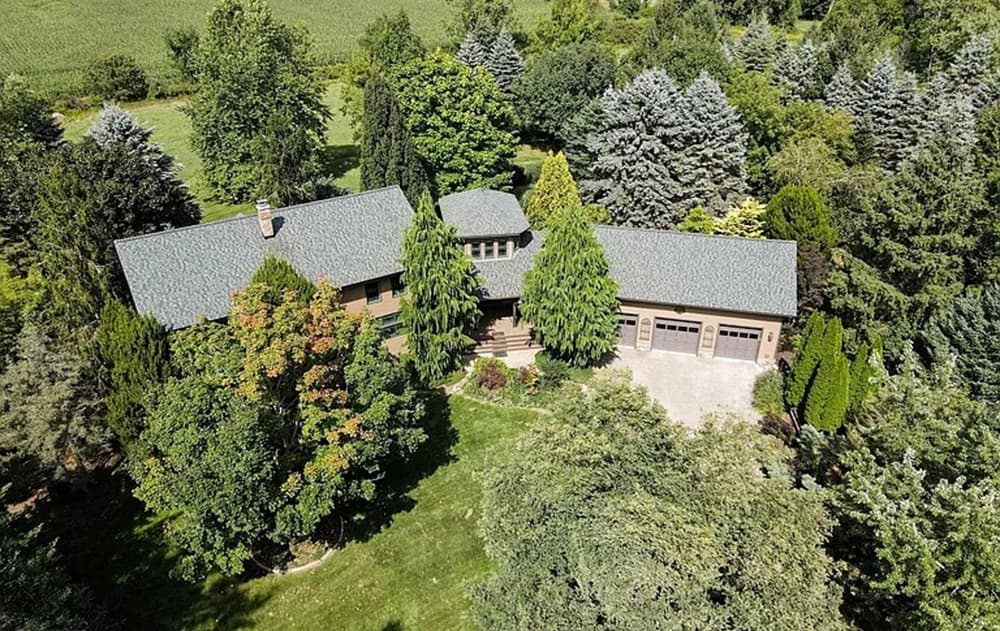
4701 E Allen Road | $1,000,000


Laura Toms
Laura Toms
Set on 10 beautifully landscaped acres in Webberville, this custom timber-framed country estate pairs exceptional craftsmanship with a sense of quiet privacy. Massive exposed timbers, detailed joinery, and soaring ceilings rise above maple hardwood floors, while premium Loewen windows wash the interior in natural light and frame picturesque views. The two-story great room centers on a Vermont Castings woodstove, and an open upper-level loft overlooks the main living area, highlighting the home’s distinctive timber-frame construction. In the kitchen, Grabill maple cabinetry, generous workspace, and a large center island with seating invite everyday gathering. Two bedrooms are private suites, including a primary with a spacious bath featuring a large walk-in shower with dual showerheads and an expansive closet. Outside, mature trees, perennial gardens, expansive lawns, and a covered seating area with a fire pit extend life outdoors well into the evening.
- Price:
- $1,000,000
- Size:
- 3,858 sq ft
- Contact:
- Laura Toms, Century 21 Affiliated, 517.294.0358


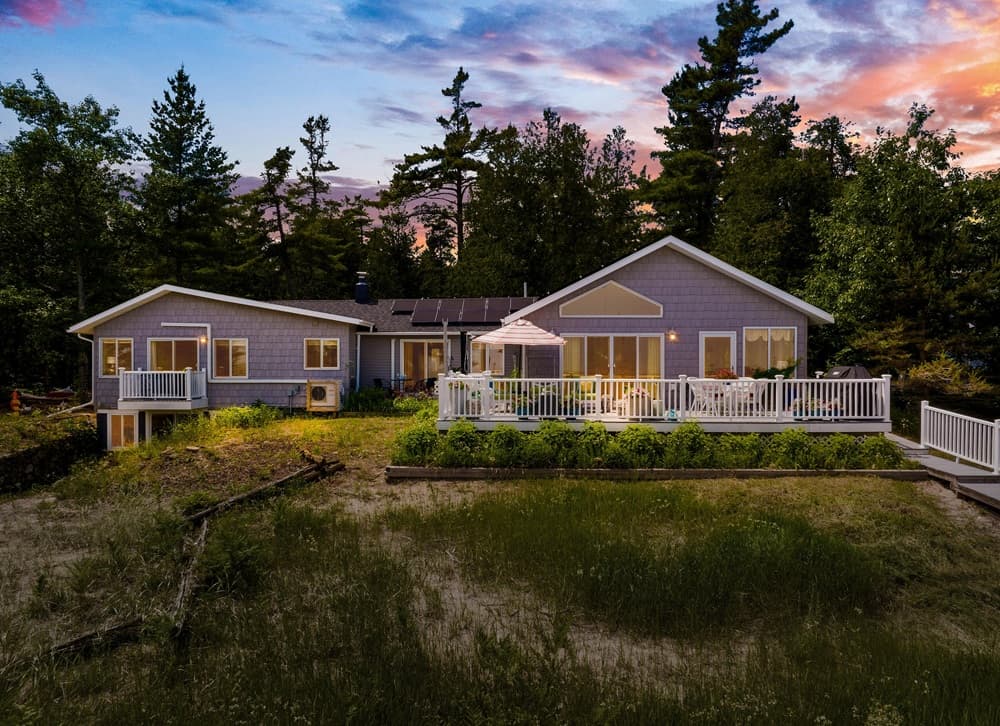
Beaver Island Waterfront | $998,000


Renee Dekroub
Renee Dekroub
Along the water’s edge on Beaver Island, this premier estate claims 270 feet of sugar-sand shoreline on Sand Bay, set against the crystal-clear aegean blue waters of Lake Michigan. The main residence pairs refined comfort with island calm, offering 3 bedrooms and 2 full baths, a thoughtfully renovated chef-inspired kitchen, a sun-filled four-season room, and a custom wine cellar designed for entertaining. Outdoor living unfolds across four maintenance-free Trex decks, multiple patios, lush gardens, and gathering spaces oriented to breathtaking sunrises. Throughout the grounds, custom stonework by Beaver Island artisan Dick Burris brings enduring character and craftsmanship. A guest cottage completed in 2023 adds welcome flexibility, while a separate summer house awaits electrical service for future guest quarters, a studio, or a private retreat. Days here naturally end under Beaver Island’s Dark Sky Sanctuary.
- Price:
- $998,000
- Size:
- 3,050 sq ft
- Contact:
- Renee Dekroub, Remax Platinum, 517.404.4270
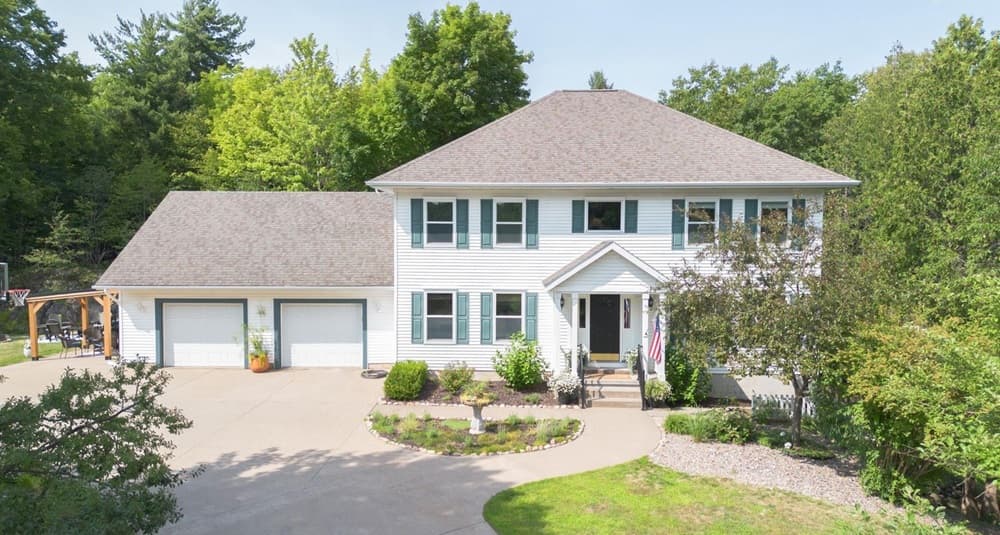
840 E Orianna Dr | $995,000


Team Erin Wasik
Team Erin Wasik
From its elevated setting above rocks and trees, 840 E Orianna Drive—affectionately dubbed “The Unicorn House”—pairs privacy with being just minutes from downtown Marquette, nearby schools, trails, and Marquette Mountain. The neo-colonial residence is move-in ready and thoughtfully scaled, with five bedrooms, four bathrooms, and an oversized attached two-car garage. Inside, the main level flows through a formal dining room, sitting room, living room, mudroom, and a recently renovated kitchen. Upstairs, four spacious bedrooms include a primary suite with a walk-in closet and private bath. The finished basement adds a fifth bedroom, full bathroom, second living room, storage, and a dedicated gym finished with Olympic weightlifting-grade flooring. Outdoors, seasons bring an offshoot of Orianna Brook, cedar trees, and a landscape planted for discovery—fruit trees, herbs, and moonlit rock gardens.
- Price:
- $995,000
- Size:
- 4,944 sq ft
- Contact:
- Team Erin Wasik, REMAX, 906.458.4284
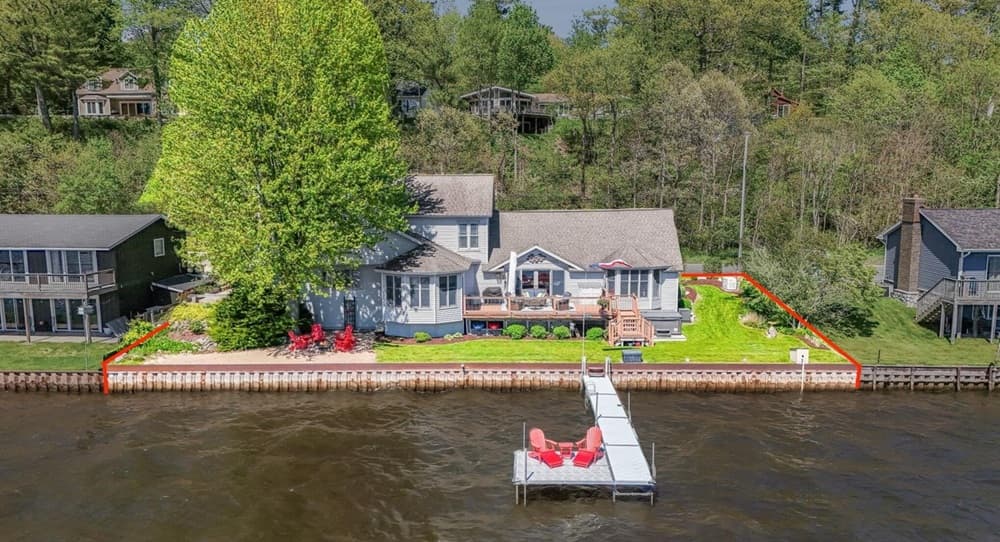
Updated Pentwater Lake Retreat | $995,000

Debby Stevenson
Debby Stevenson
Along the water’s edge on Pentwater Lake, this recently updated, fully furnished residence offers 110 feet of private frontage framed by a raised seawall, professional landscaping, and a new private dock. Inside, walls of Anderson windows and automatic blinds keep the lake in constant view, while sliders in the living and dining rooms extend daily life onto an expansive composite deck for easy entertaining and unhurried afternoons. The new 2025 custom kitchen feels crisp and considered, with a farmhouse sink, elegant tile backsplash, modern light fixtures, and professional-grade GE Monogram appliances. A newly installed gas fireplace with a custom chimney brings warmth and focus to the main living space. New LVP flooring, an updated guest half-bath, and a main-floor laundry closet add welcome ease to the layout, letting the shoreline set the rhythm.
- Price:
- $995,000
- Size:
- 2,054 sq ft
- Contact:
- Debby Stevenson, Greenridge Realty, 231-510-5727












