
Across Michigan, this quintet of homes favors lifestyle over sheer scale, pairing comfort-forward upgrades with spaces designed to be lived in and shared. In Detroit’s Brush Park, an end-unit townhome balances city access with rare rooftop terraces and an attached garage. Suburban addresses in Washington Township and Rochester elevate everyday routines with a resort-style pool, walkout entertaining level, high-finish kitchens, and a whole-house generator. Farther afield, waterfront living takes center stage on Hamlin Lake and along River Road in Marine City, where docks, decks, and view-driven layouts shape the day.
2814 John R Street | $975,000


Michael Coffindaffer
Michael Coffindaffer
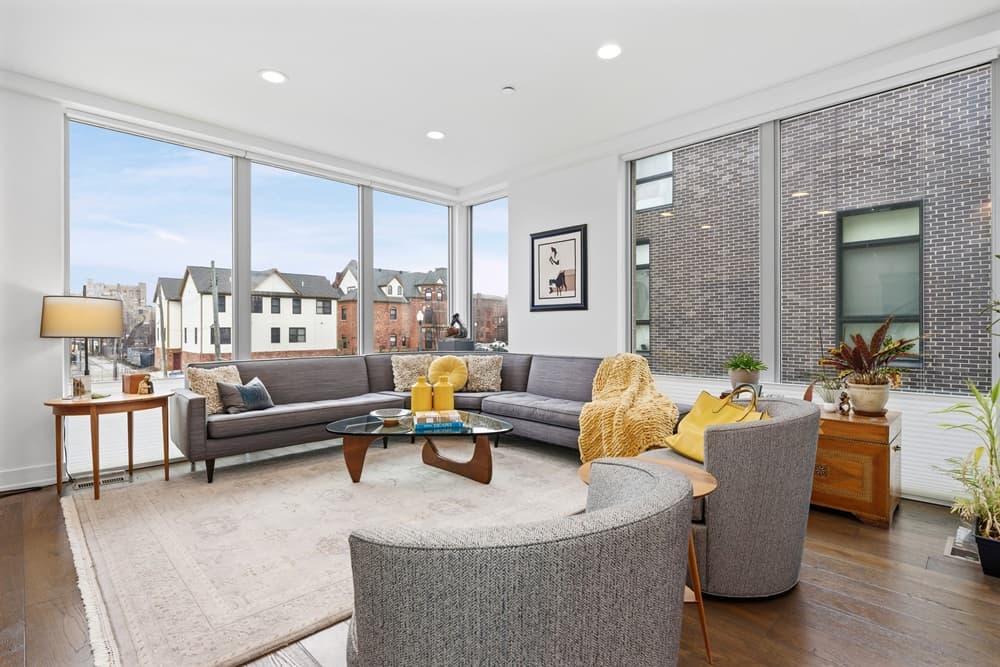
On John R Street in Brush Park’s acclaimed City Modern community, this contemporary end unit residence keeps Detroit’s restaurants, museums, theaters, parks, the QLine, and iconic stadiums close at hand. Walk to dinner in Midtown, catch a game downtown, explore museum galleries, or ride the QLine—then return to the privacy and ease of modern city living.
- Price:
- $975,000
- Size:
- 2,419 sq ft
- Contact:
- Michael Coffindaffer, Max Broock, 313.670.0031
Pondside Ranch With Pool | $966,000


Tom Zibkowski & Troy Zibkowski
Tom Zibkowski & Troy Zibkowski
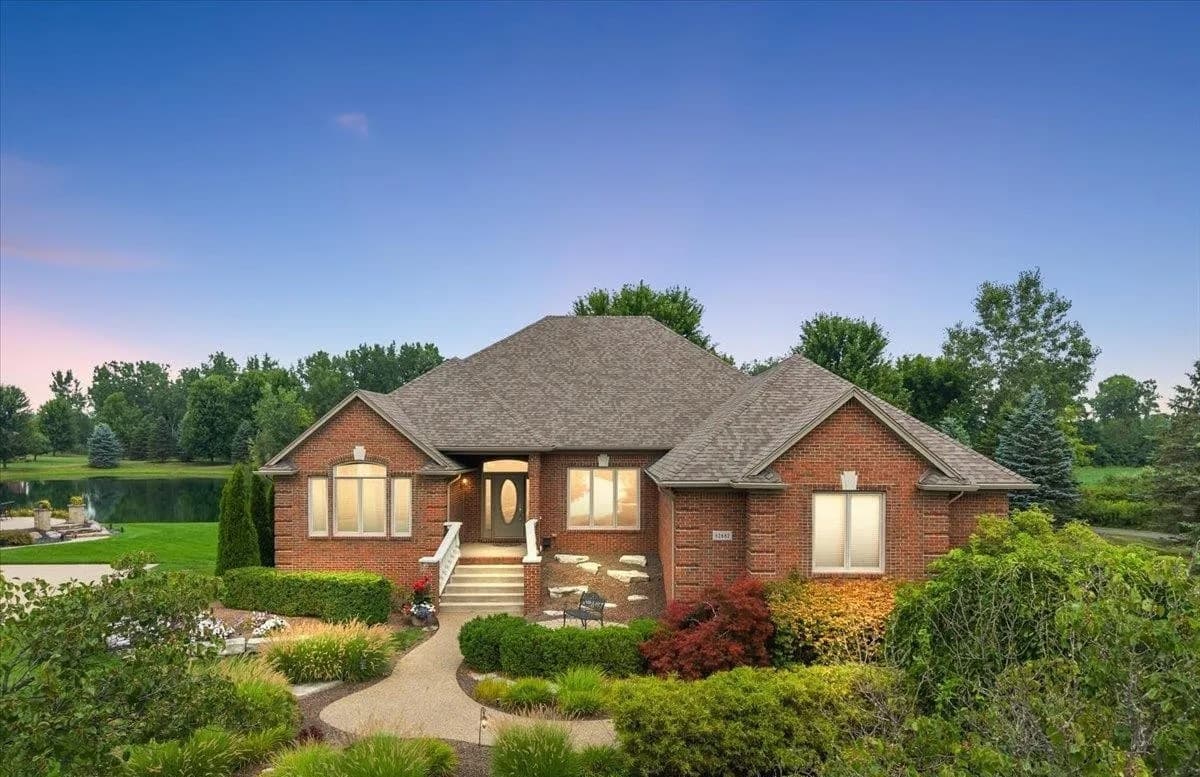
Set within the highly desirable Autumn Creek community in Washington Township, this great-room ranch opens to a fully finished walkout lower level and a private yard backing to the community pond. Pond views and common areas with walking trails sit to the east, shaping an easy daily rhythm outdoors. Inside, a large island kitchen pairs granite counters with stainless steel appliances for effortless cooking and gathering. The finished walkout is designed for downtime and entertaining, offering a wet bar, a third full bath, open lounge areas, an exercise room, and a workshop. Outside, two composite decks overlook a large fenced yard anchored by a 44’ x 20’ built-in heated saltwater pool with a corkscrew slide, diving board with waterfall feature, deck jets, step jets, underwater lighting, plus solar and winter safety covers. A six-person hot tub extends the season.
- Price:
- $966,000
- Size:
- 4,973 sq ft
- Contact:
- Tom Zibkowski & Troy Zibkowski, Real Estate One, 586.709.1727 , 586.453.8515


Spacious Hamlin Lake Escape | $949,900


Debby Stevenson
Debby Stevenson
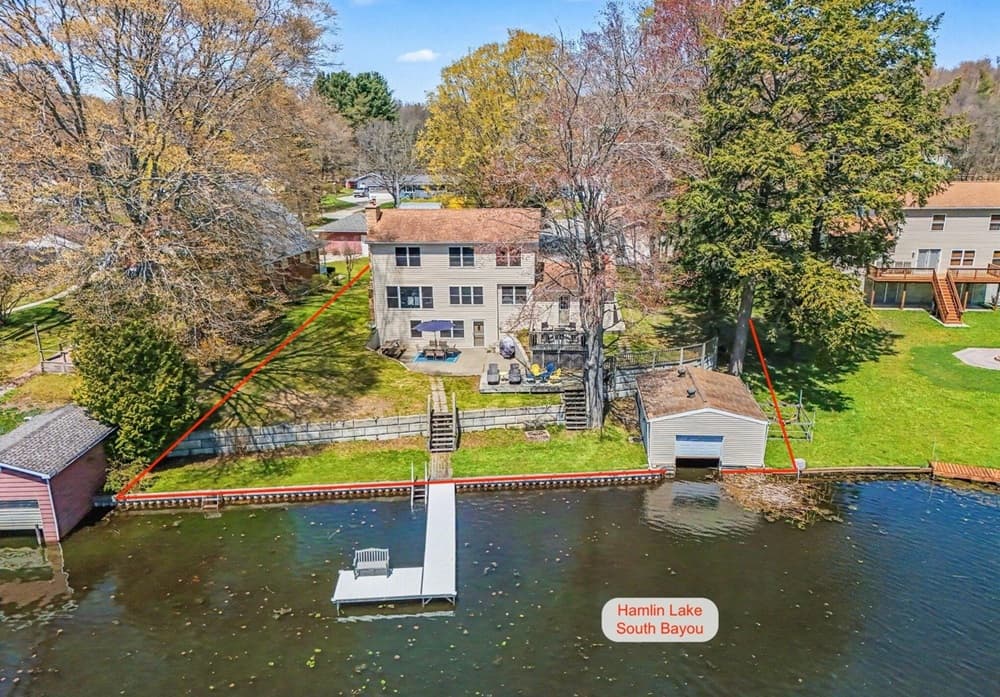
Along the water’s edge on Hamlin Lake’s South Bayou, this three-level retreat offers 105 feet of private frontage, a grandfathered-in boathouse, and a new aluminum dock with easy boat access to the lake’s expansive main body. The bright, open-concept main level is oriented to the views, with a fireplace anchoring the dining area and a seamless connection between living, dining, and kitchen spaces. Recent updates include vinyl plank flooring and carpet throughout much of the home, keeping everyday living comfortable and low-fuss. Flexible sleeping arrangements span the layout, with bedrooms and a full bath on the main level, additional bedrooms and a full bath upstairs, and a private primary suite featuring an attached bath, walk-in closet, and a bonus space with water views suited to a home office. A walkout lower level adds a second kitchen, recreation area, plus an additional bedroom and full bath—ready for guests, gatherings, and unhurried lake days.
- Price:
- $949,900
- Size:
- 2,627 sq ft
- Contact:
- Debby Stevenson, Greenridge Realty, 231-510-5727
8319 River Rd | $949,750


Wynne Achatz
Wynne Achatz
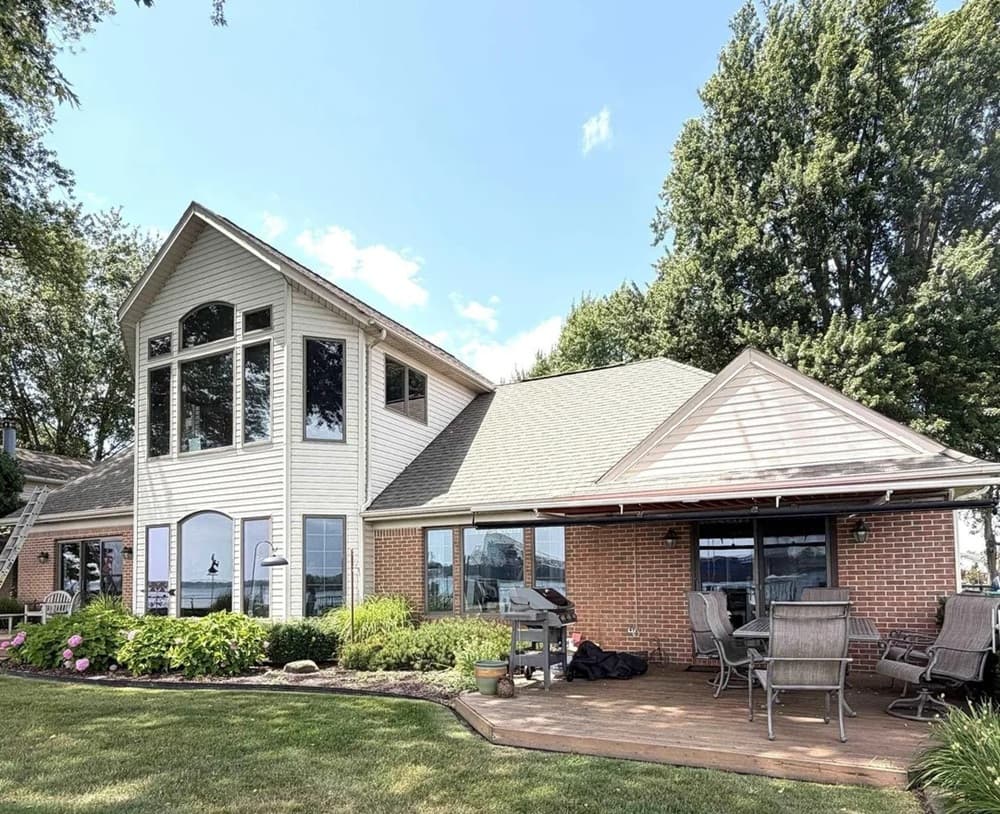
Along the water’s edge on River Road in Marine City, this brick residence is designed to make the river the backdrop to daily life. The living room spans the east side of the home, keeping the view in constant conversation with the dining room and kitchen. A spacious primary suite on the south side opens to the deck for morning coffee and includes a sauna tub, walk-in shower, two full vanities, California-style closets, and a two-sided natural gas fireplace shared with the living room. Upstairs, a flexible loft-like area—ideal for additional living space, an office, or a game room—adds another fireplace, a full bath, a large closet, and a full river view. The kitchen features upgraded stainless steel appliances, a large snack bar with seating for four, a built-in desk, and generous counter and cabinet space, with deck access beneath a lighted MaryGrove awning.
- Price:
- $949,750
- Size:
- 3,350 sq ft
- Contact:
- Wynne Achatz, Real Estate One Westrick, 586.260.7653
Elegant Custom Home | $949,000


Robert Kluck
Robert Kluck
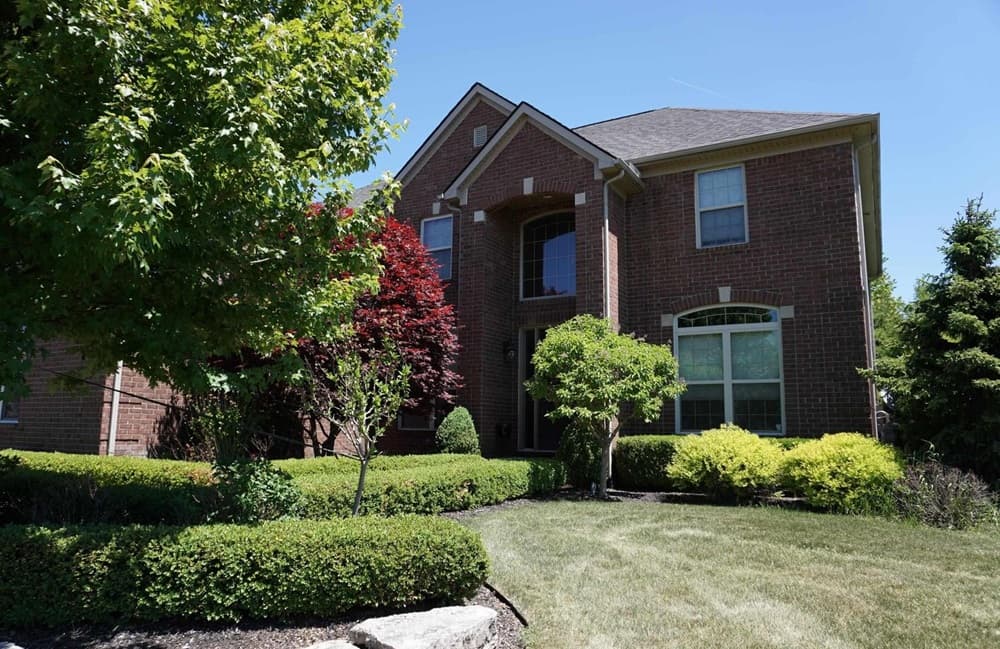
From its elevated setting in Rochester, this residence is designed for generous daily living, with 10-foot ceilings and substantial 8-foot doors setting a refined tone throughout. At the center, a true chef’s kitchen pairs a walk-in pantry with cabinetry thoughtfully finished with pull-outs and soft-close hardware. A large formal dining room is served by a butler’s pantry, while the breakfast nook opens to a custom patio entertaining area—an easy extension for indoor-outdoor gatherings. Upstairs, a spacious bridge and upper hall create an effortless sense of flow, and the primary bedroom bath is described with an opulence that feels quietly indulgent. The nicely finished basement, complete with a full bath, is ready for entertaining. Practical comforts include Rain Bird sprinklers and a whole-house Generac 20kW generator that powers the entire home, including A/C and ovens.
- Price:
- $949,000
- Size:
- 5,375 sq ft
- Contact:
- Robert Kluck, Robert Kluck, 586.996.9900












