Across this quintet of Upper Midwest estates, luxury is measured in how seamlessly it meets the outdoors. From new construction backing directly to Theodore Wirth Park to a custom Edina residence poised on Minnehaha Creek, each home frames water, woods, or open country as part of daily living. Entertainer-minded layouts and chef-grade kitchens support gatherings, while privacy-forward settings—gated acreage, legacy lakeshore, and expansive lots—make every address feel like a retreat. Craftsmanship, whether modern precision or iconic log construction, completes the common thread.
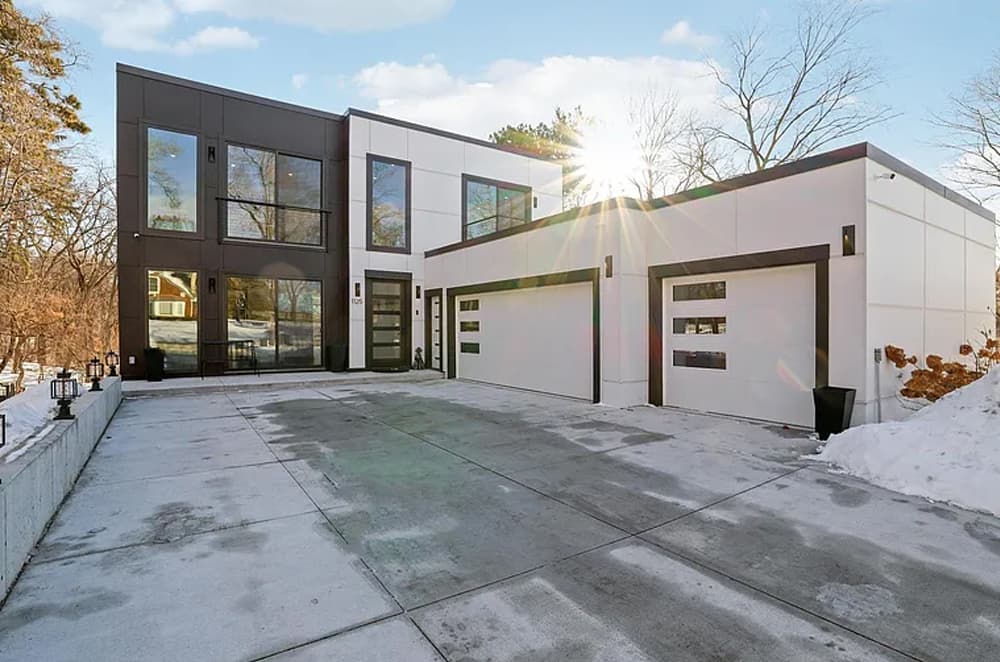
Bright Modern Masterpiece | $2,750,000

Sara Moran
Sara Moran
Set on a coveted stretch of Tyrol Hills in Golden Valley, this completed new-construction residence pairs bright, modern design with rare adjacency to Theodore Wirth Park’s 759 acres. Nine-foot, floor-to-ceiling windows run throughout, drawing in light and framing views from every room. An inviting entry opens to an open-concept layout that balances everyday ease with a polished sensibility. The chef’s kitchen is designed for both casual meals and serious entertaining, with signature appliances, natural stone, and a generous center island, flowing into a family room warmed by a gas fireplace. Insulated red oak floors and energy-efficient windows keep the home comfortable year-round. A main-floor office with a private en-suite bath adds flexibility, while upstairs brings a primary suite with his-and-hers closets, a spa bath, and a cozy sitting room. Whole-house smart technology, security, an EV charger, and a full-capacity generator round out the experience.
- Price:
- $2,750,000
- Size:
- 4,959 sq ft
- Contact:
- Sara Moran, Lakes Sotheby’s International Realty, 612.720.7560


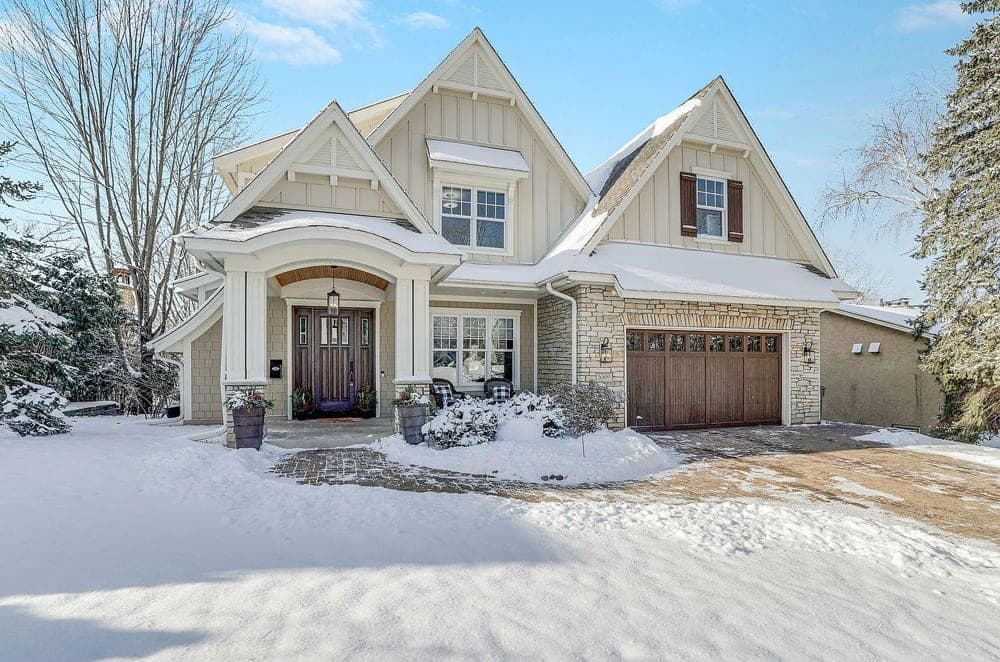
Come Discover Your Senses | $2,495,000

Sara Moran
Sara Moran
Along the picturesque banks of Minnehaha Creek, this custom residence by TC Home Builders (2011) balances luxury with an easy, creekside calm. A gracious, light-filled layout is paired with sweeping views from almost every room, creating a daily rhythm that feels both serene and connected to the landscape. The large chef’s kitchen is outfitted with premium appliances and an expansive center island, complemented by a walk-in butler’s pantry that suits both entertaining and everyday living. Upstairs, the primary suite reads as a private retreat with spa-inspired finishes, while upper-level bedrooms offer en-suite privacy. Downstairs, a walkout lower level delivers an elevated place to unwind, with effortless access to the creek. Just steps from Arden Park and the 50th & France district, life here stays close to it all while still feeling tucked alongside the water.
- Price:
- $2,495,000
- Size:
- 5,049 sq ft
- Contact:
- Sara Moran, Lakes Sotheby’s International Realty, 612.720.7560


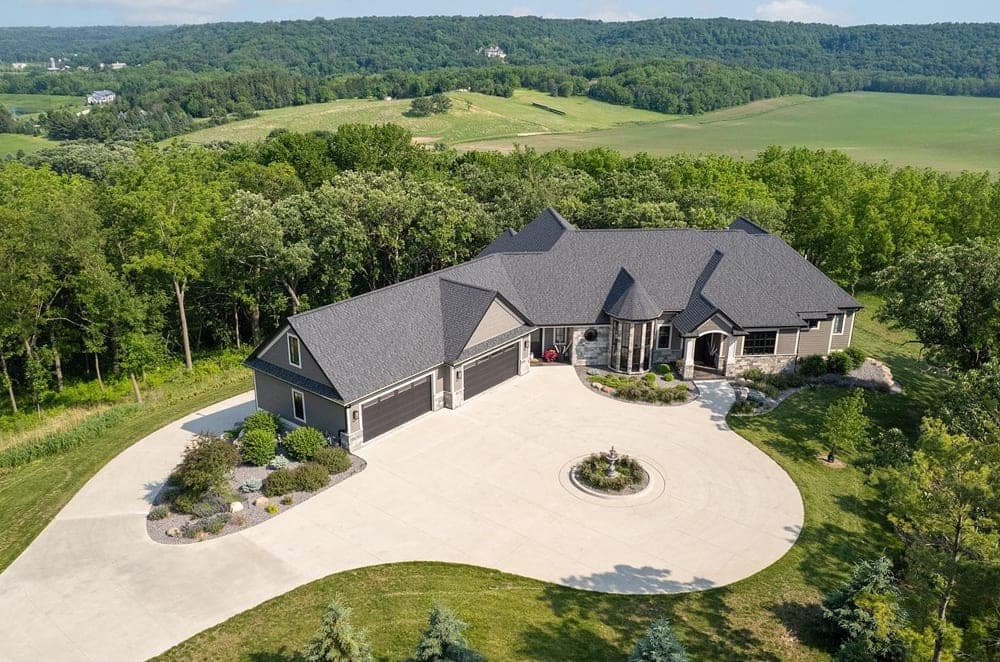
Exclusive Private Retreat | $2,495,000


Robin Gwaltney
Robin Gwaltney
Beyond a stately wrought-iron gated entrance in Rochester, 1500 Weatherhill Ridge Ct SW unfolds across over four acres of lush, wooded landscape. A long, winding drive arrives at manicured grounds and a dramatic circular entry crowned by a fountain, setting up a residence defined by rich stonework, turret-inspired vertical windows, and crisp architectural symmetry. Inside, soaring ceilings, dark hardwood floors, and walls of windows frame uninterrupted woodland views. The gas fireplace with custom tile surround anchors the main living area, while a glass-wrapped sunroom offers four-season calm beside a stone fireplace. The chef’s kitchen centers on an oversized waterfall island with Wolf and Sub-Zero appliances, pot filler, double ovens, and a farmhouse sink, plus a butler’s pantry behind a frosted-glass door. Dual covered decks, a walk-out lower level, and covered patios with hot tub hook up extend the experience outdoors year-round.
- Price:
- $2,495,000
- Size:
- 5,947 sq ft
- Contact:
- Robin Gwaltney, RE/MAX Results, 507.259.4926


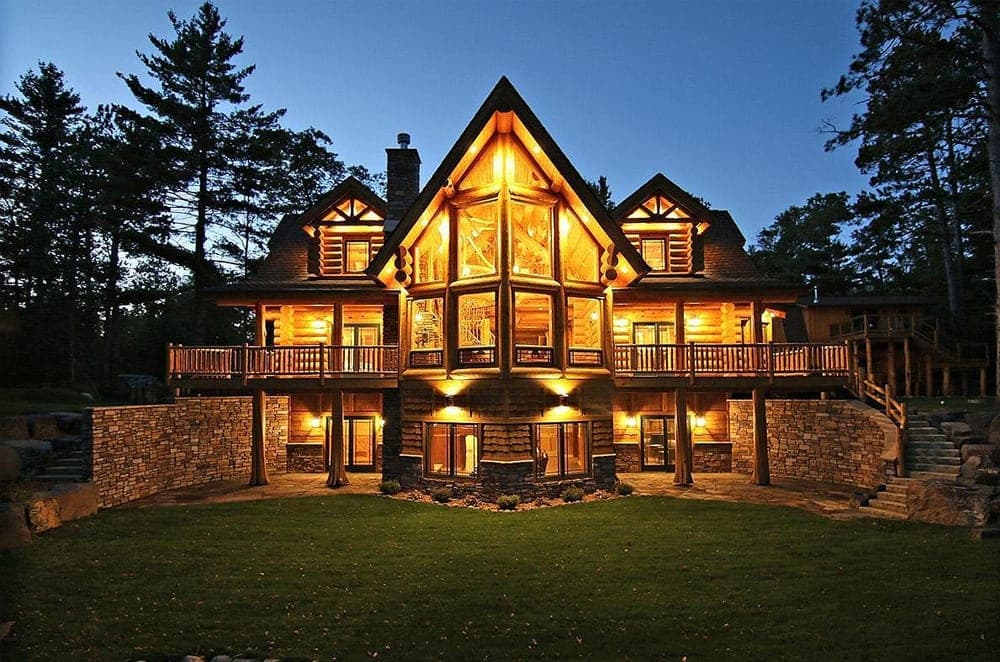
9788 N Carlson Ln | $1,995,000


Steve Casalenda
Steve Casalenda
Along the water’s edge, this custom-built log home estate offers peace, solitude, and room to gather across approximately 40 acres with roughly 1,100 feet of lakeshore. Inside, world-class craftsmanship and careful attention to detail frame over 4,000 finished square feet, including four bedrooms and four baths. A state-of-the-art kitchen anchors daily living, while the living room draws you in with floor-to-ceiling windows overlooking the lake. Multiple decks extend the experience outdoors, and a finished walkout lower level adds comfort with in-floor heat. Evenings can unfold in the family room by the fireplace, or in a separate bar room with a game area designed for lingering. An oversized, two-car detached garage includes a separate living quarter with its own living room, kitchen, bedroom, and bath—ideal for hosting. Just a short drive from downtown Hayward, life here is meant to be unhurried.
- Price:
- $1,995,000
- Size:
- 4,250 sq ft
- Contact:
- Steve Casalenda, RE/MAX Results, 651.251.4820


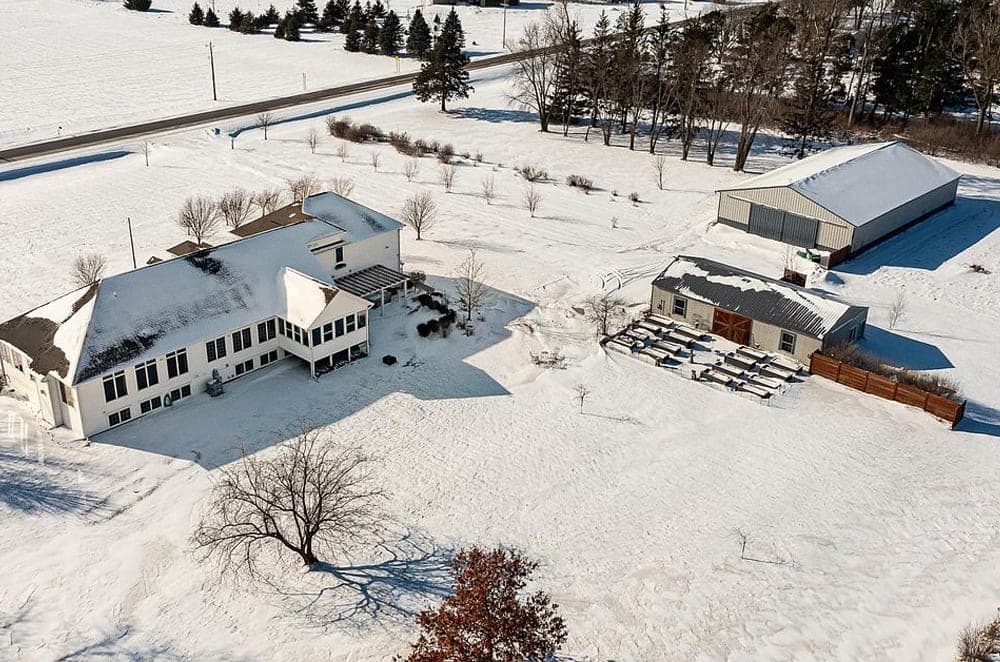
Extraordinary Residence | $1,124,900


Domaille Real Estate
Domaille Real Estate
Set on a beautiful 10-acre corner lot on paved roads, this estate offers the rare combination of space, privacy, and everyday ease—less than two minutes to downtown Stewartville and about 20 minutes to downtown Rochester and the Mayo Clinic. The 1.5-story layout spans five bedrooms plus a home office that could serve as a sixth, with five bathrooms designed for real flexibility. Entertain with intention in a formal dining room, two separate living rooms, and a full sunroom, then drift outside to multiple patios and porches, including a pergola porch made for long evenings. The kitchen is built to gather around, featuring two islands, a custom copper sink, and double ovens. Two fireplaces bring year-round warmth, while a primary suite on its own level adds a spa-like bath, generous closet space, and dedicated laundry—an easy, restorative rhythm to come home to.
- Price:
- $1,124,900
- Size:
- 5,997 sq ft
- Contact:
- Domaille Real Estate, eXp Realty & Domaille Real Estate, 507.398.9044