
Elevated craftsmanship, abundant natural light, and an easy flow between interior comfort and outdoor living. From design-forward Bothell residences to a Summit Lake estate with pastureland views, each property prioritizes flexibility with offices, bonus spaces, and multi-generational layouts. Privacy comes through acreage, trails, and thoughtful siting, while lifestyle amenities range from equestrian infrastructure and an indoor sports court to island guest quarters, writer’s spaces, and a heated shop with RV bay.
Bothell’s Maywood Heights “The Breezeway” | Contact for pricing

Listing agents: Rod Koon & Jerry Grayson
Listing agents: Rod Koon & Jerry Grayson
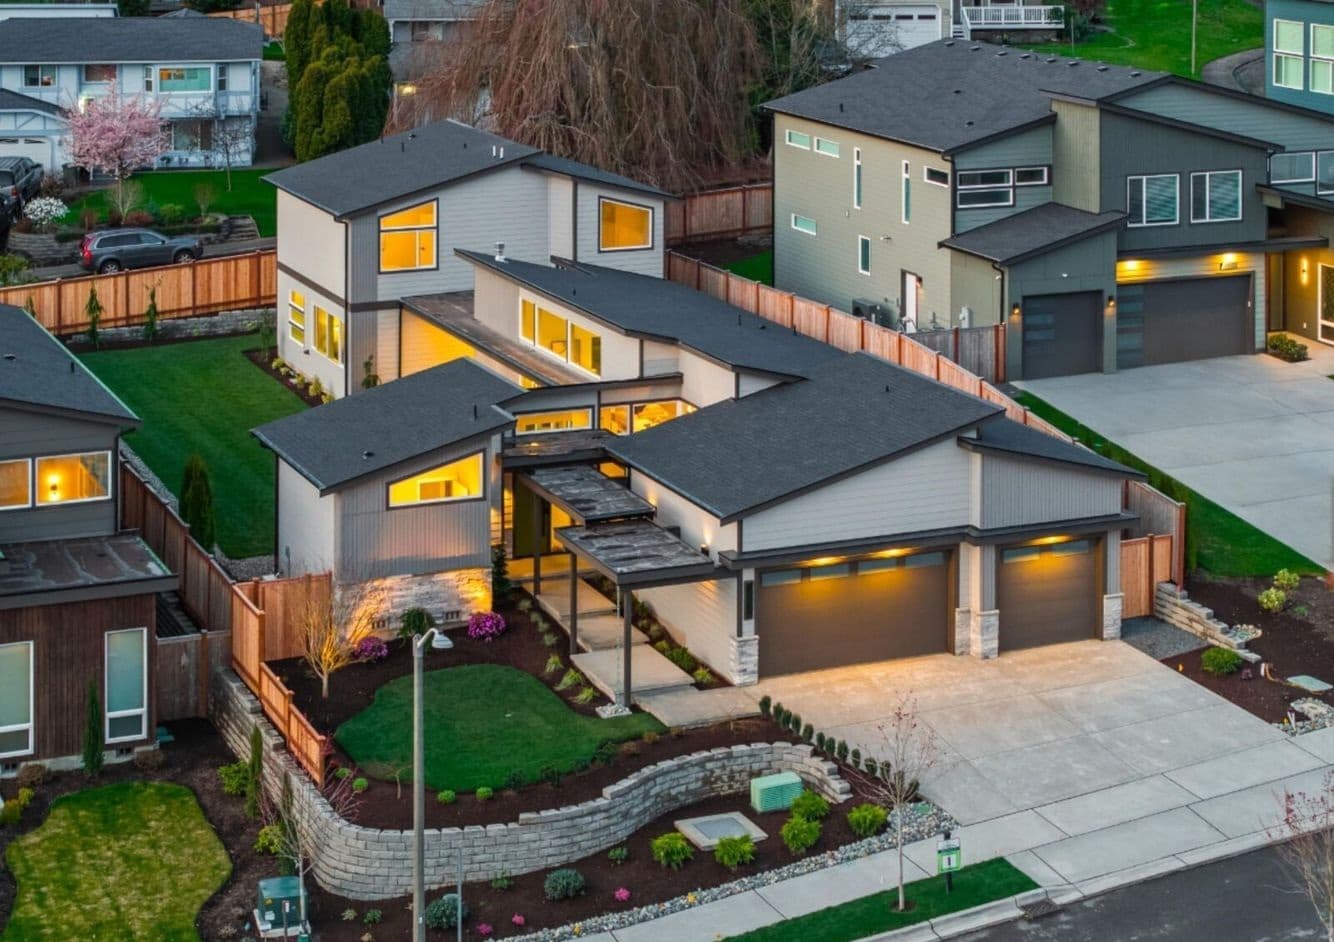
On a residential street in Bothell’s sought-after Maywood Heights community, “The breezeway” is presented as an architectural wonder built by the Adair Enterprises LLC family, with an evident focus on quality and detail. The layout lives like a rambler, placing a primary suite and an office at opposite ends of the main floor for a sense of privacy and ease. At the center, an expansive living area is designed for entertaining, framed by oversized windows and glass panel walls that wash the interiors with natural light. Materials take a tactile, crafted approach, with extensive use of wood, metals, and tile throughout. Upstairs, additional bedrooms and a bonus room create flexible space for relaxing and unwinding. Indoors, large level outdoor living areas extend the day, inviting a seamless rhythm between inside and out.
Price: Contact for pricing
- Size:
- 3,850 sq ft
- Contact:
- Rod Koon & Jerry Grayson, John L. Scott Real Estate, 425.239.9924 , 206.947.2880

Stunning Village Life | Contact for pricing

Katie Silver
Katie Silver
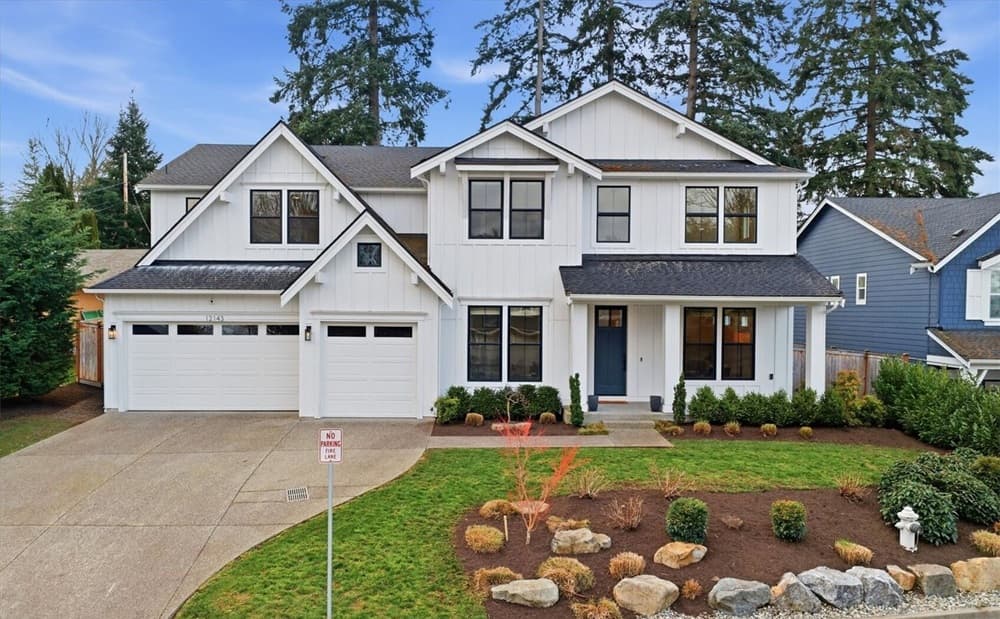
Clean lines and contemporary intent carry through this nearly new Village Life resale, where elevated finishes and exceptional craftsmanship shape a home designed for modern living. A light-filled floor plan is grounded by wide plank hardwood floors and unfolds into a chef-inspired kitchen built for everyday ease. Thoughtful spaces include a main-floor office, a guest suite, a luxurious primary retreat, and a spacious bonus room—flexible zones that support work, hosting, and downtime without feeling compartmentalized. Outside, professionally landscaped grounds and a fully fenced setting create a tidy, low-fuss backdrop for daily life. Even the finished garage is considered, with epoxy floors, a custom workbench, and smart storage that keeps projects and gear in order. Set in The Enclave near Bothell, Kirkland, and Woodinville—with no HOA—this is a home that suits a connected, intentional routine.
Price: Contact for pricing
- Size:
- 3,942 sq ft
- Contact:
- Katie Silver, Real Broker LLC, 425.443.4403
Blend Of Luxury And Lifestyle | Contact for pricing

Christina Keller
Christina Keller
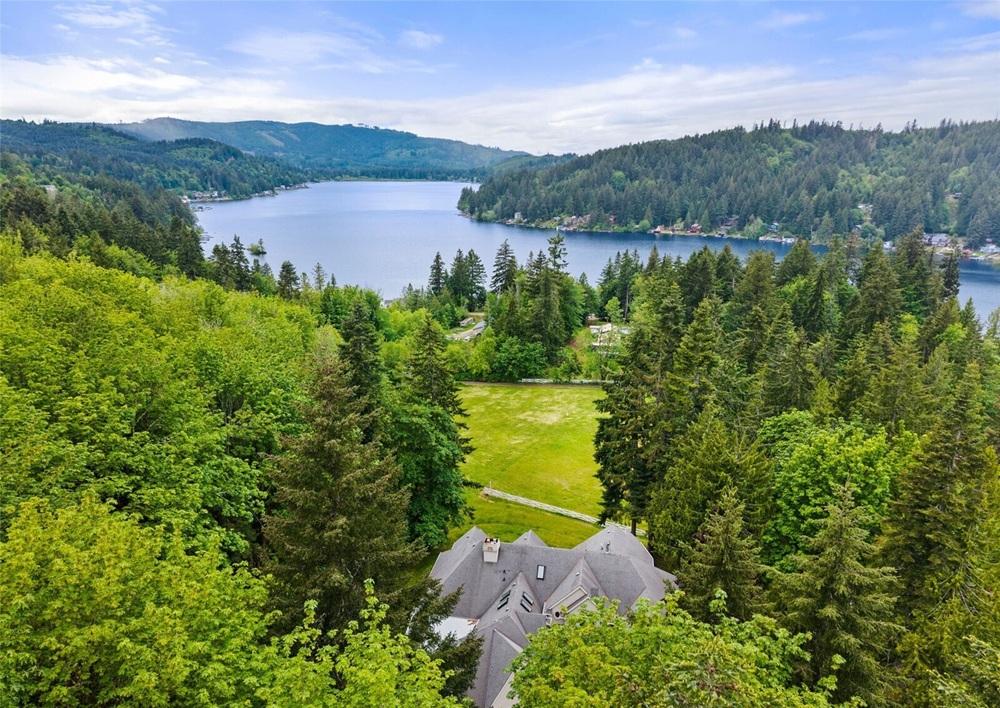
With the lake as its backdrop, this custom Summit Lake estate in Olympia is privately set on 6.75 acres of sweeping pastureland. Interiors balance formality and ease, with dedicated living and dining rooms, a den with custom built-ins, and a chef’s kitchen that opens to the family room for everyday flow. Outside, an expansive entertaining deck extends the living space into the landscape. The vaulted primary retreat is its own sanctuary, featuring a fireplace, a spa-inspired en suite, and a private view deck. Three additional bedrooms, a bonus room, and generous storage add flexibility for multi-generational living. On the lower level, expansive recreation space joins an indoor sports court, private living quarters, and an additional garage. A four-stall barn with power and water, plus a 2,000+ sq. ft. arena, rounds out a setting made for Summit Lake recreation, hiking, and horseback trails.
Price: Contact for pricing
- Size:
- 6,676 sq ft
- Contact:
- Christina Keller, Morrison House Sotheby’s International Realty, 360.951.2309
Serene Island Retreat | Contact for pricing

Suzanne Leisher
Suzanne Leisher
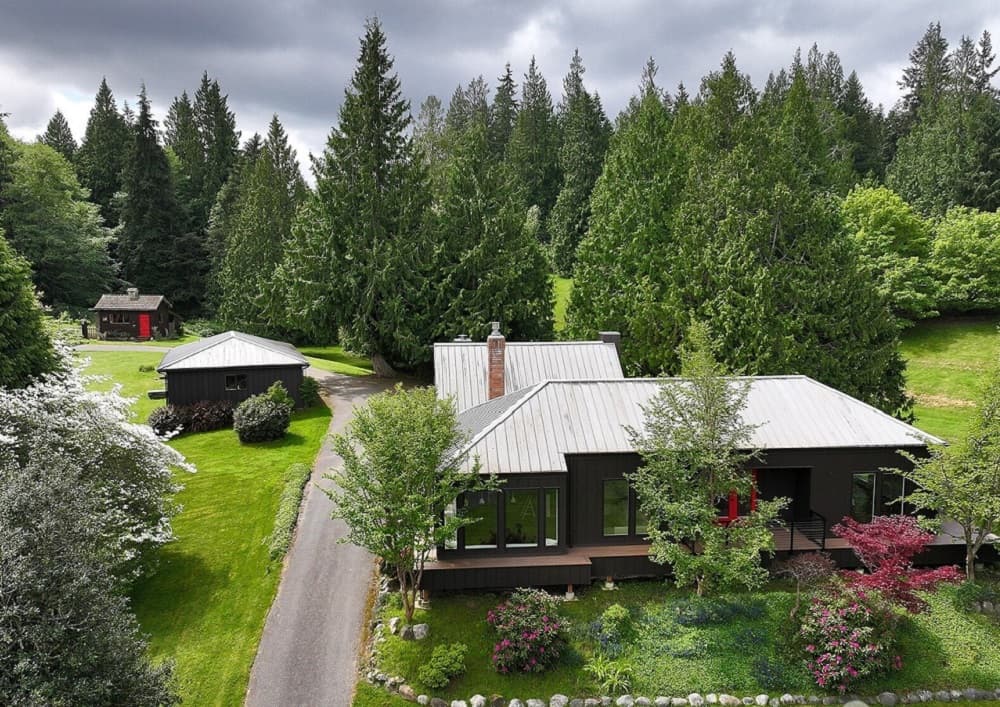
Set on nearly five acres on Whidbey Island, this private retreat pairs a rolling landscape with walking trails and a circular driveway, all just minutes from downtown Langley. Inside, expansive windows, vaulted ceilings, and exposed beams wash the living room in natural light while framing serene views throughout. The gourmet kitchen flows into a versatile flex room with a fireplace, then out to both covered and open-air decks—an easy rhythm for indoor-outdoor days. Two primary suites provide welcome separation: one with its own fireplace and 3/4 bath, and another with a spa-style full bath featuring a soaking tub, walk-in shower, and custom cabinetry. A detached guest house near the two-car garage adds a kitchenette and 3/4 bath, while a separate outbuilding serves as a writer’s bunkhouse. Extensive updates—including new septic systems, windows, decks, and paint—complete the sense of a turnkey island sanctuary built for flexibility and quiet focus.
Price: Contact for pricing
- Size:
- 2,591 sq ft
- Contact:
- Suzanne Leisher, KW South Whidbey, 425.446.2380
Quiet Luxury Breathtaking Views | Contact for pricing
Christina Keller
Christina Keller
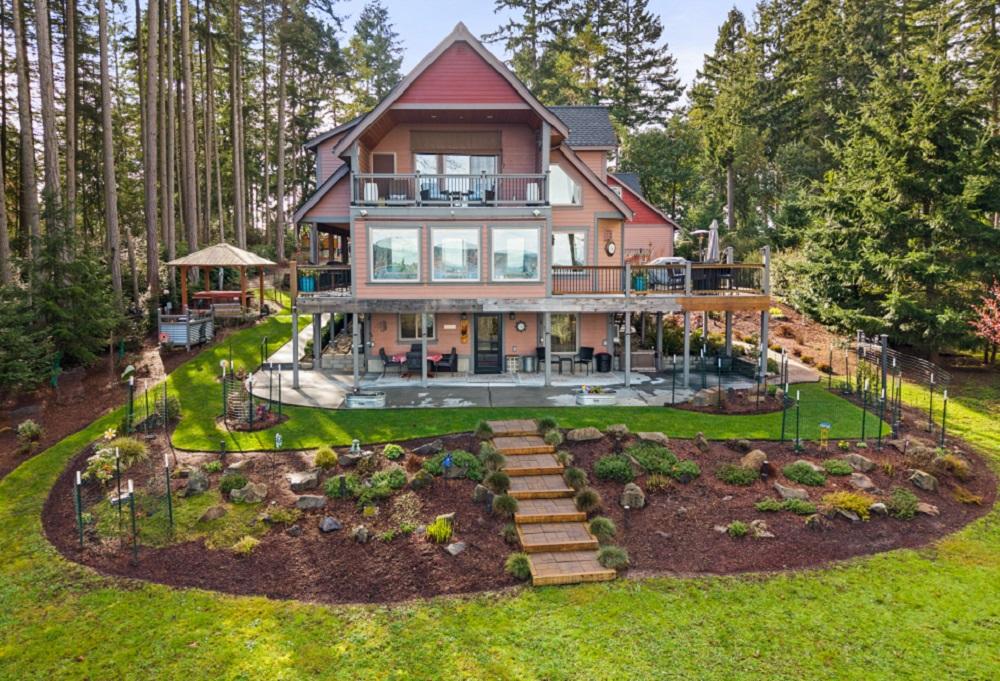
Perched above Puget Sound on Anderson Island, this custom home is designed to keep the water in view and daily life feeling quietly refined. A chef’s kitchen pairs hickory cabinetry with granite counters and high-end appliances, opening seamlessly to a welcoming great room anchored by a fireplace. For slower mornings and long sunsets, a cedar sunroom and a view deck extend the living spaces outdoors, while the primary suite frames sunrise vistas for an unhurried start to the day. Downstairs, the lower level adds two bedrooms, a full bath, and a full kitchen, along with radiant heat and a private entry—well suited to multi-generational living or rental flexibility. A 2,000+ square-foot heated shop with an RV bay rounds out the offering, creating room to spread out, work, and breathe.
Price: Contact for pricing
- Size:
- 2,805 sq ft
- Contact:
- Christina Keller, Morrison House Sotheby’s International Realty, 360.951.2309












