
Across Southern Ontario, this quintet of residences shares a distinctly place-driven sensibility, from Niagara’s escarpment acreage and pondside quiet to wine-country living in Niagara-on-the-Lake. Each home pairs architectural character—Nantucket-inspired lines, a carefully restored circa-1890 heritage property, and custom builds—with design-forward interiors marked by hardwood flooring, crown moulding, and statement kitchens. Expansive footprints across multiple levels support both retreat and gathering, while porches, walkouts, and landscaped grounds extend daily life outdoors.
Timeless Elegance | $3,298,000


Michael Brejnik
Michael Brejnik
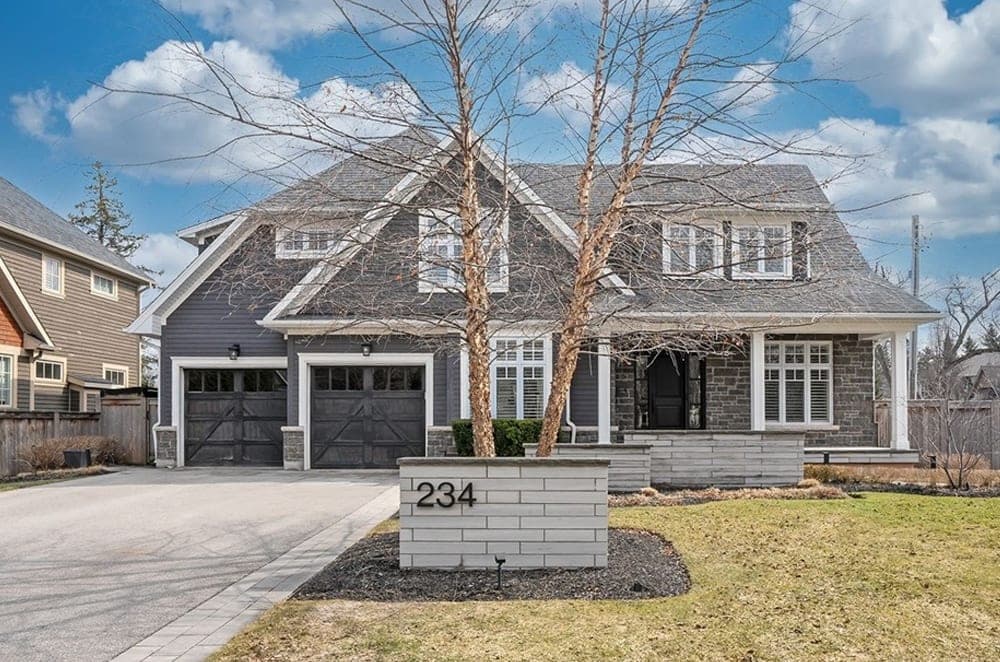
From its Burlington setting on Brookfield Avenue, this exceptional residence offers over 4,800 square feet of beautifully finished living space, where timeless design meets modern comfort. The main level is defined by hardwood flooring paired with crisp crown moulding, creating a polished backdrop for everyday living and entertaining. Thoughtful lighting is built in, with pot lights that keep the atmosphere clean and composed from day to evening. Integrated built-in speakers add another layer of ease, supporting everything from quiet mornings to lively gatherings without visual clutter. Throughout, the emphasis is on finish and function—details that make the home feel considered rather than fussy. Life here would unfold with a sense of rhythm and refinement, grounded in classic materials and updated, effortless conveniences.
- Price:
- $3,298,000
- Size:
- 3,297 sq ft
- Contact:
- Michael Brejnik, Royal LePage Burloak Real Estate Services, 905.317.3272


4354 Mountainview Road | $3,149,800

John Bald
John Bald
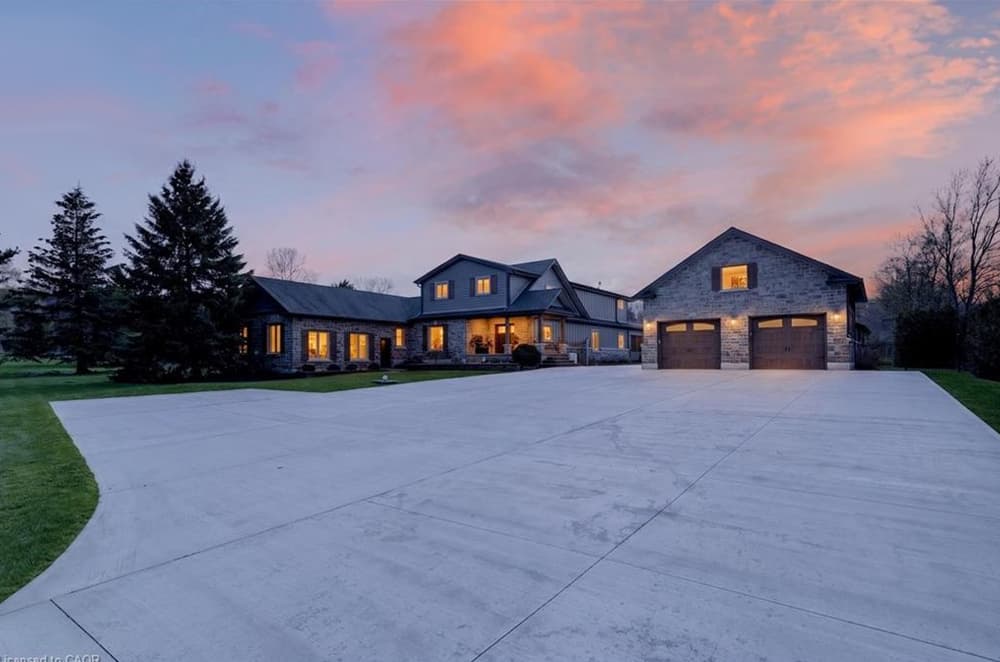
With the lake as its backdrop on the Niagara Escarpment, this custom-built residence unfolds across nearly 5 acres of lush land, centered by a tranquil private pond. Inside, a spacious sunken family room anchors everyday living, warmed by a cozy fireplace and an easy, inviting sense of scale. The gourmet kitchen is designed for real use and real gatherings, featuring a breakfast area, a generous family-sized island, and top-tier appliances suited to both casual meals and entertaining. Outdoors, a pool oasis and hot tub extend the experience into the landscape, while two large garages add practical flexibility. Set on the Beamsville Bench, with views of the lake and the Toronto skyline, the setting feels quietly expansive—made for unhurried mornings and long evenings at home.
- Price:
- $3,149,800
- Size:
- 4,100 sq ft
- Contact:
- John Bald, Royal LePage NRC Realty Inc, 905.984.1110
20 Shakespeare Avenue | $2,899,900

John Bald
John Bald
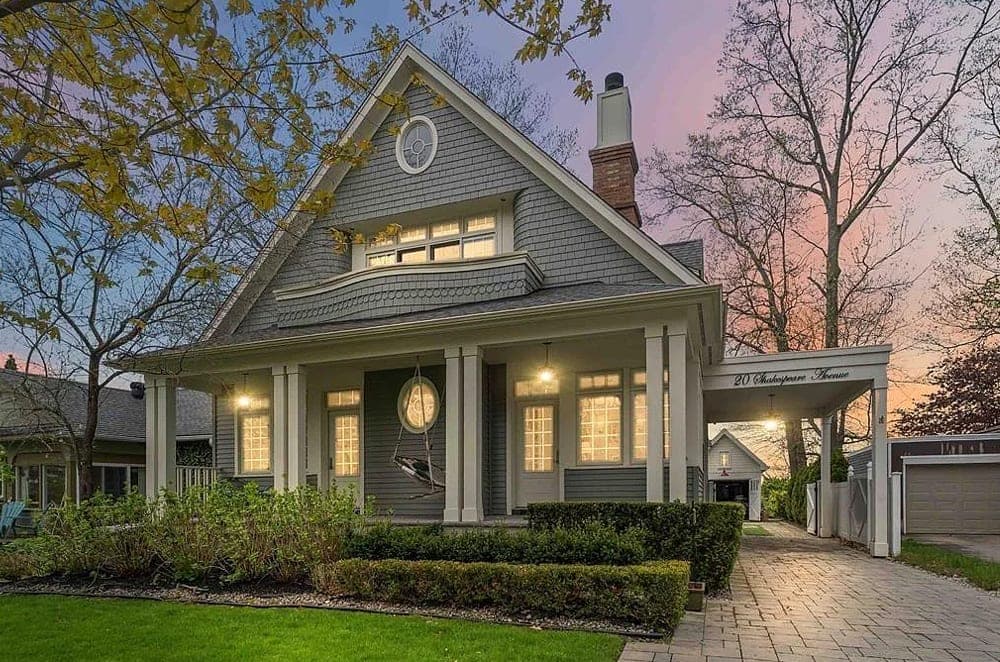
Along the water’s edge in Niagara-on-the-Lake, this Nantucket-style residence unfolds across four levels with over 4,000 square feet of living space. A bright white kitchen pairs granite counters and a center island with classic latch-style hardware, five appliances, and a Wolf range, then opens to a deck with a built-in hot tub. The kitchen overlooks a family room detailed with box coffered ceilings, a built-in bookshelf, and a hidden TV. Formal moments are equally considered, from the separate dining room with colonial paneling to a parlor with another built-in bookshelf. The primary suite adds a fireplace, walkout balcony, walk-in closet, and granite-topped dresser counters, while a main-floor bedroom includes a 3-piece bath and front-porch walkout. Downstairs, enjoy a home theatre, scotch bar, wine cellar, gym, sauna, and two additional bedrooms. A garage studio with car lift backs onto a park, with walks to Olde Town and Lake Front Golf Course.
Size: 2,500 – 3,000 sf
- Price:
- $2,899,900
- Contact:
- John Bald, Royal LePage NRC Realty Inc, 905.984.1110
Timeless Circa 1890 Family Home Restored | $2,895,000


Julie Rennie
Julie Rennie
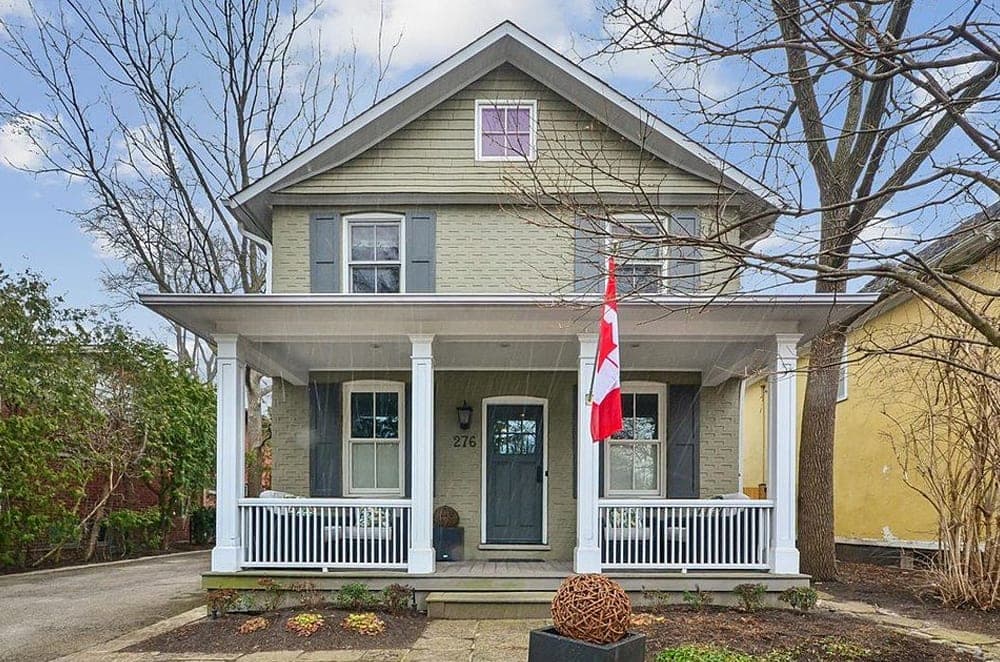
On a quiet street in the heart of Old Oakville, this circa 1890 residence has been completely renovated and restored with exceptional attention to detail and superb finishings. A covered front porch sets an inviting tone, leading to a spacious foyer with double closet and powder room, plus a side entrance from the driveway into a mudroom with built-in cupboards. At the front, a private office is lined with custom built-in bookcases. South-facing windows brighten the open-concept family room with gas fireplace, dining room, and kitchen, complemented by a separate breakfast room with corner garden views and a walk-out to a covered BBQ area, flagstone patio, and lush backyard. Upstairs, the primary suite features 12-foot cathedral ceilings, his-and-hers walk-in closets, and a five-piece ensuite. A finished lower level adds a recreation room, exercise room, laundry, and generous storage—made for easy, everyday living.
Size: 2,000 – 2,500 sf
- Price:
- $2,895,000
- Contact:
- Julie Rennie, Chestnut Park Real Estate Limited, 416.409.0623
2566 5 Concession S | $2,695,000

Valerie Smith
Valerie Smith
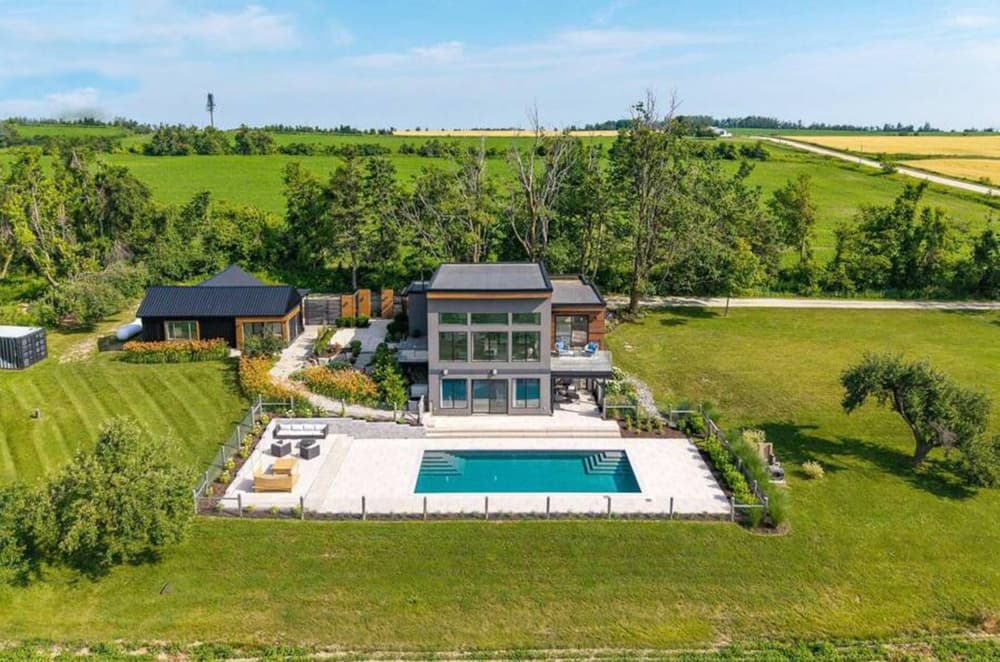
From its elevated setting just outside the village of Creemore, “Viewfield” unfolds as a 3+1 bedroom country retreat on 1.3 professionally landscaped acres, tucked at the end of a private dead-end road and a maple-lined driveway. Oversized windows pour natural light into the bright, open-concept interior, framing sunrise and sunset views over rolling hills and farmland. The custom walnut kitchen pairs granite countertops with a wall oven and cooktop, floating shelves, and a generous island for easy gathering. In the great room, soaring 16-foot ceilings meet a sleek Napoleon fireplace, while radiant in-floor heating keeps the home comfortable year-round. The main-floor primary suite adds floor-to-ceiling windows, a spa-inspired ensuite, and a private dressing room. Downstairs, a walkout level offers a family room, wet bar, and guest space, plus an office with built-ins. Outside: a heated in-ground saltwater pool, limestone and concrete patios, and a studio/yoga room overlooking the hills.
Size: 2,500 – 3,000 sf
- Price:
- $2,695,000
- Contact:
- Valerie Smith, Sotheby’s International Realty Canada, 416.274.6571












