
luxury measured in experience. From riverfront and cityscape lake views to a modern waterfront build engineered for boating, each home is shaped around the outdoors and the gatherings it inspires—open layouts, chef’s kitchens, and generous window walls. Flexibility is equally central, with walk-out lower levels, secondary kitchens, separate entrances, and in-law accommodations that support multi-generational living. Even the country estate extends the idea, pairing acreage and outbuildings with resort-style leisure.
5 Shoreside Way | $3,799,999


Bambi Marshall
Bambi Marshall
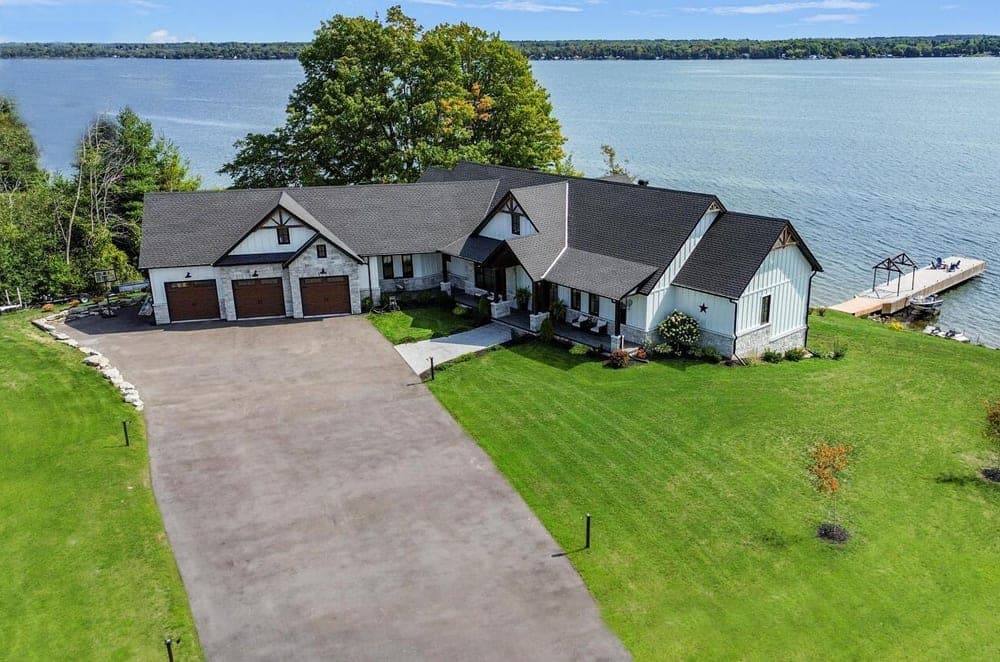
Along the water’s edge in Augusta, this riverfront residence pairs everyday ease with year-round views and a private deep-water dock. Vaulted ceilings, a 3” ash custom staircase, and a cozy fireplace set a relaxed tone, while the open-concept layout flows to a spacious kitchen designed for serious cooks, a separate dining area, and a large walk-in pantry. The east wing is thoughtfully arranged with main-floor laundry, a home office, and a bedroom with a 4-piece ensuite, plus mudroom access from the 3-car garage and a convenient 2-piece bath. Over the garage, a finished bonus loft invites a games room, art studio, or office. Downstairs, the bright walk-out level adds two bedrooms, a family room, wet bar setup, workout room, and in-law suite potential, opening to a riverside patio and a hot tub tucked to the east side.
Size: 3,500 – 5,000 sf
- Price:
- $3,799,999
- Contact:
- Bambi Marshall, Re/Max Hometown, 613.498.6393


94 Prideaux St | $3,650,000



John Bald
John Bald
On a residential street in Niagara-on-the-Lake, this extensively rebuilt residence has been renovated from top to bottom, with close to a million dollars invested in upgrades spanning walls, flooring, doors, insulation, electrical, HVAC, and plumbing. A beautifully appointed new kitchen anchors the refreshed interior, joined by updated bathrooms, a built-in bar, fireplaces, and a finished basement that expands everyday living. Throughout, sophisticated designer finishes set a quiet, layered mood—upgraded light fixtures, custom drapery and valances, and luxurious wall coverings. Outdoors, the landscaped yard is designed for easy enjoyment, with a tiered patio, diamond-pattern stonework paired with artificial turf, and full fencing for privacy. For added flexibility, a main-floor in-law or nanny suite with separate access and a three-piece bathroom comfortably supports guests, extended family, or live-in help.
- Price:
- $3,650,000
- Size:
- 3,601 sq ft
- Contact:
- John Bald, Royal LePage NRC Realty Inc, 905.984.1110
1027 Old Front Road | $3,499,900

Luca Andolfatto
Luca Andolfatto
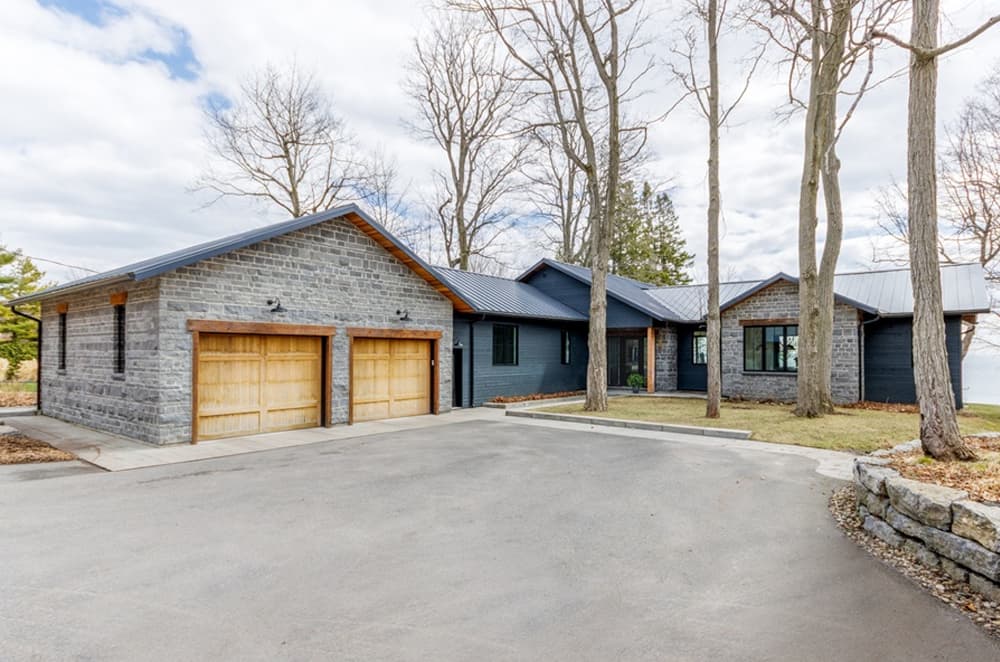
Along the water’s edge in the City of Kingston, this one-of-a-kind Lake Ontario estate, built in 2018, was designed with clear vision and care. Inside, an open-concept layout with 12-foot ceilings and floor-to-ceiling windows amplifies the home’s sense of volume while keeping the lake and surrounding nature constantly in view. The contemporary-yet-comfortable plan includes 3 bedrooms, 2 full bathrooms, and a chef’s kitchen with a pantry. Two double garages add remarkable flexibility—one attached, plus a second currently arranged as a state-of-the-art golf studio with Trackman. Outdoors, lake views extend to a patio with a gas firepit, stone steps down to a finished seating area at the shoreline, and a custom marine rail system built to hold a 40-foot boat or a Seadoo. Set on a private, expansive 1-acre lot, with a naturalized woodland buffering the quiet road, it balances usable waterfront with a country feel and city amenities.
Size: 3,000 – 3,500 sf
- Price:
- $3,499,900
- Contact:
- Luca Andolfatto, RE/MAX, 613.541.9220
Custom With Stunning Views | $3,389,000



Michael Brejnik
Michael Brejnik
With the lake as its backdrop, this custom-built Burlington residence frames sweeping cityscape and water views from a vaulted great room designed for everyday gathering. A chef’s kitchen anchors the main level with a sense of purpose and ease, while an elevator adds a quiet layer of convenience. The spacious primary retreat offers a private place to exhale at the end of the day. Downstairs, a finished lower level expands the home’s flexibility with a second kitchen and a separate entrance—well suited to extended family or in-law living without sacrificing comfort or independence. Throughout, the home balances a cottage-inspired feel with the practicality of being minutes to amenities, creating a setting that supports both retreat and connection, morning to night.
- Price:
- $3,389,000
- Size:
- 2,646 sq ft
- Contact:
- Michael Brejnik, Royal LePage Burloak Real Estate Services, 905.317.3272
5977 13th Line | $3,350,000


Listing agents: Chantal Varcoe & Brooke Varcoe
Listing agents: Chantal Varcoe & Brooke Varcoe
Along the water’s edge of its own tranquil private pond, this 104-acre estate frames a true rural rhythm—wide open cash crop fields, scenic wooded trails, and fresh air in every direction. Arrival is a pleasure, via a picturesque tree-lined driveway bordered by classic white fencing, setting a calm tone before you reach the thoughtfully maintained grounds. At the center sits a charming, spacious 4-bedroom residence created for everyday comfort and easy entertaining, with a welcoming covered front porch, a living room with fireplace and walkout to the patio, a generous eat-in kitchen, and a formal dining room. The primary suite stands out with a private balcony, wall-to-wall closets, and a 4-piece ensuite. Outdoors, days unfold by the in-ground pool and tiki bar, with a barn and large 4-bay garage ready for projects—just minutes from Alliston.
- Price:
- $3,350,000
- Size:
- 104 sq ft
- Contact:
- Chantal Varcoe & Brooke Varcoe, Coldwell Banker Ronan Realty, 705.727.8978 , 705.796.1455












