
refined craftsmanship paired with spaces that support the way people live now. From a 23-acre Norwood bungalow with a year-round indoor saltwater pool and serious shop potential, to a Glenway Estates executive bungaloft designed for main-floor ease, each residence leans into flexibility. Lake Ontario proximity, Old Town Niagara-on-the-Lake heritage character on a landscaped lot, and a South London custom build with a true in-law suite round out the collection.
Exceptional Bungalow | $1,799,000



Rebecca Quinn
Rebecca Quinn
Set on 23 private acres in Norwood, this custom-built bungalow balances luxury with practical, long-term craftsmanship. Inside, soaring 16-foot vaulted ceilings and an open-concept layout create an easy flow for everyday living, anchored by a chef-inspired kitchen with a THOR gas stove and marble backsplash. The five-bedroom, four-bath plan includes a primary suite with a spa-like ensuite and steam shower. For year-round leisure, an indoor saltwater pool brings a resort rhythm to all seasons, complemented by a Marquis hot tub and surround sound for relaxed evenings at home. Outdoors, a spacious Trex deck frames panoramic views, while ICF construction, a steel roof, and a Generac generator add confidence and efficiency. A heated attached garage, plus a 40×60’ three-bay detached garage with a finished two-bedroom apartment above, rounds out an estate designed to be lived in fully.
Size: 3,000 – 3,500 sf
- Price:
- $1,799,000
- Contact:
- Rebecca Quinn, Century 21, 705.927.2791


Spectacular Residence | $1,790,000



Shelagh O’leary-Ongaro
Shelagh O’leary-Ongaro
Set in Glenway Estates, this executive stone, stucco, and brick bungaloft pairs polished entertaining spaces with flexible living across three levels. A covered porch and double glass doors open to a light-filled foyer with a soaring ceiling, while rich dark hardwood runs through the main living areas. Formal living and dining rooms with 12-foot ceilings connect to a bright open-concept kitchen with high-end custom cabinetry and stainless steel appliances, flowing into a family room with 10-foot ceilings, a gas fireplace, and custom built-ins. The primary suite features multiple closets, an 11-foot tray ceiling, sliding doors to the deck, and a spa-like ensuite with soaker tub and separate glass shower. Outside, a spacious deck with gazebo overlooks a private, fully fenced, tree-lined backyard, complemented by a custom garden shed with electricity. Upstairs, a sunny loft adds a bedroom, full bath, and seating area; the finished basement rounds out the home with additional living space, a bedroom, bath, and gym/office.
Size: 2,500 – 3,000 sf
- Price:
- $1,790,000
- Contact:
- Shelagh O’leary-Ongaro, Century 21 Heritage Group LTD, 905.960.9725
100 Watershore Drive #6 | $1,729,000
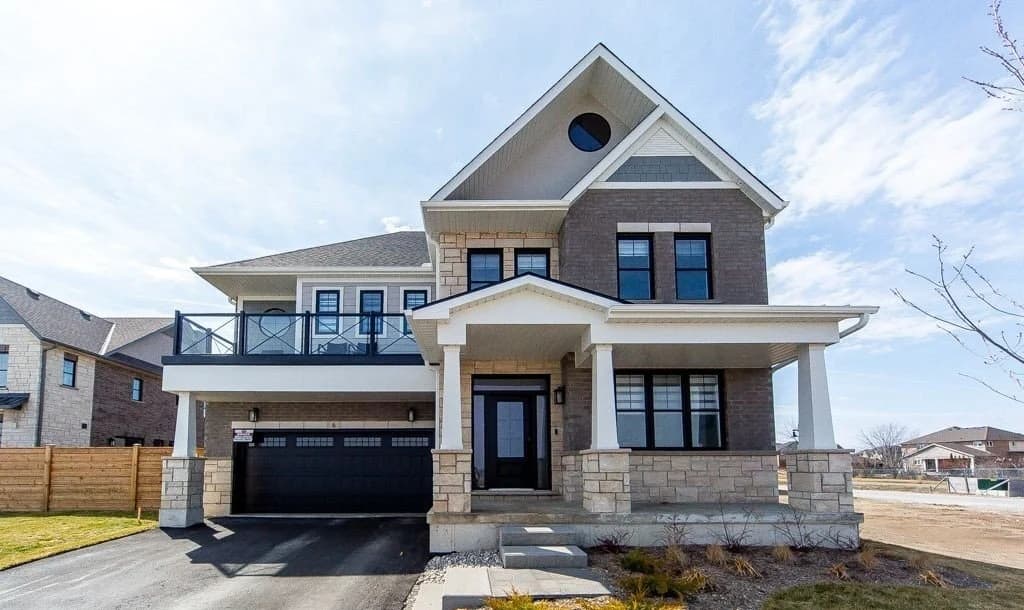

Listing agents: Peter Santos & Annabella Ferreira
Listing agents: Peter Santos & Annabella Ferreira
Steps from the shores of Lake Ontario, this newer Elm Model in the award-winning Residences at Watershore community pairs modern design with a deep roster of premium upgrades. The designer kitchen sets the tone with extended cabinetry, elegant crown moulding, an oversized island, soft-close cabinets and drawers, a Lazy Susan, and quartz countertops, complemented by upgraded faucets carried into the bathrooms. Pot lights run throughout, with motion-sensor lighting in secondary closets for everyday ease. In the family room, a custom-built entertainment unit frames a marble fireplace—an inviting backdrop for quiet nights or casual hosting. Engineered hardwood spans the main and second floors, while the fully finished basement is completed in luxury vinyl. Outside, a natural gas BBQ line simplifies al fresco gatherings, and a fully upgraded garage adds epoxy flooring, slat wall organization, built-in storage, and a Chamberlain MyQ smart opener.
Size: 2,500 – 3,000 sf
- Price:
- $1,729,000
- Contact:
- Peter Santos & Annabella Ferreira, Re/Max Ultimate Realty INC. Brokerage, 416.418.1570 , 647.388.1061
Beautiful Residence | $1,689,000

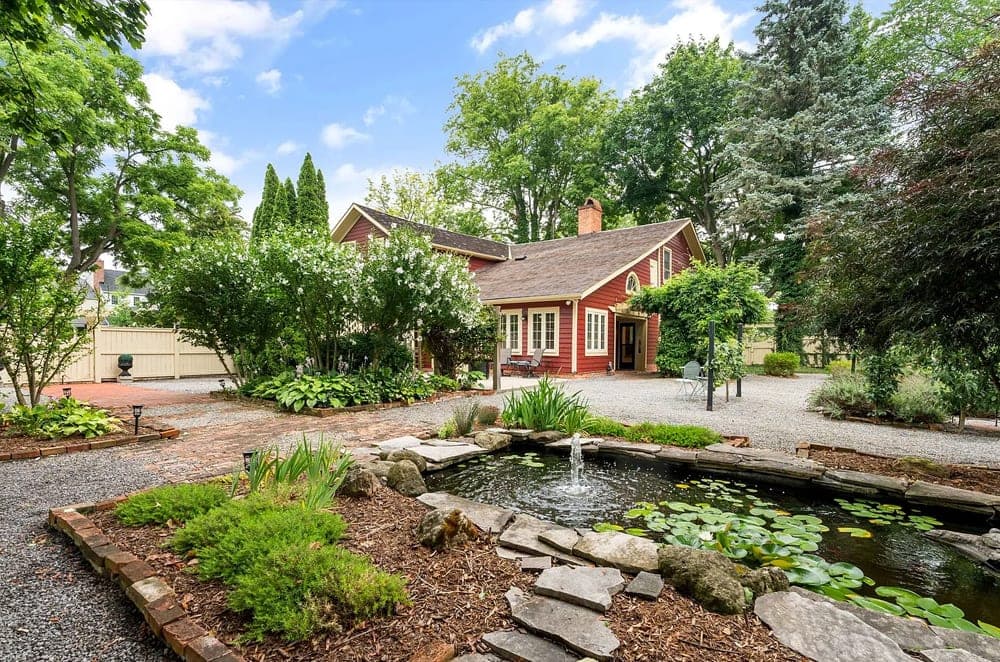

Jason Clements
Jason Clements
In the heart of Old Town Niagara-on-the-Lake, The Schoolmasters House is a beautifully preserved c.1818 residence that balances heritage character with modern comfort. Set on a generous 144 x 104 ft lot, landscaped gardens and a tranquil fish pond create a calm backdrop for daily life. Main-floor living includes a spacious primary bedroom with ensuite, a second full bath with a deep soaker tub, laundry, and a large family room with space for a home office or hobby area. Upstairs, two additional bedrooms offer ensuite bathrooms—one with an exterior entrance and private stairs—along with a fourth bedroom, another full bath, and a cozy sitting area. A chef’s kitchen with a professional gas stove, abundant prep surfaces, and generous storage anchors gatherings, complemented by a formal dining room and a large island with breakfast bar. Original wide-plank wood floors, four wood-burning fireplaces, and a gas fireplace add warmth, while multiple private entrances support guests, extended family, or rental use—just steps from Old Town shops, dining, and North America’s oldest golf course.
Size: 3,000 – 3,500 sf
- Price:
- $1,689,000
- Contact:
- Jason Clements, Royal Lepage Nrc Realty, 289.968.1922
Premium Custom Design Home In The Most Exclusive Area | $1,599,000
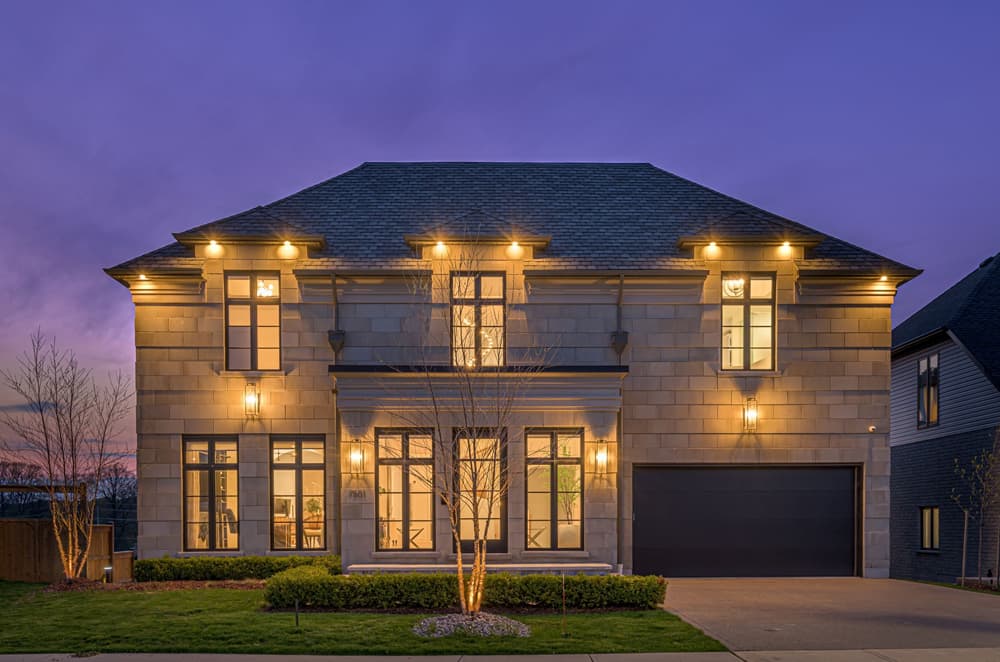

Michael Bosveld
Michael Bosveld
Along the water’s edge in Silvercreek, one of South London’s most exclusive areas, this custom Reis Design–built residence pairs a premium lot with confident architectural detail. A limestone façade and bay windows set a refined tone, while inside, the grand foyer unfolds to a sweeping showpiece staircase. The study is designed like a private library, with a rolling ladder, stainless steel detailing, and double arched openings leading to a butler’s servery and cast-stone fireplace. In the kitchen and great room, two islands—including one in rich walnut—anchor daily life, complemented by a glass-door pantry with walnut display shelving and an abundance of natural light. An oversized laundry/mud room adds ease, and upstairs, a light-filled landing with glass railing overlooks the great room. Two covered decks and a finished walkout level extend the living experience, including a fully private in-law suite with independent fob access.
Size: 3,500 – 5,000 sf
- Price:
- $1,599,000
- Contact:
- Michael Bosveld, Nu-Vista, 519.701.1506












