
luxury shaped by water views or deep privacy. From a fully renovated Burlington waterfront condo with south-facing lake vistas to a five-acre private island oriented west over Georgian Bay, each setting elevates daily life. Inland, generous lots in Aurora, Whitchurch-Stouffville, and Toronto deliver seclusion among mature trees, cul-de-sacs, and tree-lined streets. Outdoor living and turnkey upgrades tie the collection together, with spaces made for gathering.
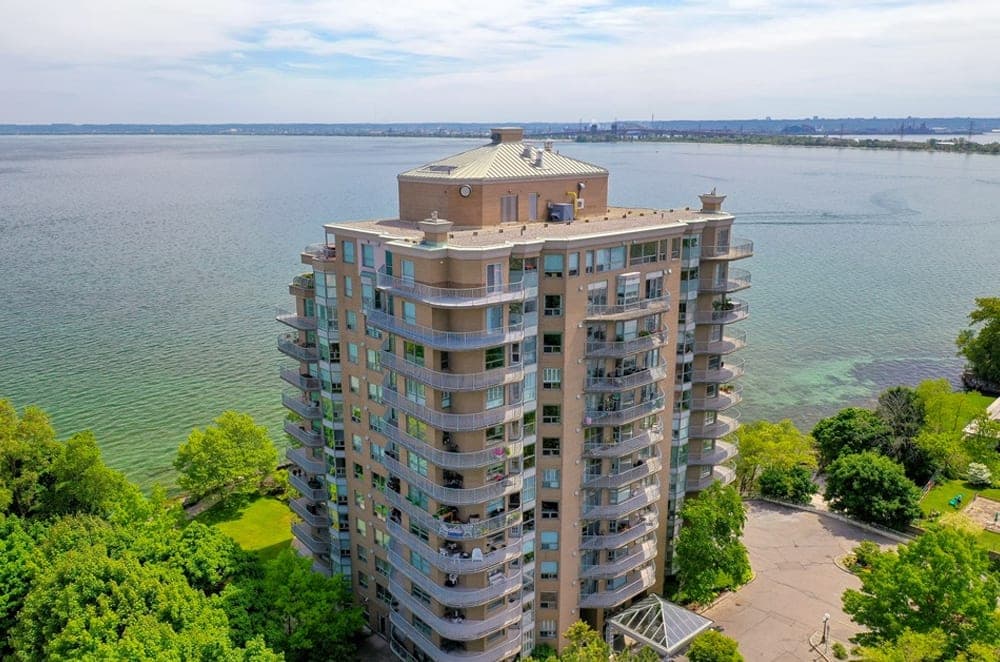
Lakepoint Luxury | $2,695,000


Michael Brejnik
Michael Brejnik
Along the water’s edge in Burlington, this fully renovated condo offers a refined take on waterfront living within one of the city’s premier buildings. Inside, high-end finishes set a polished tone across the residence, where an elegant layout pairs everyday comfort with a sense of privacy. South-facing views become the constant backdrop—stretching across the lake to take in the Pier and even Niagara Falls—shifting with the light from morning through evening. With two bedrooms and 2.5 baths, the home is scaled for both easy routines and relaxed hosting, while the renovation brings a crisp, contemporary feel throughout. It’s the kind of setting where the horizon draws you in, and home feels quietly elevated day after day.
- Price:
- $2,695,000
- Size:
- 2,000 sq ft
- Contact:
- Michael Brejnik, Royal LePage Burloak Real Estate Services, 905.317.3272

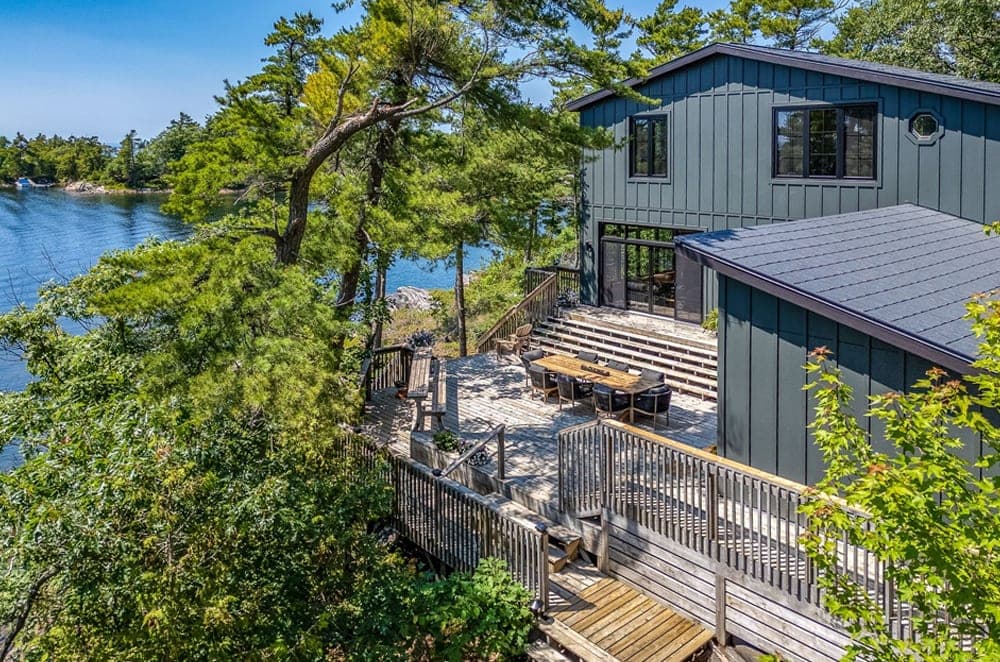
Private Island Sunset Retreat Paradise Georgian Bay Escape | $2,650,000


George Webster
George Webster
Along the water’s edge on Georgian Bay, Tower is a lushly treed five-acre private island in a tranquil area south of Sans Souci, oriented west for sweeping sunset views. Fully restored and renovated in 2024–25, the main cottage pairs refined materials and finishes with the ease of cottage life: an open-concept, west-facing living room, a vaulted TV room, and a spacious dining room warmed by a gas fireplace. The chef’s kitchen centers on an impressive eight-foot island and flows to a sleek bar area. Both the kitchen and living room open onto an expansive deck for al fresco meals and evening gatherings. Beyond, the property has been thoughtfully enhanced with an 840-sq.-ft. waterside recreation building with vaulted ceilings and a huge screened-in porch, a well-equipped fitness shed, a private beach and fire pit, two harbours/docking locations, and natural trails and boardwalks encircling the island.
- Price:
- $2,650,000
- Size:
- 2,328 sq ft
- Contact:
- George Webster, Royal LePage, 416.938.9350
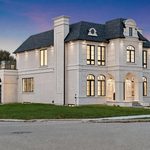
52 Child Dr | $2,649,900


Hans Team
Hans Team
From its elevated setting in Aurora, 52 Child Dr pairs contemporary design with meticulous detailing on a sunfilled corner lot. The brick and precast stone exterior is framed by grand pillars, while inside, 10-foot main-floor ceilings, skylights, and modern black windows bring an airy rhythm across all levels—served by an elevator throughout. The chef’s kitchen is anchored by a coffered ceiling, a 10-foot quartz island, two-tone cabinetry, and high-end JennAir and Dacor built-ins, plus a butler’s pantry with sink and display cabinetry. Breakfast walks out to a 20′ x 20′ sundeck with natural gas for a BBQ. Multiple gas fireplaces—including a 70″ floating feature set against a floor-to-ceiling marble wall—add warmth, while the finished basement offers a separate entrance, soundproof theatre, dry sauna, and an open-concept rec area. Days here can unfold seamlessly from balcony to gazebo.
Size: 3,500 – 5,000 sf
- Price:
- $2,649,900
- Contact:
- Hans Team, Hans Team, 416.602.4267
Luxurious Updated Bungaloft On 2 Acres In Stouffville | $2,599,000



Listing agents: Kris Lehman & Matthew Lehman
Listing agents: Kris Lehman & Matthew Lehman
Surrounded by a breathtaking 2-acre lot in a quiet, family-friendly cul-de-sac in Whitchurch-Stouffville, this updated stone and brick bungaloft balances privacy with beautifully curated outdoor living. Inside, rich hardwood flooring runs through the great room, living room, and main and upper levels, framed by elegant plaster mouldings, 5-inch baseboards, and pillared room entrances. Volume ceilings, built-in speakers, and designer fixtures set a refined tone throughout. The custom Bloomsbury kitchen features beaded wood cabinetry, soft-close drawers, under-cabinet lighting, quartzite countertops imported from Brazil, and cabinet-matched Fisher and Paykel appliances, plus a 5-burner gas stove and Wolf infrared oven/microwave. A walkout opens to a natural stone patio with motorized awning, built-in outdoor wood fireplace, and perennial gardens. The primary suite includes a spa-like 5-piece ensuite with heated floors, glass walk-in shower, and soaker tub, while the finished lower level adds a kitchenette, media room, and walk-up to a radiant heated 3-car garage—minutes to Hwy 404 and Bloomington GO.
Size: 2.00 acres
- Price:
- $2,599,000
- Contact:
- Kris Lehman & Matthew Lehman, Farquharson Realty, 905.640.4151
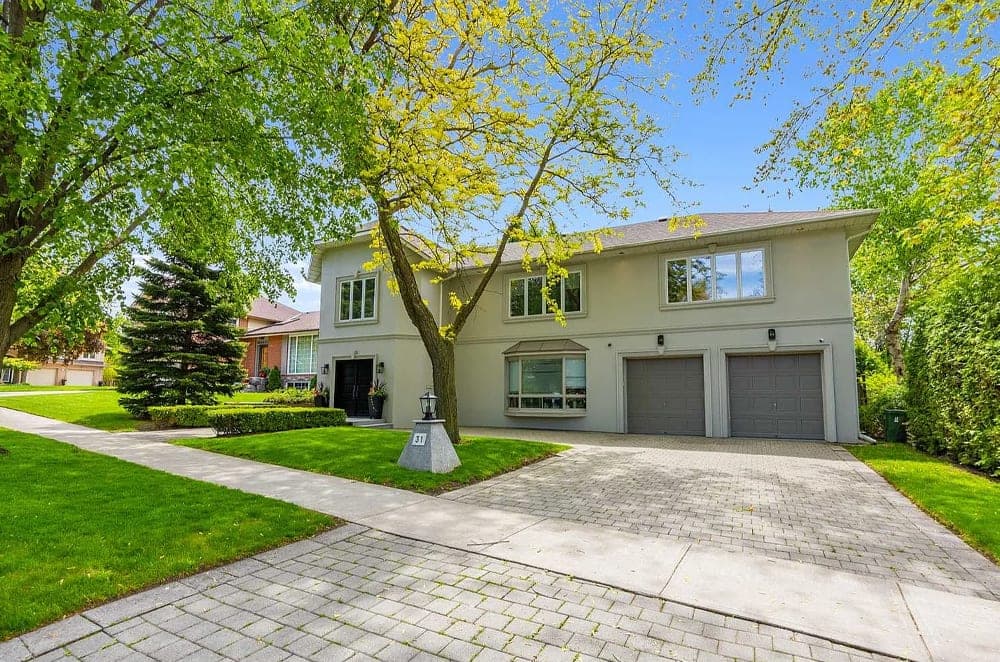
31 George Henry Blvd | $2,399,000


Elizabeth Janak
Elizabeth Janak
On a gorgeous tree-lined street in Henry Farms, this handsome, spacious family home was rebuilt in 1994 by the present owners. A front foyer defined by soaring ceilings sets a dramatic tone, anchored by a striking spiral staircase. Thoughtfully arranged for evolving needs, the layout offers particular potential for families with teenagers or multi-generational living, with separate, above-grade quarters suited to grandparents seeking their own space. Downstairs, a lower level adds 1,300 square feet of extra living area—ideal for spreading out without losing a sense of togetherness. Outside, the fully fenced backyard feels totally private, framed by massive evergreens that create a calm, sheltered backdrop. Everyday convenience is close at hand, with TTC, shopping, tranquil ravine trails, and quick highway access all minutes away—making day-to-day life feel both connected and quietly contained.
Size: 3,500 – 5,000 sf
- Price:
- $2,399,000
- Contact:
- Elizabeth Janak, Royal Lepage/J & D Division, 416.358.7778












