
Imagine escaping to a world where luxury meets the serene embrace of nature. Across five stunning properties, from the shores of Lake Huron to the tranquil waters of Contau Lake, modern design and high-end finishes blend effortlessly with park-like settings and waterfront views. Each home offers spacious, open-concept layouts and unique outdoor spaces—think private courtyards, cedar docks, and landscaped gardens. Nestled in peaceful locations, these residences promise both upscale living and endless outdoor recreation, inviting you to explore a lifestyle defined by beauty, privacy, and connection to the natural world.
10107 Pinery Bluffs Road | $1,495,000

Mitch Robertson
Mitch Robertson
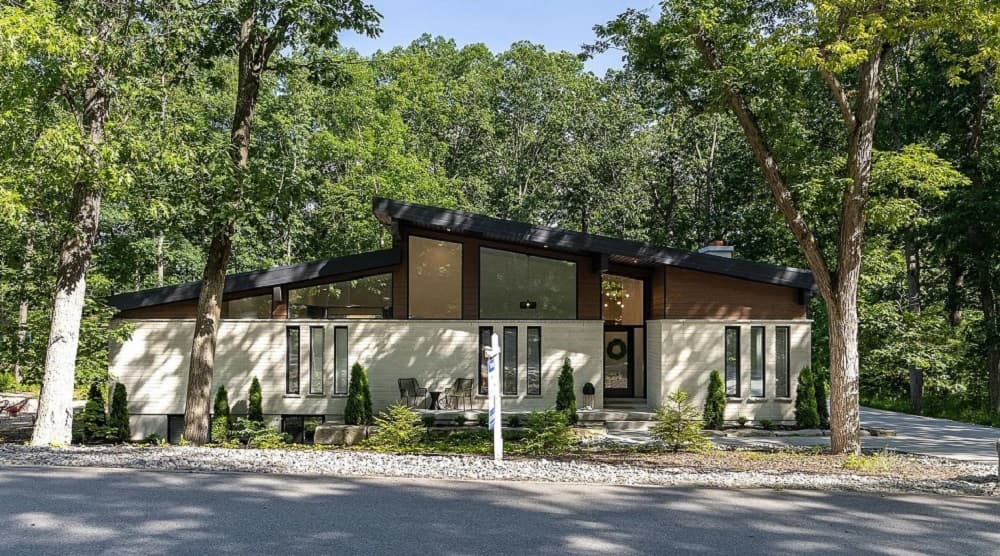
Rising above the breathtaking landscapes of Ontario, this luxurious residence in the prestigious Pinery Bluffs community offers a harmonious blend of modern elegance and natural serenity. Newly constructed, the home features a spacious layout with three bedrooms on the main level and a versatile 460-square-foot private guest suite, complete with its own heating and cooling system, fridge, and sink—perfect for a gym or home office. Inside, high-end finishes and an open-concept design create a warm, inviting space for relaxation and entertaining. Sliding glass doors open to a stunning private courtyard with a large covered terrace, ideal for summer gatherings. A tandem four-car garage with extensive amenities adds practicality. Steps away, Pinery Provincial Park beckons with hiking, biking, bird-watching, and award-winning sunsets, while the nearby shores of Lake Huron invite beach outings and water sports, enriching every day with nature’s beauty.
Size: 2,500 – 3,000 sf
- Price:
- $1,495,000
- Contact:
- Mitch Robertson, Thrive Realty Group, 519.673.8826
1031 Rotunda Dr | $1,495,000

Christine Sharp
Christine Sharp
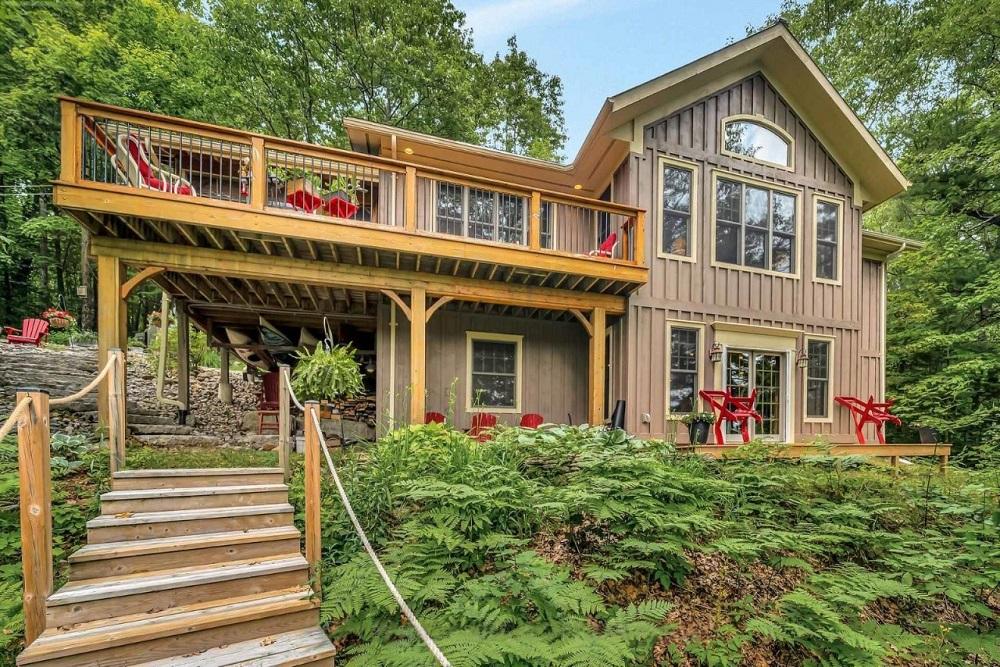
Situated along the serene shores of Contau Lake, this custom-built retreat offers a harmonious blend of nature and craftsmanship. Surrounded by towering mature trees, perennial gardens, and natural rock landscapes, the property evokes a park-like tranquility with breathtaking waterfront views. Inside, the post-and-beam design on the main level showcases meticulous attention to detail, from solid wood doors to custom cabinetry, creating a warm, timeless ambiance. The open-concept layout seamlessly blends modern convenience with classic charm, while zoned heating and cooling ensure year-round comfort. Step outside to an expansive cedar deck overlooking the lake, with steps leading to an oversized dock perfect for all-day sun and shallow-water entry. Thoughtfully placed seating areas, a charming she/he shed, and a detached 26’ x 40’ garage with a heated workshop and loft space add versatility. Just 5 km from town, Contau Lake beckons with clean, spring-fed waters ideal for swimming, fishing, and canoeing.
Size: –
- Price:
- $1,495,000
- Contact:
- Christine Sharp, Century 21 Granite Realty Group Inc., 416.566.1592
452 Bayshore Road | $1,449,500

Ted Custance
Ted Custance
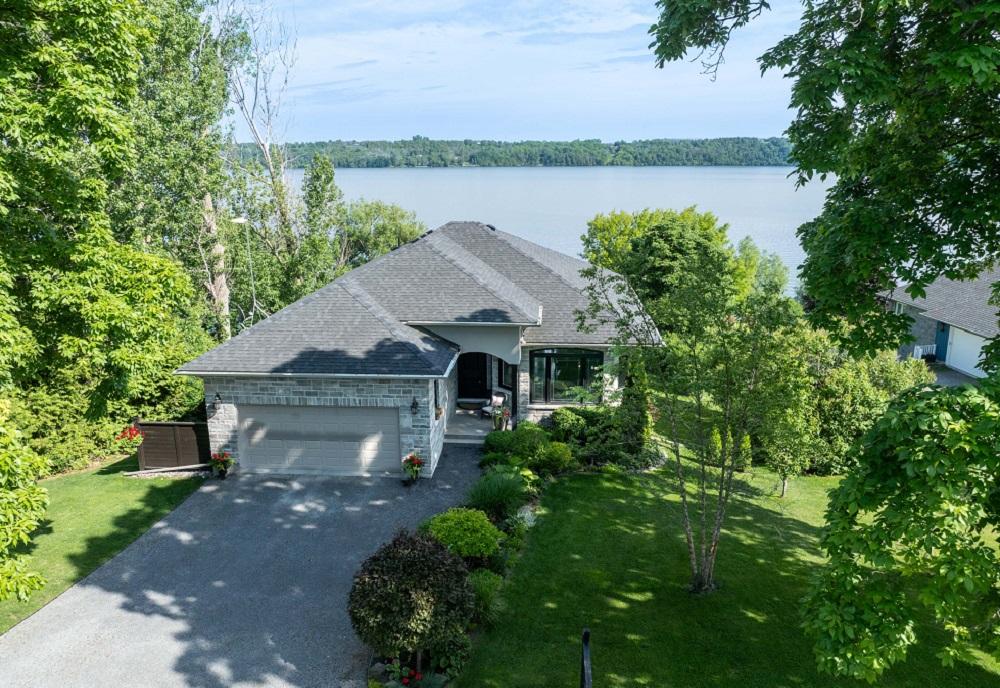
Set against the serene backdrop of shimmering waters, this custom-built bungalow offers a tranquil escape with unparalleled waterfront views. Recently constructed, the home showcases modern design and thoughtful craftsmanship throughout its open, airy spaces. Floor-to-ceiling windows frame the stunning scenery, inviting natural light to dance across the interior and creating a seamless connection to the outdoors. The walkout lower level extends living space to a beautifully landscaped yard, perfect for quiet mornings with coffee or evening gatherings by the water’s edge. Every detail of this property reflects a lifestyle of ease and sophistication, from the sleek finishes to the harmonious blend of indoor and outdoor living. Whether you’re unwinding in the spacious living areas or stepping outside to embrace the calming shoreline, this home embodies a rare opportunity to live surrounded by nature’s beauty.
Size: 1,500 – 2,000 sf
- Price:
- $1,449,500
- Contact:
- Ted Custance, Village Lifestyle Real Estate Team, 613.449.6809
Executive Two-Storey Home | $1,425,000

Nancy Branco-Drozdiak
Nancy Branco-Drozdiak
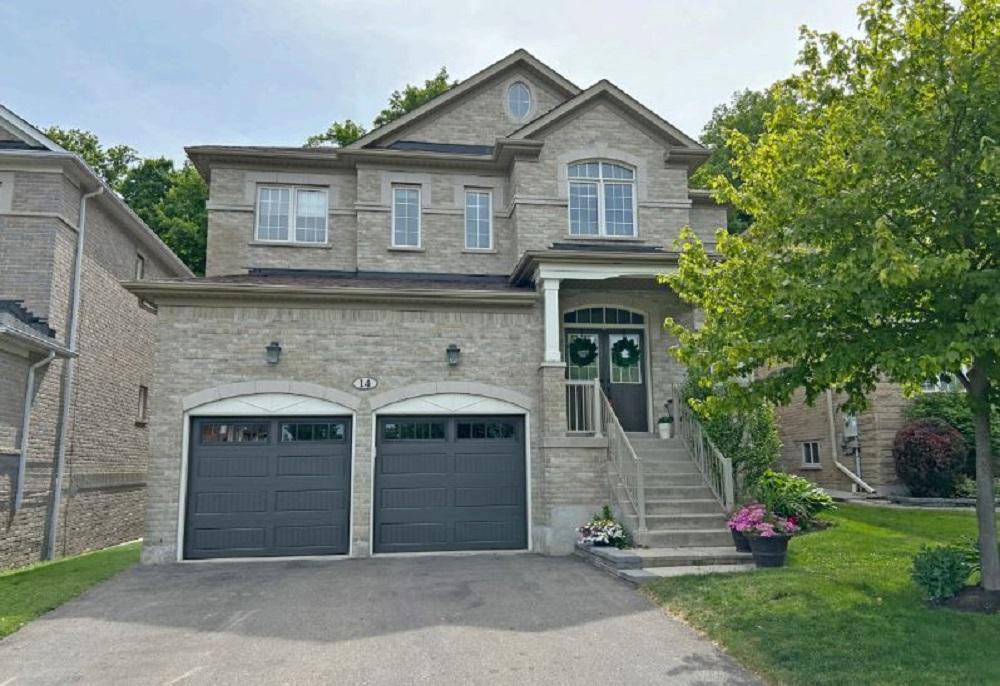
Perched in the prestigious Copper Ridge neighborhood, this executive 2-storey family home offers a harmonious blend of elegance and comfort amidst a stunning mountain backdrop. Backing onto the tranquil Francis Bransby Woods, this 4-bedroom, 4-bathroom residence promises privacy with no rear neighbors and direct access to scenic walking trails. A grand French door entry welcomes you into a warm, open-concept layout with soaring 9-foot ceilings. The chef’s kitchen, a perfect balance of style and function, features quartz countertops, a subway tile backsplash, stainless steel appliances, and a spacious center island. From the sunlit breakfast area, step out to a private backyard adorned with interlocking stone, a charming gazebo, and wooded views. Upstairs, the primary suite serves as a luxurious haven with French doors, dual closets, and a spa-like 4-piece ensuite. With proximity to St. Alphonsa Catholic Elementary School, parks, and Lionhead Golf Club, this home effortlessly combines serenity and convenience.
Size: 2,500 – 3,000 sf
- Price:
- $1,425,000
- Contact:
- Nancy Branco-Drozdiak, Royal LePage Credit Valley Real Estate, 647.988.3761
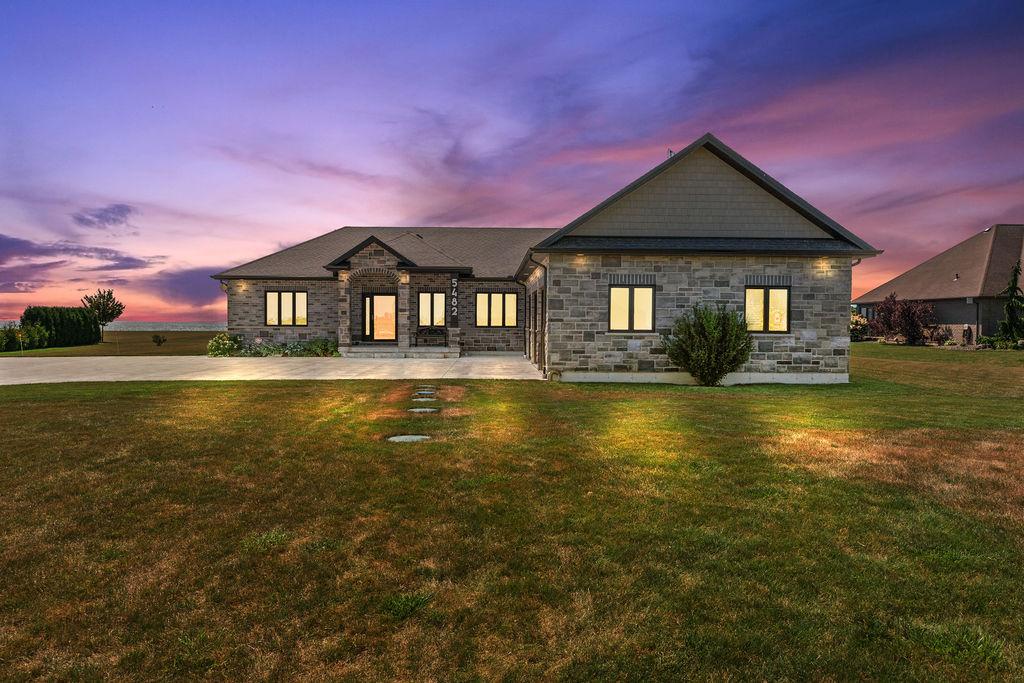
5482 Talbot Trl | $1,399,999

Danielle Simard
Danielle Simard
Perched atop a dramatic 100-foot cliff, 5482 Talbot Trail in Merlin offers an unparalleled retreat with sweeping panoramic views of Lake Erie. Set on 2.29 acres of private land, this custom-designed executive home, built in 2017, blends timeless craftsmanship with modern luxury across over 2,300 square feet of main-floor living and a fully finished basement. Five spacious bedrooms and 3.5 bathrooms provide ample space, while the primary suite serves as a sanctuary with a spa-inspired 5-piece ensuite and custom walk-in closet. The chef’s kitchen, adorned with Cambria quartz countertops, flows seamlessly into living areas accented by hardwood floors and built-in speakers. Outside, a heated in-ground pool, expansive patio, and manicured gardens create an oasis framed by unobstructed lake vistas. Surrounded by wildlife and bald eagle nests, this mountain estate promises serenity just minutes from local markets and orchards in Chatham-Kent.
Size: –
- Price:
- $1,399,999
- Contact:
- Danielle Simard, RE/MAX Preferred Realty LTD., 519.476.1976












