
Imagine finding a home that perfectly balances privacy, space, and versatility, tailored to your unique lifestyle. From a rustic ski chalet-style retreat on over 8 acres in Mono to a luxurious family haven in Vellore Village and an elegant rural bungalow near Kingston, these five properties, spanning diverse locations, blend modern comforts with natural beauty or functional design. Each offers distinct features—whether for outdoor enthusiasts, growing families, or those craving a resort-like escape—inviting you to explore how they redefine the meaning of home.
7 Shell Cres | $1,399,000

The Chris Richie Group
The Chris Richie Group
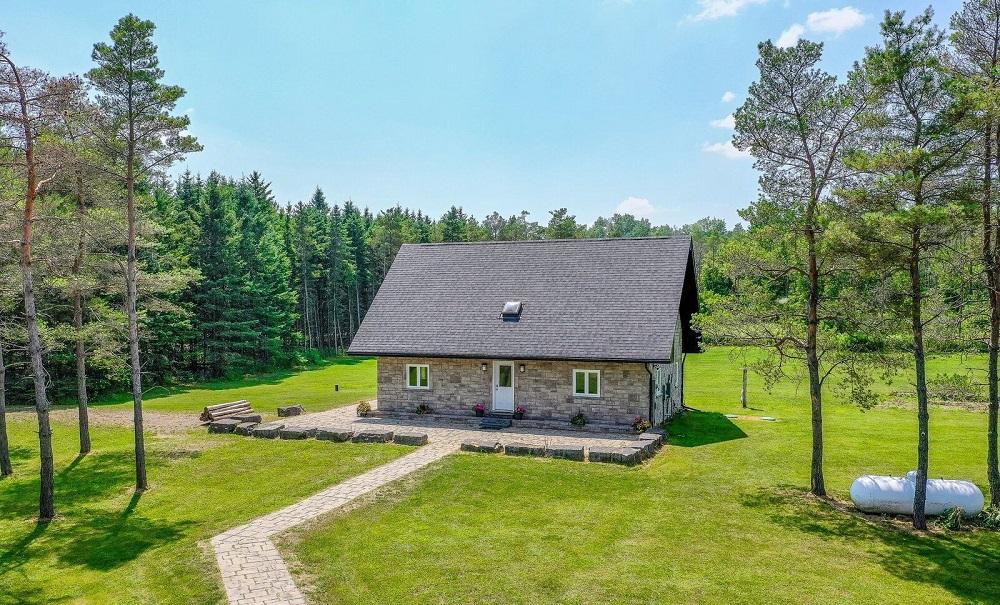
Perched atop the rolling hills of Mono, this private ski chalet-style retreat offers a rare blend of rustic charm and modern comfort on over 8 acres of level, usable land. With 4 bedrooms and 2 bathrooms, the 1.5-storey home welcomes families, weekenders, or retirees seeking tranquility just minutes from Orangeville and Alliston. A striking stone exterior exudes timeless appeal, while inside, an open-concept kitchen and living area fosters connection and ease. Practical touches like main floor laundry enhance daily living. Outside, the expansive gated acreage with dual driveway access invites endless possibilities—think sports, gatherings, or personal projects. A standout feature is the detached 3-car garage, insulated, heated, and plumbed for radiant in-floor heat, ideal for hobbyists or car enthusiasts. High-speed Starlink internet ensures connectivity, making remote work or streaming seamless in this serene mountain escape.
Size: 1,500 – 2,000 sf
- Price:
- $1,399,000
- Contact:
- The Chris Richie Group, RE/MAX In the Hills Inc., Brokerage, 905.584.0234
11 Grapevine Drive | $1,395,000

Paula Rodriguez
Paula Rodriguez
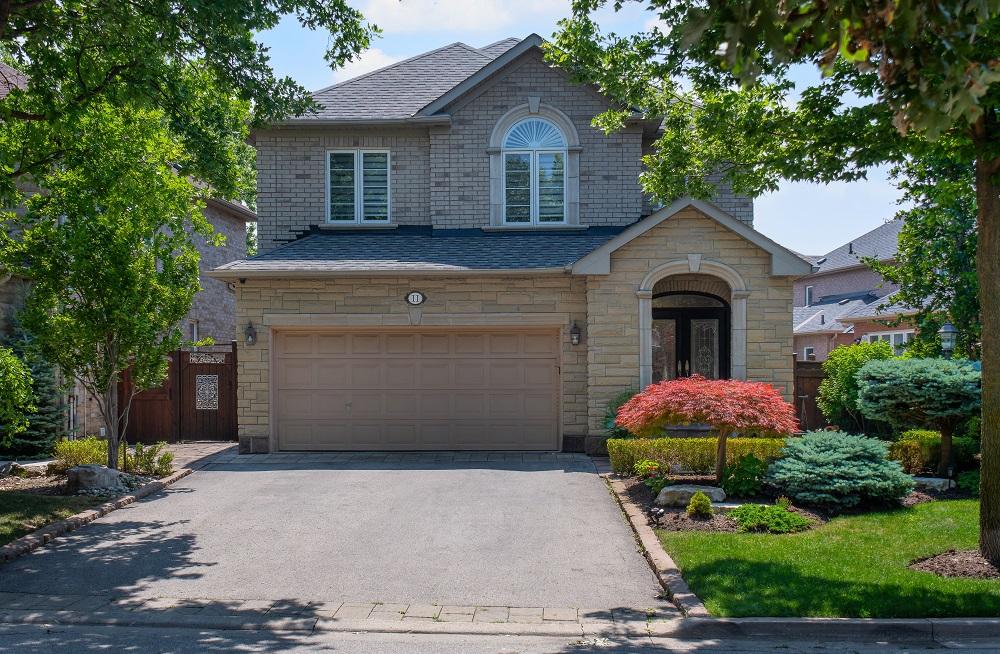
Situated in the heart of vibrant Vellore Village, this move-in-ready 4-bedroom, 4-bathroom home offers a seamless blend of style and functionality on a premium 61-foot lot. The bright main floor welcomes with 9-foot ceilings and oversized windows, illuminating a beautifully renovated kitchen equipped with stainless steel appliances, quartz counters, and a sleek backsplash. A cozy family room featuring a gas fireplace flows effortlessly into a formal dining area, while the breakfast nook overlooks a low-maintenance fenced backyard, complete with a charming cabana and gas BBQ line. Upstairs, the spacious primary suite impresses with a renovated 4-piece ensuite, freestanding tub, and double closets. The finished basement adds versatile living space, a 3-piece bath, laundry, and ample storage. Outside, professional landscaping and an insulated garage enhance curb appeal. Proximity to top-rated schools, parks, shops, transit, Highway 400, and Cortelucci Hospital ensures convenience and connectivity.
Size: –
- Price:
- $1,395,000
- Contact:
- Paula Rodriguez, Legacy Realty Keller Williams, 416.428.4097
Luxury Living Meets Nature | $1,394,000

Matt Thibault
Matt Thibault
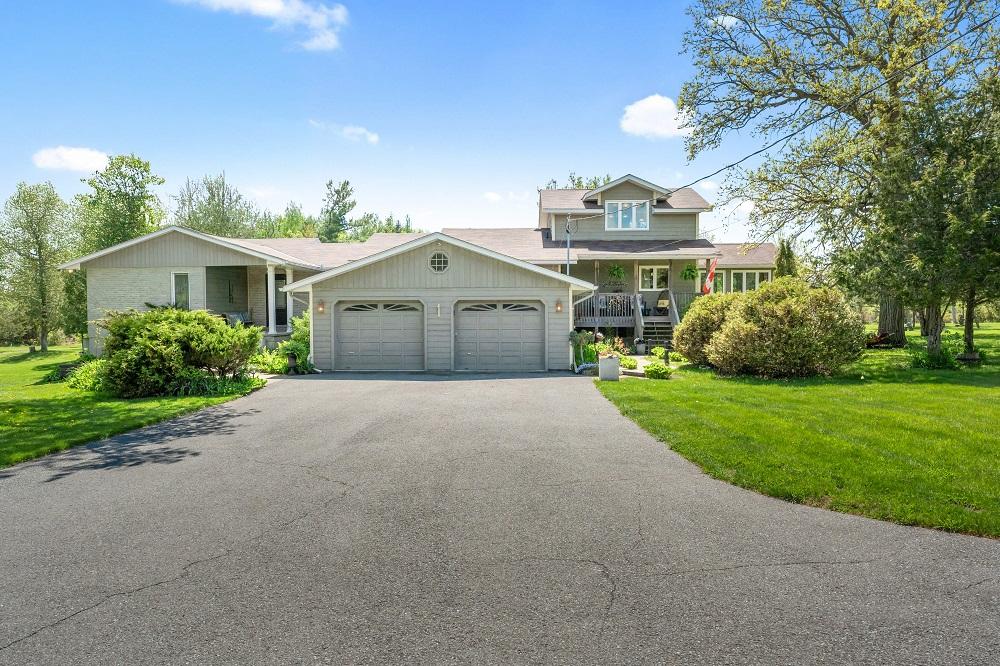
Set against the serene backdrop of rural Ontario, this extraordinary estate offers a harmonious blend of luxury and tranquility, just under 20 minutes from Kingston. Spanning over 5 meticulously maintained acres, the custom bungalow, complete with a designer loft addition, boasts more than 4,200 square feet of thoughtfully crafted living space. The gourmet chef’s kitchen, with premium appliances and bespoke cabinetry, opens effortlessly into bright, airy living and dining areas. Soaring ceilings and expansive windows in the 2007 loft addition invite natural light and frame stunning views of the private grounds. With five bedrooms—three on the main level and two below—and three elegant bathrooms, there’s ample room for family and guests. Outside, an in-ground pool, hot tub, and RV parking create a personal oasis, surrounded by mature trees and boundless skies, offering a refined escape near Kingston and Napanee.
Size: 2,500 – 3,000 sf
- Price:
- $1,394,000
- Contact:
- Matt Thibault, RE/MAX Finest Realty, 613.985.3440
424 Waterloo Street | $1,365,000

Thomas Rauth
Thomas Rauth
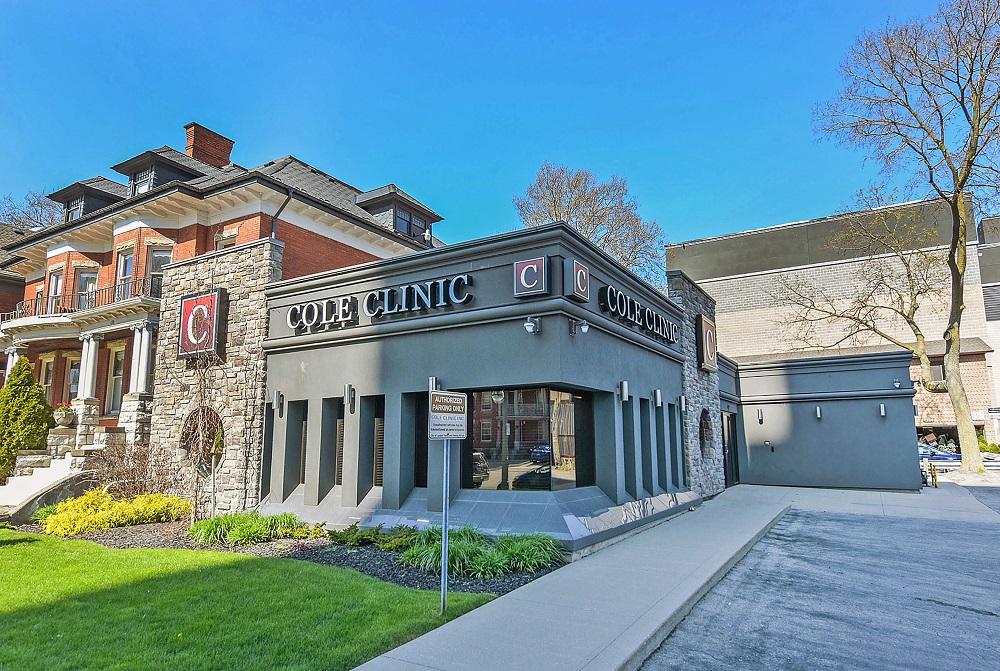
Situated in the vibrant heart of downtown London, this remarkable 5,074 sq. ft. freestanding office building embodies creativity and adaptability for forward-thinking professionals. Perfectly tailored for medical, dental, and healthcare practices, it features a certified non-sterile compounding lab and Level 2 OHP certification, with room for potential Level 3 expansion. Its versatile layout also welcomes industries like accounting, law, IT, and graphic arts. Fully renovated between 2012 and 2014, the property showcases luxurious finishes and state-of-the-art engineering, with updated HVAC, air filtration, plumbing, electrical systems, windows, doors, roofing, and fire protection. The main floor offers executive offices, consulting rooms, a welcoming reception, a waiting lounge, Level 2 operating theatres, and ample storage. Meanwhile, the expansive lower level, once a hub for training and presentations, brims with potential for customization. This prime location seamlessly blends quality, design, and functionality for today’s discerning professionals.
Size: –
- Price:
- $1,365,000
- Contact:
- Thomas Rauth, Royal LePage Triland Realty, 519.777.2199
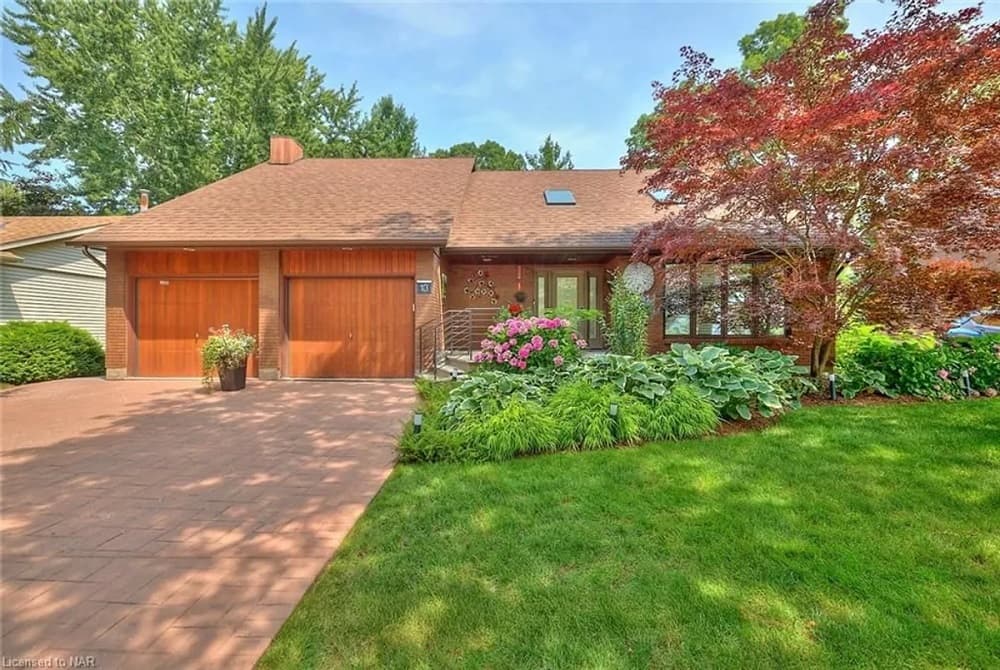
Custom Built Home In The Heart Of Niagara On The Lake | $1,349,500

Heather Matte
Heather Matte
Rising above the serene landscapes of Niagara-on-the-Lake, this custom-built, two-story detached home offers a rare blend of elegance and natural beauty. Surrounded by a park-like setting, the property boasts three bedrooms and 2.5 bathrooms, with a striking two-story foyer that welcomes abundant natural light. The formal living room, with its vaulted ceilings, creates an airy ambiance, while the expansive kitchen—equipped with a Wolf gas range and a seven-foot island featuring Cambria quartz and a wine fridge—becomes a haven for culinary enthusiasts and entertainers alike. Open-concept dining and family rooms flow seamlessly, framed by windows that showcase a breathtaking backyard garden oasis. A two-level deck with a vaulted roof provides a tranquil retreat to soak in the private surroundings. The spacious master suite includes a walk-in closet, ensuite bath, and convenient laundry access. With a double-car garage, four-car driveway, and modern amenities like air and water purification systems, this home effortlessly combines comfort and sophistication. Just a short walk from the lake and Old Town’s charming restaurants and theatre, it promises a lifestyle of leisure and connection.
- Price:
- $1,349,500
- Size:
- 2,010 sq ft
- Contact:
- Heather Matte, Royal LePage NRC Realty, Brokerage, 905.353.4957












