
Across Southern California, this quintet of desirable homes traces a compelling range of lifestyles, from resort-style seclusion to walkable community ease. In Escondido, a rare horseshoe lot captures 360-degree panoramic views, while South La Quinta introduces a gated new development framed by paths, streams, and ponds near renowned golf. San Diego offers a pristine Art Deco residence with a separately metered apartment. Pauma Valley elevates the scale with a fully remodeled mountain estate on acreage. La Mesa rounds out the set with a value-add duplex and approved ADU permits.
Resort Style Living In Your Own Backyard | $2,200,000

Flora Wade
Flora Wade
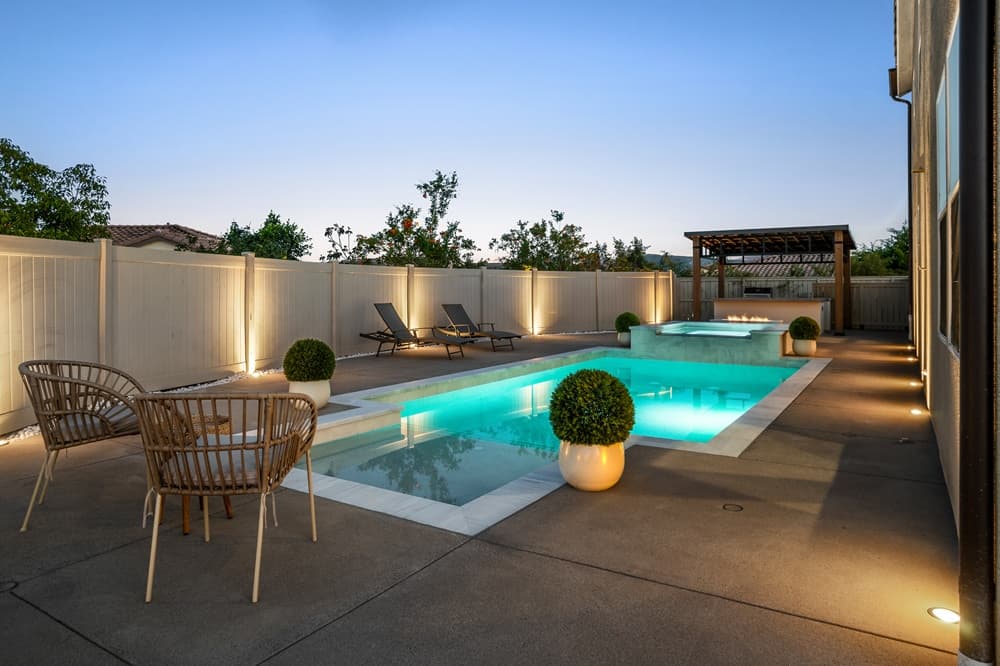
Set on a rare 0.74-acre horseshoe lot in Harmony Grove Village, 22013 Long Trot Dr. pairs luxury and privacy with 360-degree panoramic views and an easy indoor-outdoor rhythm. The entertaining-focused backyard is newly completed with a pool and spa, outdoor kitchen, fire pit, lush landscaping, and a California room warmed by its own fireplace. Inside, an open floor plan centers on a chef’s kitchen with an oversized island and walk-in pantry, while a first-floor Next Gen Suite with kitchenette adds flexibility for extended stays. A spacious loft and dedicated game room create room to spread out, and premium upgrades—wood and tile flooring, custom lighting, Restoration Hardware chandeliers, surround sound, solar panels, an EV charger, and epoxy garage floors—underscore the home’s polished finish. Community trails, parks, a clubhouse, pools, a spa, and BBQ areas round out the daily experience.
- Price:
- $2,200,000
- Size:
- 3,778 sq ft
- Contact:
- Flora Wade, First Team, 619-992-0103


57545 Stone Creek Trail W | $1,795,000

Rick Parnell & Kyle Parnell
Rick Parnell & Kyle Parnell
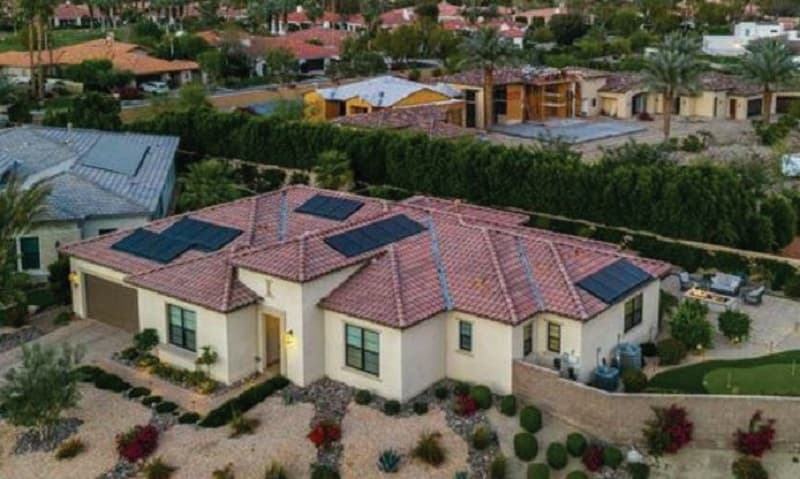
Within the gated community of Stone Creek Ranch in South La Quinta, this new Toll Brothers home site sits on a small cul-de-sac with a large, private east-facing backyard complete with an included pool and spa. The Dalea plan opens with a bright foyer and spacious office, then flows into an expansive great room with 12-foot ceilings and a 90-degree stacked door that connects to a luxury outdoor living space. At the center, the kitchen anchors a generous casual dining area, offering a large island with breakfast bar, ample counter and cabinet space, and a walk-in pantry. The primary suite pairs a walk-in closet with a spa-like bath featuring dual vanities, a soaking tub, a shower with seat, and a private water closet. A wet bar, powder room, drop zone entry, centrally located laundry, and added storage round out daily life, with pre-plotted upgrades including solar and two fireplaces.
- Price:
- $1,795,000
- Size:
- 2,879 sq ft
- Contact:
- Rick Parnell & Kyle Parnell, Windermere Real Estate, 360.280.4178 , 360.791.1361
Gorgeous Home With Apartment In HillcrestMarston Hills | $1,578,000

Trent St. Louis & Tony Azar
Trent St. Louis & Tony Azar
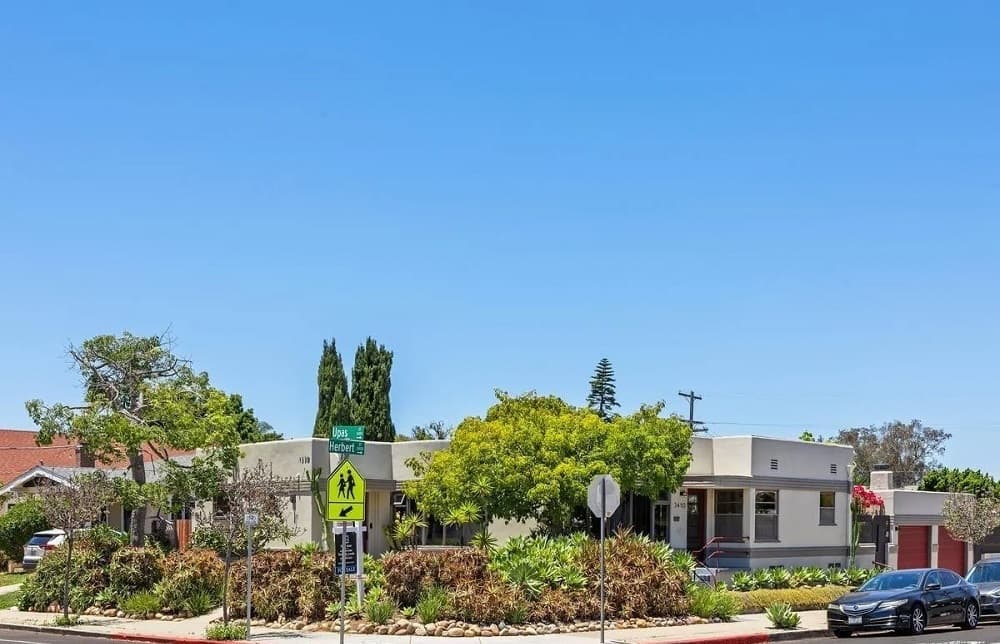
On a corner lot in the desirable pocket neighborhood of Hillcrest/Marston Hills, this pristine Art Deco residence pairs classic character with flexible living. Hardwood floors and built-in cabinets set a timeless tone, while central air-conditioning and heating keep daily life comfortable. A rare bonus: an additional one-bedroom, one-bathroom apartment with its own address, separate gas and electric meters, and its own heating/AC unit—ideal for extended stays or a quiet work-from-home retreat. Outdoors, the backyard is designed for easy entertaining, complete with a pergola and fireplace, and an optional room off the two-car garage featuring La Cantina doors that open to the picturesque, magical setting. With Balboa Park, The San Diego Zoo, and Hillcrest Village all within walking distance, evenings can unfold on foot, from coffee shops to the Hillcrest Farmers Market.
- Price:
- $1,578,000
- Size:
- 1,760 sq ft
- Contact:
- Trent St. Louis & Tony Azar, The Metropolitan Group, 619-300-1621 , 619.944.6901
20121 Highway 76 | $1,499,000

Debbi Frolove, Peter & Deidre Maw
Debbi Frolove, Peter & Deidre Maw
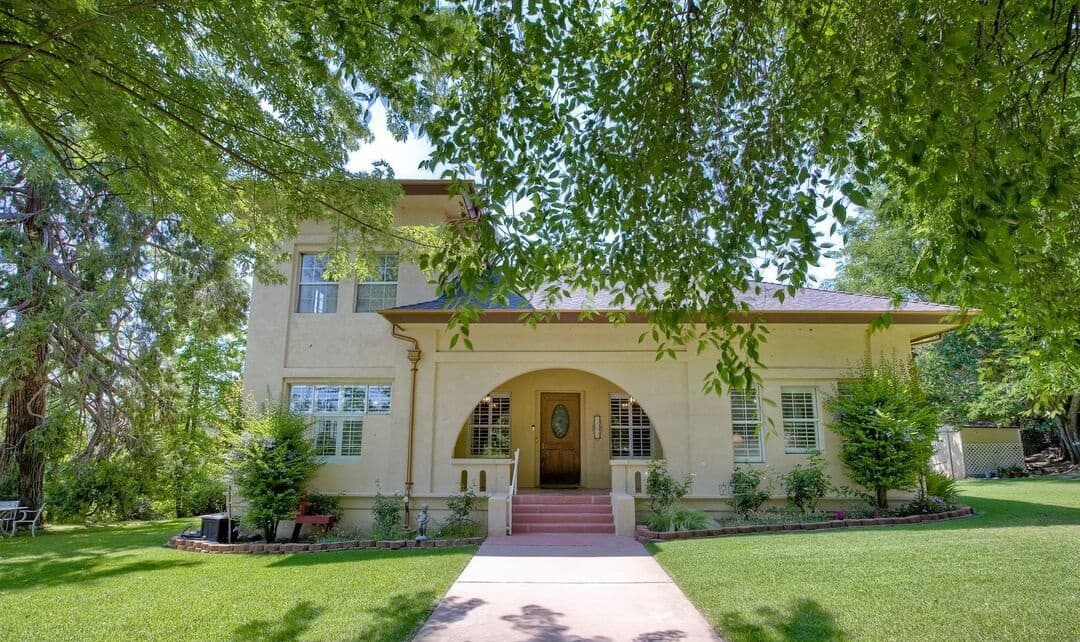
From its elevated mountain setting in Pauma Valley, this fully remodeled estate spans 1.81 acres and is designed for multi-generational living, with a finished walkout basement and private entry for guests. On the main level, Brazilian travertine floors, plantation shutters, coffered ceilings, and abundant natural light flow out to a thermal-pane heated pool and English-inspired gardens. Material-forward details add a distinctive edge—K-9 Crystal accents, a French Empire Crystal chandelier, customizable ambient lighting, and Bluetooth-enabled bathroom sound systems. A newly permitted upper level introduces cedar ceilings, waterproof luxury vinyl plank flooring, and Italian marble vanities, anchored by a primary suite with a jetted tub alcove, dual walk-in closets with laundry hookups, plus a beverage refrigerator and marble-topped coffee bar. Quartzite countertops and Miele/Bosch/Fisher Paykel appliances elevate the chef’s kitchen, with a secondary prep kitchen ready for entertaining. Solar, well water, and major system upgrades support a quieter, more self-sufficient rhythm.
- Size:
- 5,469 sq ft
- Contact:
- Debbi Frolove, Peter & Deidre Maw, Berkshire Hathaway HomeServices California Propert , 310.993.3851 , 760.914.2052
462628 Edenvale Ave | $1,435,000

Jeanmarie Gallagher
Jeanmarie Gallagher
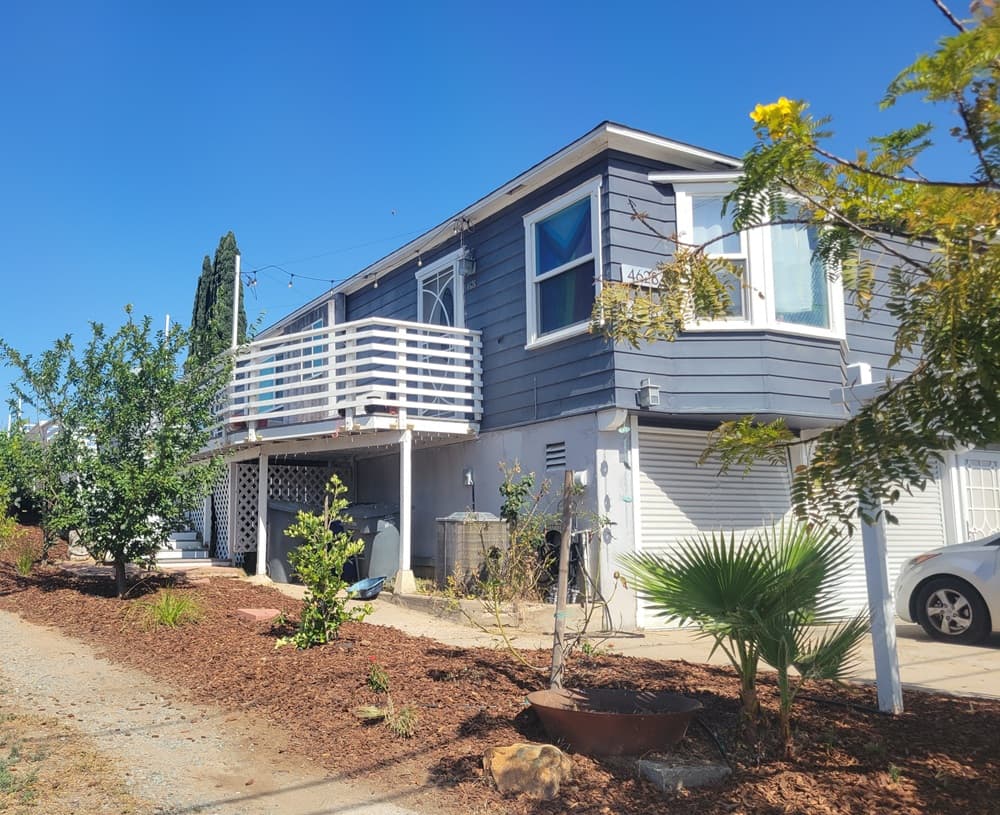
In La Mesa, 4626–4628 Edenvale Ave pairs clean, contemporary updates with an income-focused layout: a remodeled duplex completed in 2018, plus City of La Mesa–approved ADU permits designed to expand density without typical entitlement delays. Two spacious residences anchor the property—each a 3BD/2BA—finished with luxury vinyl plank flooring, black graphite quartz countertops, and black stainless steel appliances. Kitchens are outfitted with a dishwasher, built-in microwave, 5-burner gas stove, and a large farmhouse-style sink for everyday ease. Ceiling fans with integrated lighting bring comfort to living rooms and bedrooms, while in-unit washers and dryers streamline routines. Designer bathrooms add a more spa-like note with tiled bath surrounds, oversized showers, and soaking tubs. Altogether, it’s a modern foundation with room to grow thoughtfully over time.
Size: –
- Contact:
- Jeanmarie Gallagher, Toogood Realty, 619.520.3100












