
Across Tennessee, this quintet of residences pairs contemporary upgrades with the kind of outdoor privacy that defines everyday escape. From new construction on acreage in Crossville to a renovated 14.17-acre retreat in Dickson, each home is oriented toward easy entertaining, with open layouts, modern kitchens, and porch, patio, or deck living. Fireplaces—indoors and, in Lewisburg, outdoors—anchor evenings in every season. Smart features, updated systems, and expansion-ready spaces add confidence without sacrificing views, from pasture sunsets to mountain panoramas.
1052 Catoosa Ridge Drive | $929,900


Genelle Thomas
Genelle Thomas
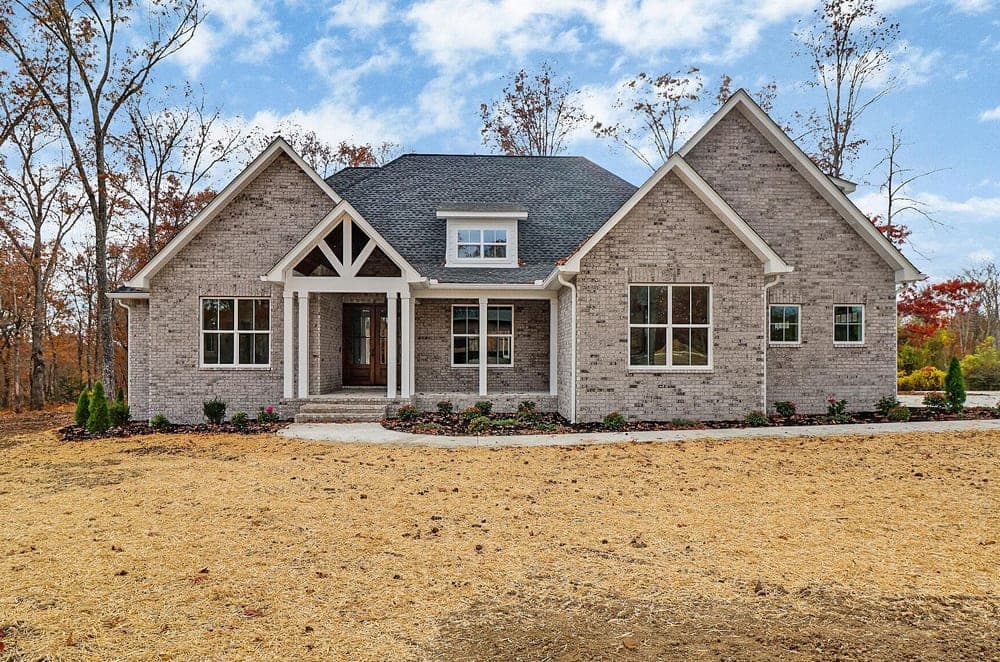
Set on 1.69 acres in Crossville, this all-brick new-construction country estate pairs a peaceful setting with an elegant, modern sensibility. An open-concept plan centers on a spacious great room warmed by a gas fireplace, with easy flow to a covered back porch overlooking a wooded lot—an effortless backdrop for quiet mornings or easy entertaining. In the kitchen, quartz countertops, a generous island, white shaker cabinetry with black hardware, and a subway tile backsplash are finished with modern lighting and a well-placed pantry between the garage and kitchen; two ovens include a standout 36-inch unit. LVP flooring runs through living areas and bedrooms, while tile defines the baths and laundry. Tray ceilings elevate the dining room and primary suite, complemented by a spa-like bath with a freestanding soaking tub, large walk-in tiled shower, and dual vanities. Upstairs, a bonus room with walk-in closet and full bath adds flexible living.
- Price:
- $929,900
- Size:
- 3,415 sq ft
- Contact:
- Genelle Thomas, Better Homes and Garden Real Estate Gwin Realty, 618.920.3911


Inviting Indoor Outdoor Living | $925,000


Russ Crockett
Russ Crockett
On Holly Grove Rd in Lewisburg, this inviting residence is designed with everyday ease and effortless entertaining in mind. A spacious covered patio extends the living experience outdoors, anchored by an outdoor fireplace that sets the tone for cozy evenings and year-round gatherings. Inside, a warm, character-rich fireplace brings comfort to the main living space, creating a natural place to unwind at the end of the day or host friends in a relaxed setting. The overall feel is one of charm and practicality, with thoughtful touches that support both quiet routines and lively get-togethers. Set in a peaceful location, the home strikes a balanced rhythm between indoor comfort and open-air living—an easy backdrop for morning coffee, casual dinners, and long, firelit nights.
- Price:
- $925,000
- Size:
- 2,052 sq ft
- Contact:
- Russ Crockett, Keller Williams Realty Nashville/Franklin, 615.533.0767


Southern Charm In Hendersonville Tennessee | $925,000


Lisa Seiner
Lisa Seiner
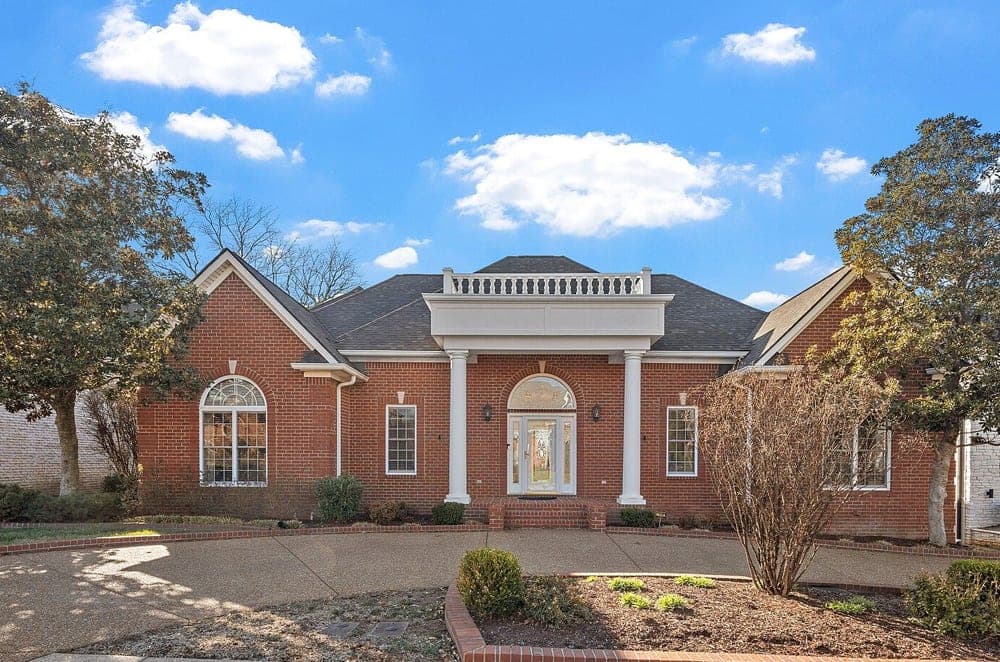
From its elevated setting in Hendersonville’s Blue Ridge Subdivision, this four-bedroom residence—with an optional fifth bedroom in the basement—pairs smart upgrades with wide pasture views and memorable sunsets. A covered back porch sets the tone for quieter evenings, while inside, a living room fireplace with remote-operated logs and remote blinds brings comfort with a modern edge. The media room is designed for effortless hosting, featuring a large screen and media equipment that will remain, in-ceiling speakers, and smart automated blinds. Recent improvements include a new roof (Jan 2024), Luxury Plank Vinyl (2021), new HVAC units (2023 & 2024), and a new water heater plus additional tank (2023), along with upgraded lighting, smart blinds, and shutters. In the owner’s suite, a walk-in closet with built-in shelving and a bath with double vanity, tub, and tiled shower—plus a Bluetooth-enabled speaker system (2025)—round out the daily experience.
- Price:
- $925,000
- Size:
- 4,429 sq ft
- Contact:
- Lisa Seiner, Reliant Realty ERA Powered, 615.243.8419


Welcome To Your Mountain Retreat | $899,999


Mandee Langley
Mandee Langley
From its elevated setting in Chuckey, this 3,000+ sq. ft. Deltec home on 1.73 acres frames sweeping mountain views through expansive windows and bright, open living spaces. Vaulted ceilings add volume overhead, while teak floors bring warmth underfoot. A 5-bedroom, 3-bath layout is designed for everyday ease, with a main-level primary suite and a loft that offers extra flexibility for work, reading, or quiet retreat. Outside, dual composite decks extend the living space into the landscape, creating natural spots for morning coffee or long evenings taking in the horizon. Practical comforts are thoughtfully built in, including an oversized garage, 1,531 sq. ft. of unfinished basement space, a tankless water heater, whole-house generator, and RV hookups—supporting a lifestyle that feels both serene and well-equipped.
- Price:
- $899,999
- Size:
- 3,062 sq ft
- Contact:
- Mandee Langley, Coldwell Banker Security Real Estate, 423.747.0118


2210 Garners Creek Road | $874,000

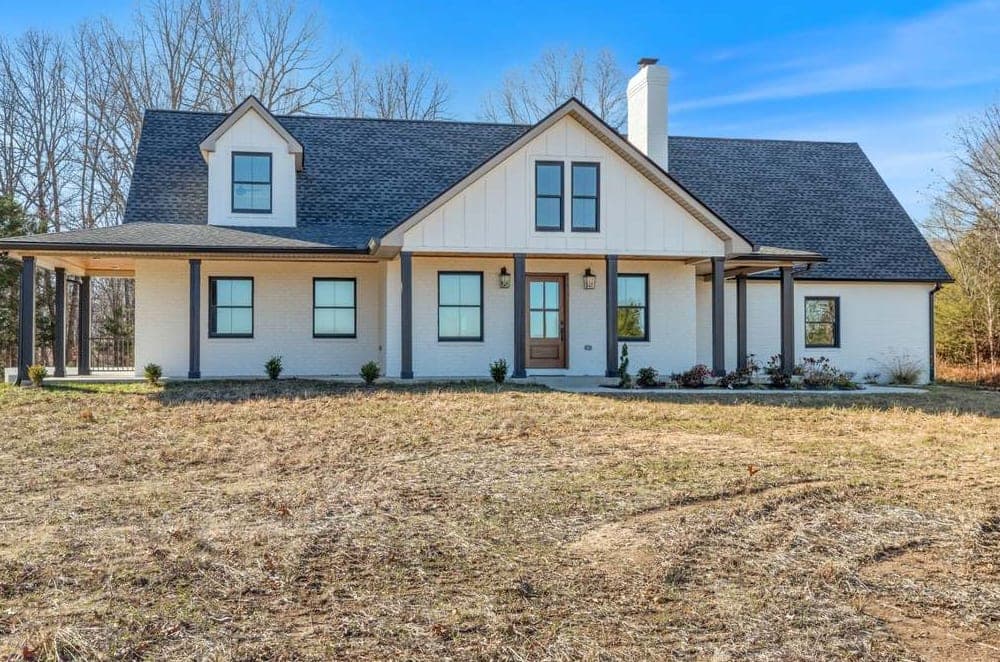

Listing agents: Beth Thornton, June Twisdale & Beth Thornton
Listing agents: Beth Thornton, June Twisdale & Beth Thornton
Surrounded by 14.17± acres, this completely renovated country retreat balances modern comfort with quiet seclusion—less than an hour from Nashville or Franklin and just minutes from town. Inside, an open floor plan welcomes abundant natural light, with hardwood flooring anchoring the main living areas and tile baths and showers adding a crisp, practical finish. The chef’s kitchen is designed to gather around, featuring an oversized serving island topped in quartz, leathered granite countertops, sleek black stainless appliances, and a pantry, all arranged for easy entertaining. The main-level primary suite includes a walk-in closet and a walk-in tiled shower, while upstairs offers two large bedrooms plus an expansive den with a wet bar. Outdoors, linger on the stamped concrete patio with a gas hookup for grilling or take in the scenic country view from the front porch, with an oversized 2-car garage and an unfinished walk-out basement ready for what comes next.
- Price:
- $874,000
- Size:
- 2,652 sq ft
- Contact:
- Beth Thornton, June Twisdale & Beth Thornton, Parker Peery Properties, 615.519.7175 , 615.483.0944 , 615.587.4829












