
Across Tennessee, a quintet of homes captures the appeal of living where the setting does much of the talking. In Gatlinburg, a luxury cabin pairs panoramic Smoky Mountain views with turn-key ease, while Rockwood offers lake-view calm on 1.22 acres. Columbia leans into mini-estate versatility with a custom home, inground pool and pool house bath, heated barn, and creek border. Dickson balances gated privacy with everyday connection, and Nashville’s Salemtown townhome brings design-forward comfort to a walkable neighborhood.
4320 Firefly View Way | Contact for pricing


Katelyn Warren
Katelyn Warren
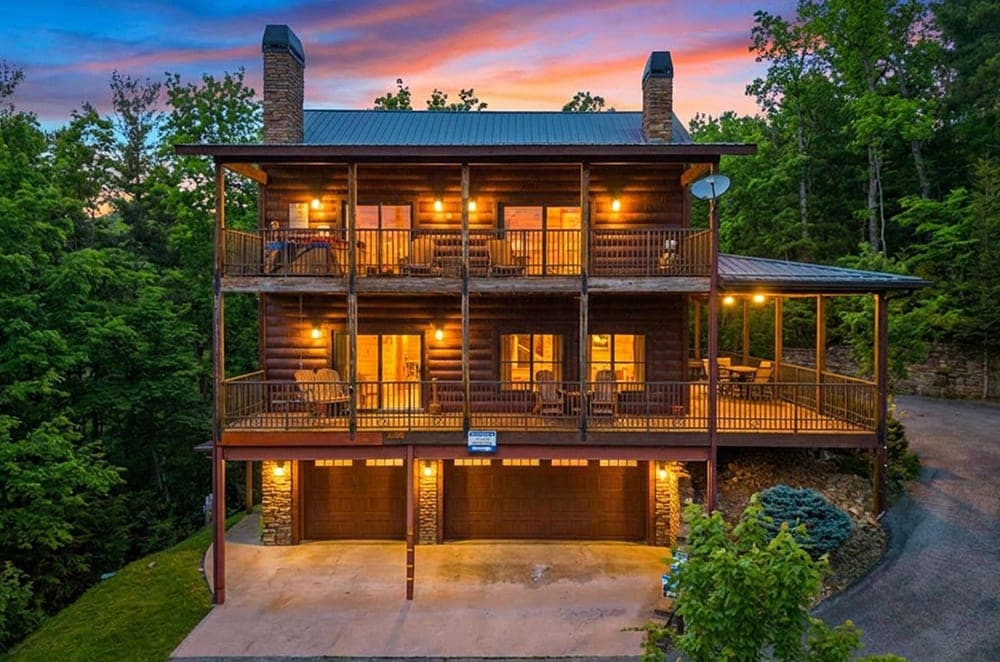
From its elevated setting in Bear Foot Mountain Resort, “Livin It Up” on Firefly View Way frames sweeping 180-degree panoramas of the Great Smoky Mountains, with a direct sightline to iconic Mount LeConte. Set on approximately 5.54 private acres, the cabin is designed so the dramatic backdrop is visible from nearly every room, turning daily routines into a constant engagement with the landscape. Inside, the layout offers 1 bedroom and 1.5 bathrooms within thoughtfully arranged living space that reads as both luxurious and practical. Offered as a turn-key investment with a strong rental history, it pairs long-range mountain views with proven income performance—an appealing balance for those who want a Gatlinburg retreat that feels as rewarding to own as it is to experience.
Price: Contact for pricing
- Size:
- 3,348 sq ft
- Contact:
- Katelyn Warren, Century 21 Legacy, 865.416.2220

433 Water View Dr | $850,000

Listing agents: Joanne Mielenz & Angela Worsham
Listing agents: Joanne Mielenz & Angela Worsham
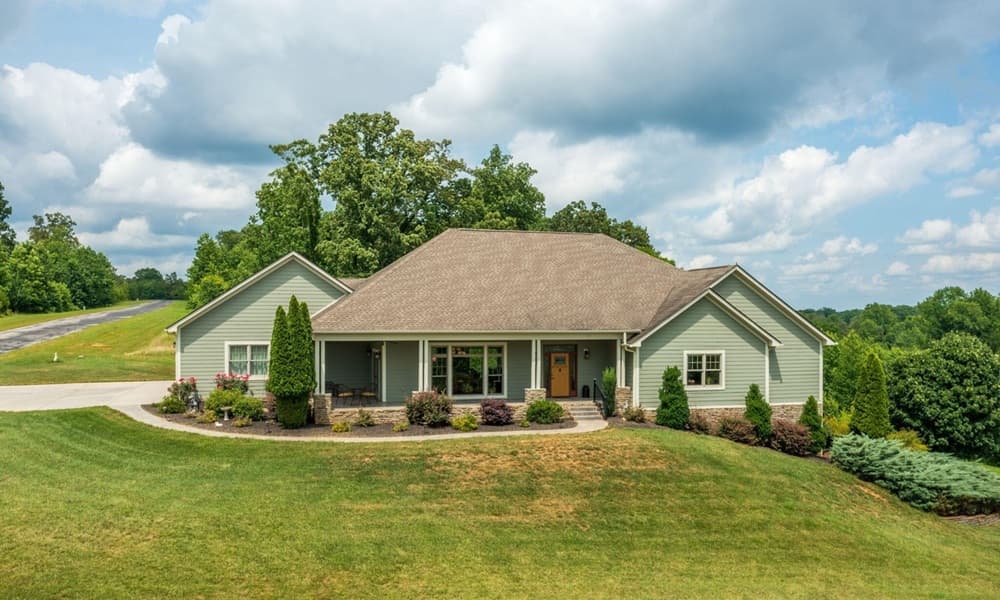
Along the water’s edge in Rockwood, this ranch home is set on a sprawling 1.22-acre parcel with lake views. The setting brings a sense of openness and calm—room to breathe, room to roam, and a daily backdrop that shifts with the light on the water. Inside, the focus is simple comfort, with the ranch layout offering an easy, grounded way of living that suits both everyday routines and slower weekends. Outdoors, the generous acreage creates space for quiet moments, casual gatherings, or unhurried afternoons spent taking in the view. For anyone drawn to a waterfront lifestyle with the breathing room of an estate-sized lot, this property offers a relaxed, spacious way to live with the lake always in sight.
Size: 1.00 acres
- Price:
- $850,000
- Contact:
- Joanne Mielenz & Angela Worsham, Wallace Real Estate, 865.599.6300 , 865.440.9515


3693 Trousdale Lane | $799,900



Kay Daughrity
Kay Daughrity
On a private, oversized lot in Columbia, this custom-built home balances everyday comfort with spaces designed for gathering. Inside, four bedrooms and three full baths are paired with a large bonus room, new hardwood floors, and fresh paint throughout. The kitchen anchors the main level, complemented by a formal dining room and a generous eat-in area that suits both weeknight routines and longer, lingering meals. Outdoors, an inground pool sets the tone for summer afternoons, with a pool house that includes a convenient half bath. A covered patio extends the living space, while a creek borders the property and reinforces the sense of seclusion. For those who need room to spread out, a 40×42 heated barn adds flexibility, all with no city taxes and Walmart just five minutes away.
- Price:
- $799,900
- Size:
- 3,230 sq ft
- Contact:
- Kay Daughrity, RE/MAX Encore, 931.698.5125


534 Country Club Drive | $774,900


Listing agents: Beth Thornton, June Twisdale & Beth Thornton
Listing agents: Beth Thornton, June Twisdale & Beth Thornton
Beyond the gates of West Hills Subdivision, this home pairs privacy with quality construction in a highly desirable Dickson setting. A cultured stone and brick exterior introduces interiors finished with hardwood floors in a natural finish, neutral paint colors, upgraded lighting, and abundant natural light. The open floor plan is anchored by a main-level primary suite with a private deck, custom built-in closets, and an oversized bath featuring a separate tub, walk-in shower, and double vanities. In the chef’s kitchen, quartz countertops, an oversized island, pantry, double ovens, gas cooktop, stainless hood, and glass-front upper cabinets are joined by an eat-in area, while a separate formal dining room adds wainscoting. A stone-surround fireplace, customized laundry room, spray foam attic storage, aggregate concrete driveway, and 2-car garage round out the details. Outside, a level lot borders Henslee Park’s trails, greenscapes, and new splashpad for easy everyday escapes.
- Price:
- $774,900
- Size:
- 2,800 sq ft
- Contact:
- Beth Thornton, June Twisdale & Beth Thornton, Parker Peery Properties, 615.519.7175 , 615.483.0944 , 615.587.4829


Craftsmanship Excellence | $769,000


Stephanie Kleiner
Stephanie Kleiner
On a residential street in Salemtown, this classic townhome pairs timeless design with an easy, walkable Nashville rhythm. Incredible craftsmanship is evident throughout, from gleaming hardwood floors to chic, enduring finishes that keep the open floor plan feeling polished yet relaxed. Natural light moves easily through the main living spaces, while the expansive kitchen takes center stage with a Carrera marble island, plus a wine bar and beverage center designed for effortless hosting. The primary suite offers a serene retreat, balancing comfort and style at the end of the day. Outdoors, a screened-in porch, private patio, and fully fenced backyard create a welcoming extension of the living space—equally suited to lingering mornings, evenings with friends, or time with pets. Steps from Germantown’s coffee shops, restaurants, bars, and local venues, daily life here feels connected and unhurried.
- Price:
- $769,000
- Size:
- 2,108 sq ft
- Contact:
- Stephanie Kleiner, Zeitlin Sotheby’s International Realty, 615.424.8881












