
live where the view, the land, and the gathering spaces set the pace of the day. Lakefront and lake-view addresses quintet stone fireplaces, vaulted great rooms, and decks that keep outdoor living in easy reach. Beyond the water, a custom mountain residence backs to protected land trust acreage for lasting privacy, while a fenced and gated five-acre mini-estate and a golf-front executive home underscore the appeal of calm, secure settings.
Panoramic Lakefront Dream Home | $1,195,000


Ashley Lynch
Ashley Lynch
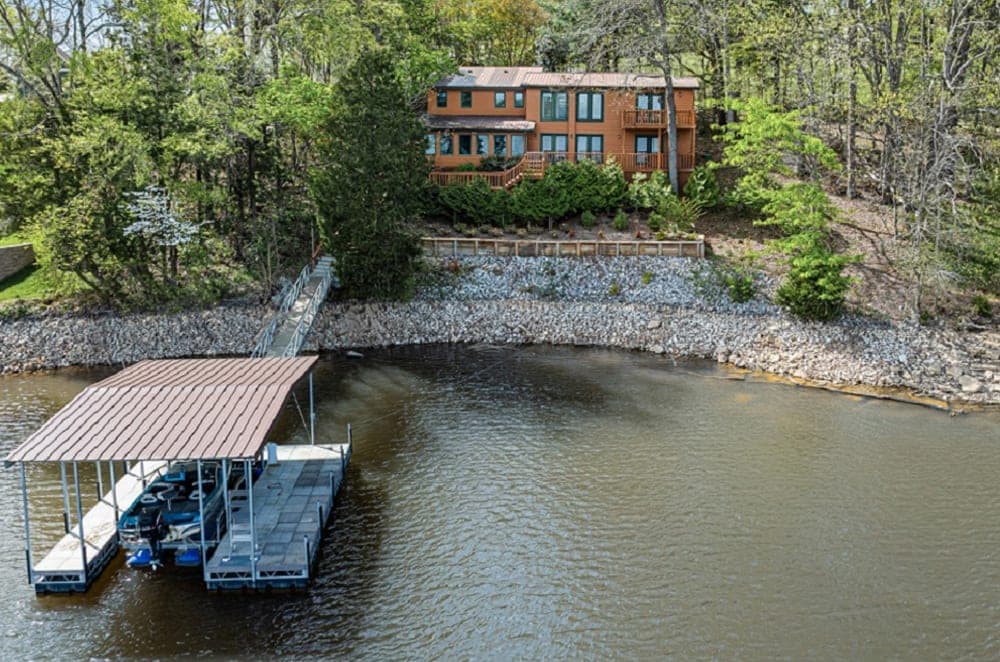
Along the water’s edge in Estill Springs, this 4-bedroom, 3.5-bath lake house is oriented around panoramic views and easy, everyday access to the dock. A spacious great room anchors the interior, where a stone fireplace and hand-laid stone flooring bring warmth and lasting character. Two ensuite bedrooms add welcome flexibility for guests, while a bright Florida room just off the kitchen offers a natural spot for morning coffee or unwinding with the water in sight. The home is move-in ready, with room for a new owner to make upgrades or add personal touches over time. Outside, a private covered boat dock includes a large sundeck and a boat lift, and the minimal steps make coming and going refreshingly simple. With year-round water access, the lake rhythm never has to pause.
- Price:
- $1,195,000
- Size:
- 2,462 sq ft
- Contact:
- Ashley Lynch, Lynch Rigsby Realty & Auction, LLC, 931.636.2205


5 Acres Of Private Gated Country Sanctuary | $1,125,000


Jordan Vaughn
Jordan Vaughn
Beyond a fully fenced, gated entrance on over five pristine acres in Spring Hill, refined country living unfolds with a sense of privacy and ease. An open layout anchors daily life and entertaining, with a chef-inspired kitchen featuring floor-to-ceiling cabinetry and soft-close drawers. In the great room, custom built-ins flank an electric fireplace, creating a clean focal point, while the spacious dining area is designed for larger gatherings. A completely remodeled utility room adds practicality with dual washer/dryer connections. The primary suite offers a spa-inspired bath and a private deck for quiet mornings. Upstairs, a fourth bedroom with custom built-ins doubles beautifully as a rec room, and every bathroom has been thoughtfully updated. Outdoors, enjoy a covered patio, wraparound deck around an above-ground pool, raised garden beds, a chicken coop, and a fully enclosed barn with a bathroom and storage.
- Price:
- $1,125,000
- Size:
- 2,827 sq ft
- Contact:
- Jordan Vaughn, RE/MAX Choice Properties, 615.207.6558


1115 River Bluffs Drive | $1,100,000

Listing agents: Sherrie Matl & Melissa Hubbard
Listing agents: Sherrie Matl & Melissa Hubbard
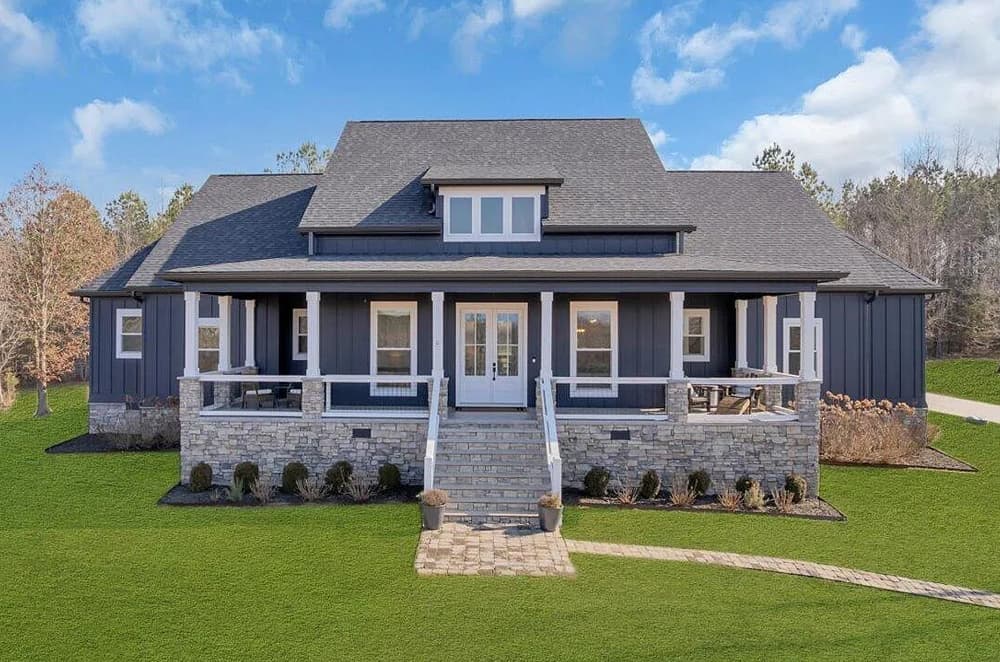
From its elevated setting in Jasper Highlands, this Martin Construction custom home frames luxury mountain living with lasting privacy. Set on a generous 1.5-acre lot backing to protected community land trust property, the residence enjoys serene wooded views and abundant wildlife—no neighbors behind, only peaceful conservation land. Inside, an inviting open-concept layout supports everyday ease and relaxed entertaining, with Red Oak hardwood floors running throughout the main living areas. The chef’s kitchen is designed for serious cooking, featuring top-tier appliances and custom cabinetry. Four bedrooms and 3.5 baths include a luxurious primary suite, alongside generous secondary bedrooms for guests or work-from-home flexibility. Premium finishes and superior quality craftsmanship carry throughout, while versatile spaces are arranged to flow seamlessly indoors and out, making the most of the surrounding landscape.
- Price:
- $1,100,000
- Size:
- 3,206 sq ft
- Contact:
- Sherrie Matl & Melissa Hubbard, RE/MAX Realty South, 770.686.2412


216 Majestic View Drive | $1,100,000


Listing agents: Joanne Mielenz & Angela Worsham
Listing agents: Joanne Mielenz & Angela Worsham
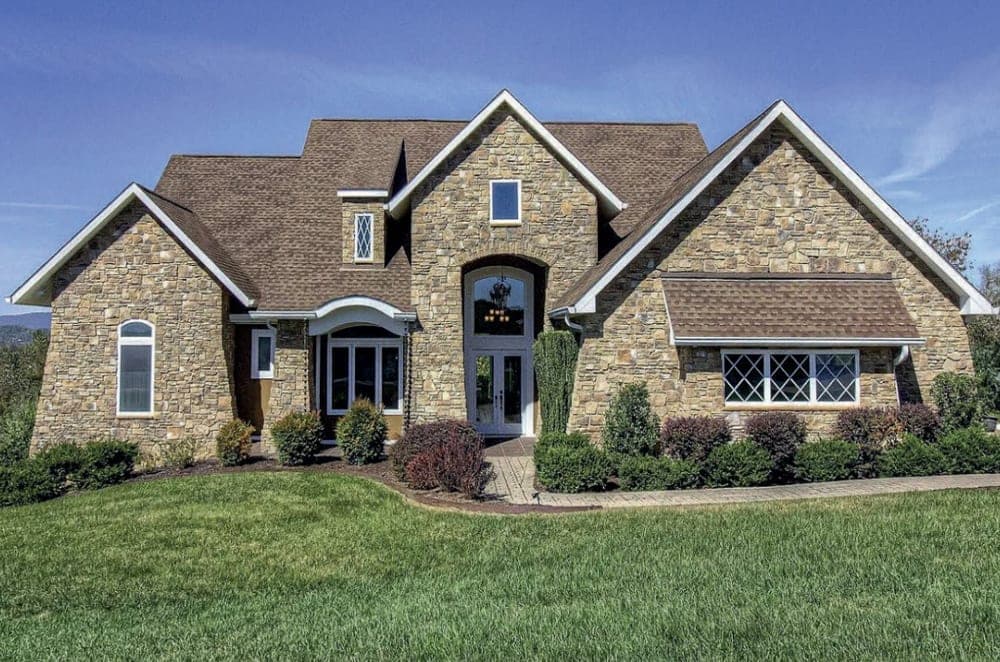
Along the water’s edge in the gated community of Grande Vista Bay, this 2014-built lake-view residence is designed for easy gathering and unhurried weekends. Entry through grand double doors sets the tone, opening to a bright, airy great room with a vaulted ceiling and French doors that extend living space onto a spacious deck—an ideal backdrop for taking in the lake. A stone gas corner fireplace anchors the room for cooler evenings. In the kitchen, granite countertops pair with a five-burner gas range, while a split-level breakfast bar adds generous workspace and a natural spot for conversation. With four bedrooms and four baths, the layout offers flexibility for hosting and everyday life, all set within a setting that feels both private and connected to the outdoors.
- Price:
- $1,100,000
- Size:
- 4,047 sq ft
- Contact:
- Joanne Mielenz & Angela Worsham, Wallace RE, 865.599.6300 , 865.440.9515

Cottage Style Ranch | Contact for pricing


Haley Jones
Haley Jones
Set along the 8th hole of the Highlands Course at the Sevierville Golf Club, this all-brick executive residence balances everyday ease with the calm of a private retreat. In a quiet, upscale golf community without short-term rental traffic, the setting favors peace, privacy, and unhurried full-time living in the heart of Sevierville. Inside, a bright, airy layout unfolds beneath vaulted ceilings, with luxury vinyl plank flooring and expansive windows framing picturesque golf course views. The kitchen is arranged for both weeknight routines and company, featuring stainless steel appliances, a gas cooktop, a breakfast nook, and a formal dining area. The main-level primary suite offers a walk-in closet, double vanity, and tiled walk-in shower, while two additional bedrooms and a full bath complete the main floor—an easy, gracious flow for daily life.
Price: Contact for pricing
- Size:
- 4,010 sq ft
- Contact:
- Haley Jones, eXp Realty, Inc, 865.242.9821












