
Across East Tennessee, this quintet of residences treats the view as the main event, whether it is a shifting waterfront in a gated golf-course enclave, panoramic Smoky Mountain horizons, a rooftop outlook over downtown Knoxville, or elevated Norris Lake vistas framed by picture windows. Each home is composed for year-round living, with generous decks, terraces, and open interiors that invite entertaining and quiet retreat alike. Newer construction and custom builds underscore a lifestyle-first approach to luxury, balancing privacy, flexibility, and a strong sense of place.
7860 Giorgio Circle | $1,800,000


Yadi Rosales
Yadi Rosales
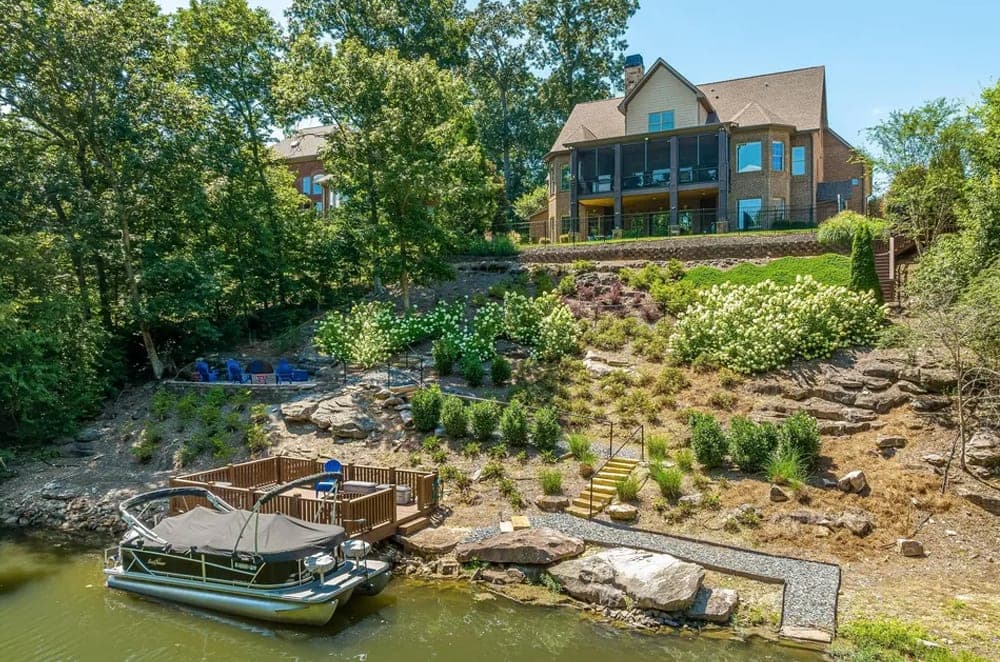
Along the water’s edge in Ooltewah, this extraordinary waterfront estate offers year-round enjoyment within the prestigious gated golf course community of Hampton on the Lake. Impeccably crafted with 6+ bedrooms and 5.5 baths, the residence balances refined elegance with a resort-style sensibility, shaped by an easy indoor-outdoor rhythm. A grand double-door entry sets a composed arrival, while the home’s setting brings a dynamic shoreline experience: serene creek views in winter, shifting to full boating water in summer. Every detail is intentionally designed to support daily living that feels both polished and unhurried, with the landscape and waterline becoming part of the home’s changing backdrop. It’s a place where the seasons don’t just pass—they redefine how you live.
- Price:
- $1,800,000
- Size:
- 7,190 sq ft
- Contact:
- Yadi Rosales, Coldwell Banker Pryor Realty, 423.710.6046


3301 Summit Trails Drive | $1,700,000

Listing agents: Hali Combs Whaley & Andrew McClure
Listing agents: Hali Combs Whaley & Andrew McClure
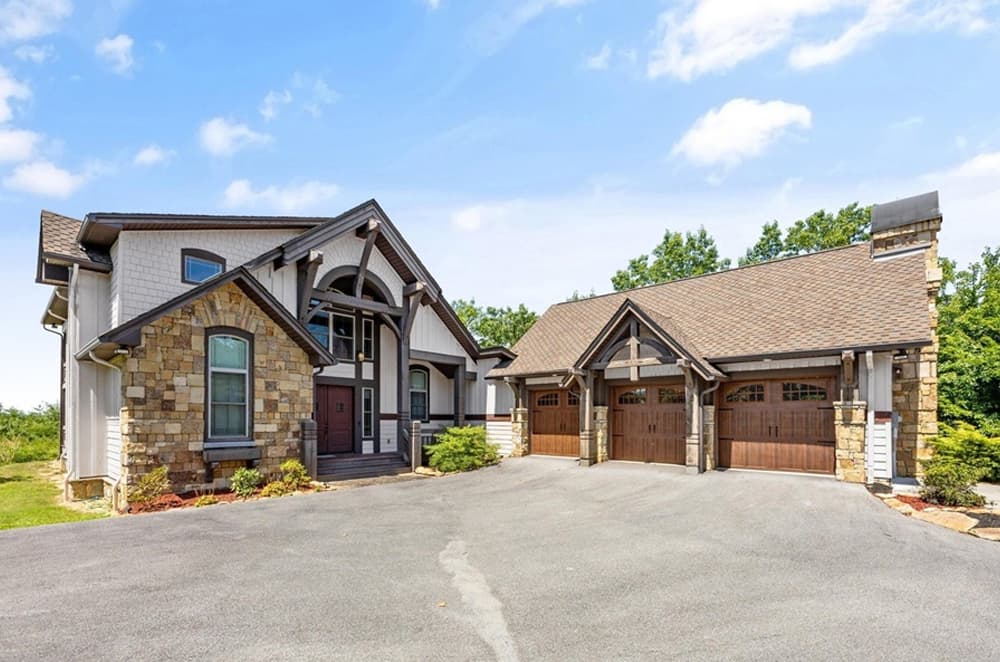
From its elevated setting in The Summit in Sevierville, this custom-built luxury mountain estate spans an exceptional 9.93-acre parcel—the largest privately owned lot in the community—with breathtaking, unobstructed Smoky Mountain views. Inside, top-of-the-line appliances, exquisite craftsmanship, and luxury finishes set a refined tone throughout. The main-level master suite centers on an Isokern see-thru stone gas and woodburning fireplace that opens to the living room, while the bath pairs natural slate flooring with a walk-in slate shower, double sinks, a copper soaking tub, and a walk-in closet that connects directly to the laundry room with convenient exterior access. A chef’s kitchen is outfitted with two refrigerators, two dishwashers, built-in microwave and oven, plus a gas cooktop with pot filler and an oversized walk-in pantry. Upstairs, two bedrooms share a full bath, and a commercial-grade gym within the 3-car garage rounds out daily life with ease.
- Price:
- $1,700,000
- Size:
- 2,438 sq ft
- Contact:
- Hali Combs Whaley & Andrew McClure, Wallace, 865.216.9259 , 480.703.5281


521 W Vine Ave | $1,600,000

Jamie Seal
Jamie Seal
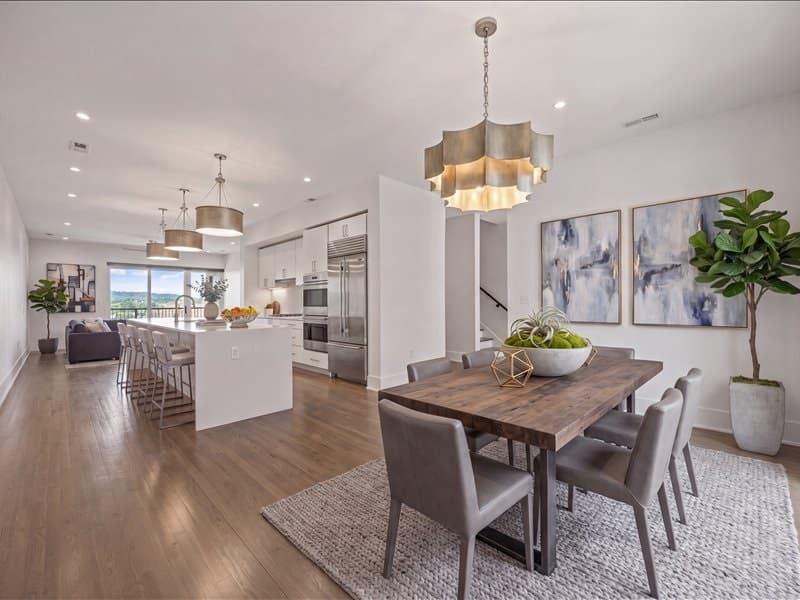
In the heart of downtown Knoxville, this 2020 City House residence brings a refined take on urban row-home living. Four bedrooms and three-and-a-half baths are paired with rare-to-find conveniences, including a two-car garage and a private elevator. On the rooftop terrace, sweeping city views set the scene for evening gatherings or a quiet morning coffee in the open air. Inside, the main level is designed for modern flow, connecting the kitchen, living, and breakfast area in one light-filled, open setting. The clean-lined kitchen centers on an oversized island and is finished with contemporary touches, a gas cooktop, and a full suite of appliances. A luxurious primary suite offers a spa-like bath and spacious walk-in closets, while the lower-level private suite opens directly to the front patio and sidewalk—ideal for guests or a home office. Moments from The Old City, Market Square, and the Knoxville Theatre District, daily life unfolds on foot.
- Price:
- $1,600,000
- Size:
- 2,950 sq ft
- Contact:
- Jamie Seal, Keller Williams Realty Signature, 865.414.2254


Norris Lake – Waterfront – Sunset Views | $1,500,000

Kelly Clarke
Kelly Clarke
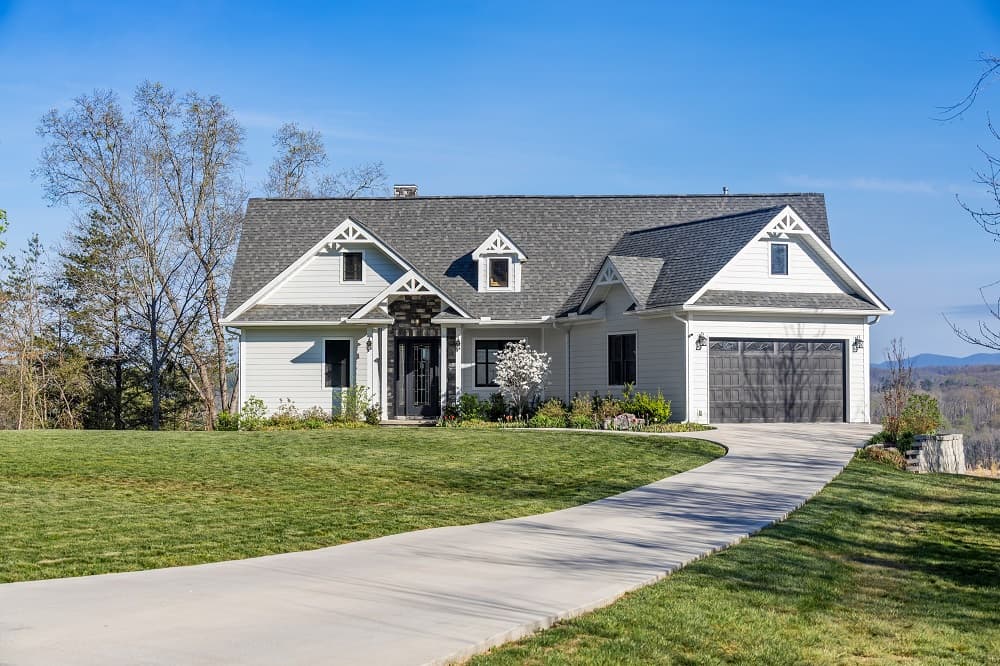
Along the water’s edge on Norris Lake, this custom-built retreat in the sought-after Sunset Bay community unfolds across 3.9 acres of waterfront property, elevated for sweeping views of the lake and surrounding mountains. Inside, expansive picture windows bring in abundant natural light and keep the shoreline in view throughout the day. The kitchen pairs quartz countertops with upgraded appliances and connects seamlessly to open-concept living spaces, where custom beams and a modern fireplace set a warm, tailored tone for everyday life and easy entertaining. The primary suite and two additional bedrooms are conveniently arranged on the main level. In the primary, a steam shower, lighted mirrors, and walk-in closet complement striking lake views and direct access to the elevated deck. Guest bedrooms provide comfortable privacy for family and friends, with the landscape always close at hand.
- Price:
- $1,500,000
- Size:
- 3,072 sq ft
- Contact:
- Kelly Clarke, Gables & Gates, Realtors, 865.450.0580

285 E Shore Drive | $1,500,000

Listing agents: Joanne Mielenz & Angela Worsham
Listing agents: Joanne Mielenz & Angela Worsham
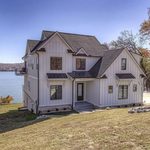
Along the water’s edge in Rockwood, this newly completed 2024 two-story residence is designed to keep the lake in view from the moment you step inside. A soaring entry and great room with 22-foot ceilings set the tone, while hardwood floors and an open-concept layout carry throughout. The great room frames open water through four-panel sliding doors that extend living space onto a large composite deck—an easy spot for sunrise mornings. Indoors, a floor-to-ceiling brick gas fireplace and custom paneled ceiling bring warmth and structure to the scale. The primary bedroom sits on the main level with an ensuite and oversized walk-in closet. Upstairs, three additional bedrooms include an oversized suite with a window sitting area and a spa-like walk-in shower with floor-to-ceiling tile, plus two more bedrooms sharing a Jack-and-Jill bath.
- Price:
- $1,500,000
- Size:
- 3,859 sq ft
- Contact:
- Joanne Mielenz & Angela Worsham, Wallace RE, 865.599.6300 , 865.440.9515












