
Daily life shaped by water, acreage, and the restorative pull of the outdoors. From a Scandinavian new build in Kirkland to a Craftsman estate set along Pilchuck Creek, each home pairs strong architectural identity with spaces designed for gathering, including chef-grade kitchens and open great rooms. Waterfront living takes center stage on Sequim Bay and Lake Washington, while a rare Chehalis compound offers multi-generational flexibility and room to grow.
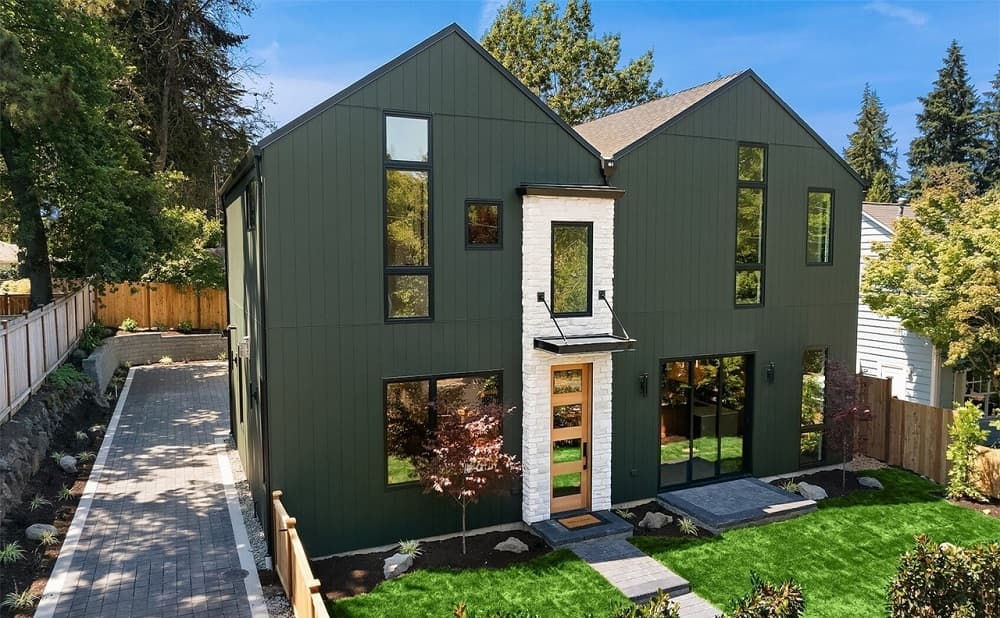
Luxury New Construction In Kirkland | $2,650,000

Nick Loveless
Nick Loveless
On a tree-lined street in Kirkland’s coveted East of Market community, this new-construction Scandinavian-style residence by A+R Homes balances clean architectural lines with bright, nature-inspired interiors. Walls of glass bring sun into a dedicated living and dining great room, anchored by a striking stone fireplace. The chef’s kitchen is designed for real daily use and effortless hosting, with a large island and a butler’s pantry featuring a prep sink and second dishwasher. Upstairs, four bedrooms include a primary suite with a spa-like five-piece bath, a loft flex space, and a secondary junior suite suited to guests or multi-generational living. Bespoke finishes—artisan tile, solid-surface stone counters, custom cabinetry, wide-plank hardwood floors, luxury appliances, and energy-efficient solar panels—complete the calm, minimal aesthetic. Days here unfold with easy access to parks, Lake WA schools, Juanita Village, Kirkland Urban, the Cross Kirkland Corridor Trail, and downtown Kirkland’s waterfront.
- Price:
- $2,650,000
- Size:
- 3,130 sq ft
- Contact:
- Nick Loveless, Windermere R.E., 206.383.5424
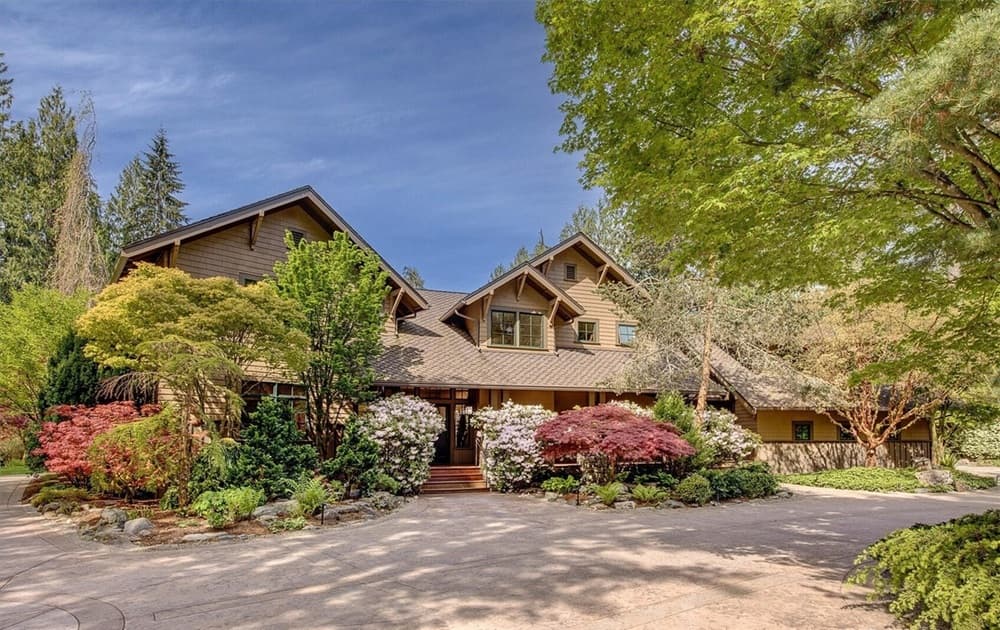
27404 35th Avenue NE | $2,648,000

Kathy Madsen & Mary Nelson
Kathy Madsen & Mary Nelson
Beyond a gated entry, this expansive Craftsman estate unfolds across 10.3 serene acres with 606 feet of Pilchuck Creek frontage. A sweeping circular driveway sets a gracious tone, complemented by ample RV parking and a 960 SF detached garage. Inside, Northwest charm meets everyday ease: a chef’s kitchen with granite countertops and an inviting eating space connects naturally to the formal dining room, while the living room centers around a striking stone fireplace beneath soaring vaulted ceilings. The main level includes two bedrooms and a spacious utility room for practical flow. Upstairs, a generous primary suite is joined by two additional bedrooms, a large bonus room, and a dedicated den/office—well suited to work-from-home or multi-generational living. Outdoors, enjoy an athletic court, hot tub, irrigation system, and partially fenced grounds in a quiet, creekside setting near Arlington and I-5.
- Price:
- $2,648,000
- Size:
- 4,628 sq ft
- Contact:
- Kathy Madsen & Mary Nelson, Realogics Sothebys International Realty, 206.953.1421 , 206.669.5146
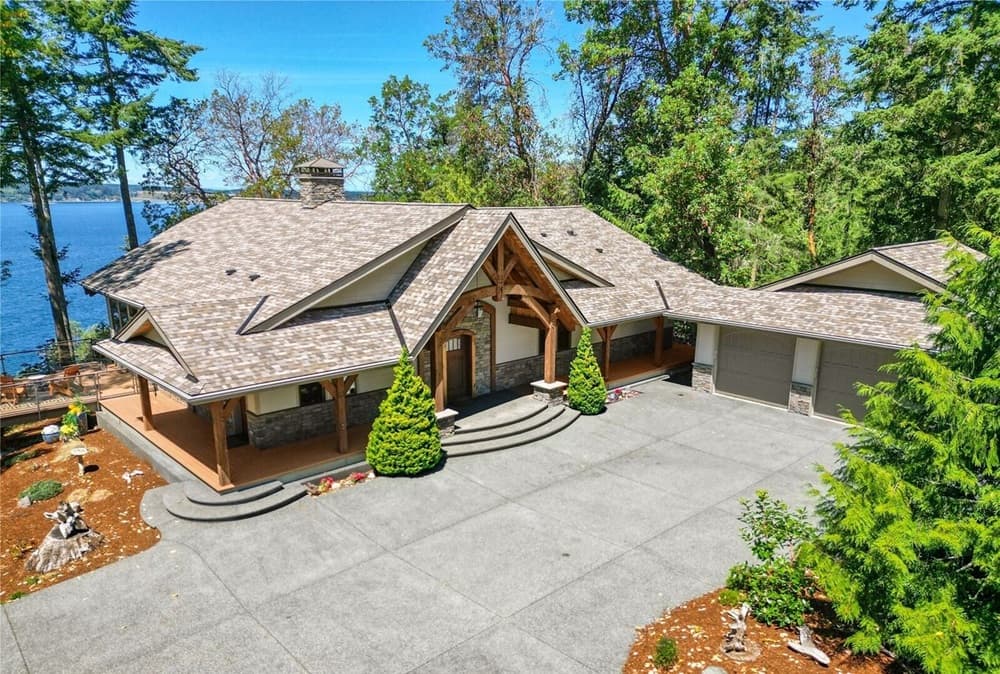
Luxury Sequim Bay Waterfront Estate With Private Beach | $2,500,000

Michael Mcaleer
Michael Mcaleer
Along the water’s edge on Sequim Bay, this private waterfront estate is anchored by a custom, single-level timber-framed home designed for everyday retreat. Soaring ceilings and expansive windows frame panoramic views of Sequim Bay and the Olympic Mountains, while an open-concept layout centers on a gourmet kitchen made for lingering mornings and easy entertaining. Two en-suite bedrooms keep the living experience comfortably self-contained, and the setting invites an outdoor rhythm: kayak, paddleboard, or crab from your own 228-foot-wide beach with tidelands and a floating dock. Nearby access to trails through 2,800 acres of the Miller Peninsula extends the sense of escape beyond the shoreline. Seven garage bays—complete with a double car lift and tile flooring—offer serious room for RVs, boats, car collections, and recreational gear, with guest quarters adding welcome flexibility.
- Price:
- $2,500,000
- Size:
- 4,606 sq ft
- Contact:
- Michael Mcaleer, RE/MAX Prime, 360.460.2839
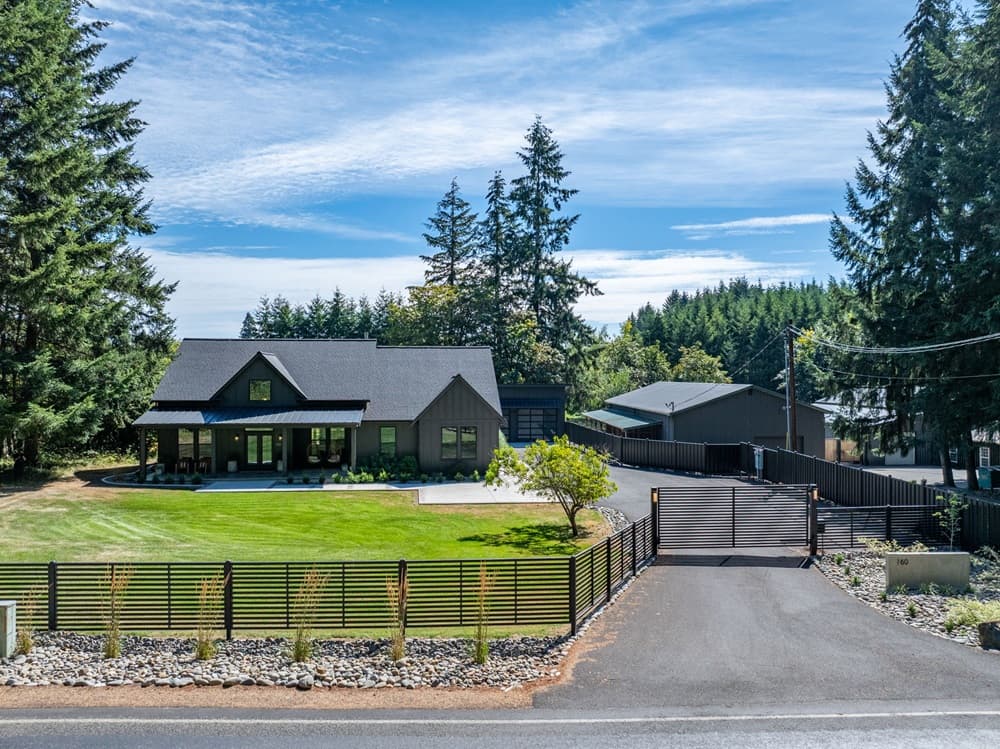
Ultimate MultiGenerational Estate | $2,499,999

Breezy Jennings
Breezy Jennings
Within a gated community in Chehalis, this multi-generational estate is designed for flexibility, privacy, and long-range potential. The property includes two custom homes plus an additional apartment, creating natural separation for extended living, guests, caretaker quarters, or rental income. For those who need serious workspace, approximately 11,000 square feet of shop space opens the door to a home-based business, contractor operations, hobby pursuits, equipment and storage needs, or a classic car collection. Multiple gated driveways enhance security while offering convenient access throughout the grounds. A picturesque pond lends a quiet sense of retreat, and an additional lot adds the option for a future home and continued expansion. It’s a rare, purpose-built setting where living, working, and evolving plans can coexist with ease.
- Size:
- 4,107 sq ft
- Contact:
- Breezy Jennings, John L. Scott RE, 360.520.1273
Vintage Waterfront Remodel | $2,450,000

Bryan Loveless
Bryan Loveless
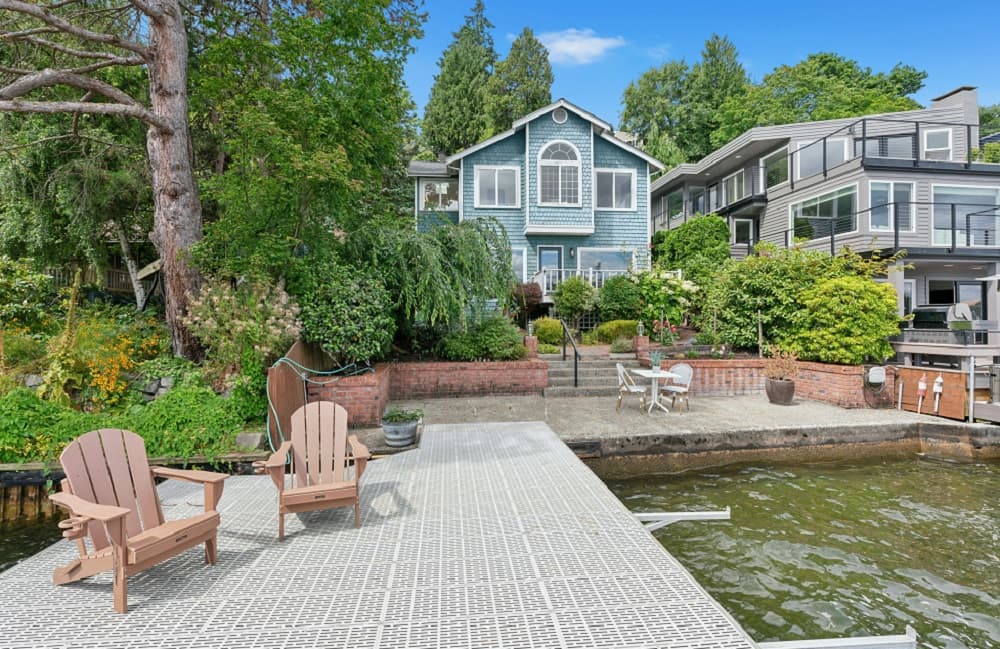
Along the water’s edge on Lake Washington, this 1927 residence has been completely remodeled within the last two years, pairing heritage bones with a crisp, contemporary finish. Inside, wide-planked white oak hardwoods, fresh paint, and new custom lighting set a calm backdrop for views that stretch across glistening water to the Cascade Mountains. The chef’s kitchen is richly detailed with marble countertops, a walnut island, designer backsplash, a Viking stove, and a Bosch walnut-paneled dishwasher, plus an undercounter ice maker and wine/beverage refrigerator. Living and dining areas stay focused on the waterfront, while the primary suite layers in daily luxury—dual vanities, a walk-in steam shower, jetted soaking tub, and his-and-hers closet systems. Two additional bedrooms share a remodeled bath with heated floors. Outdoors, a painted deck, waterside patio, and brick-edged gardens lead to a 45-foot dock with deep-water moorage, covered slip, and boat and jet ski lifts.
- Price:
- $2,450,000
- Size:
- 2,490 sq ft
- Contact:
- Bryan Loveless, Windermere R.E., 425.968.8181












