
Maryland’s luxury story is often written in water, walkable heritage, and the ease of well-considered design. This quintet of residences traces that sense of place from Eastport’s bayfront rhythms—where decks, yards, and beach access frame daily life—to the tailored craftsmanship of a 2020 build that suits its historic surroundings. It continues in a rare combined-unit home at Annapolis Towne Centre, then expands to a nearly new Bethesda showpiece built for gathering. The journey ends in St. Michaels, where sweeping views shape every room.
513 Horn Point Drive | $3,500,000


Martha Janney
Martha Janney
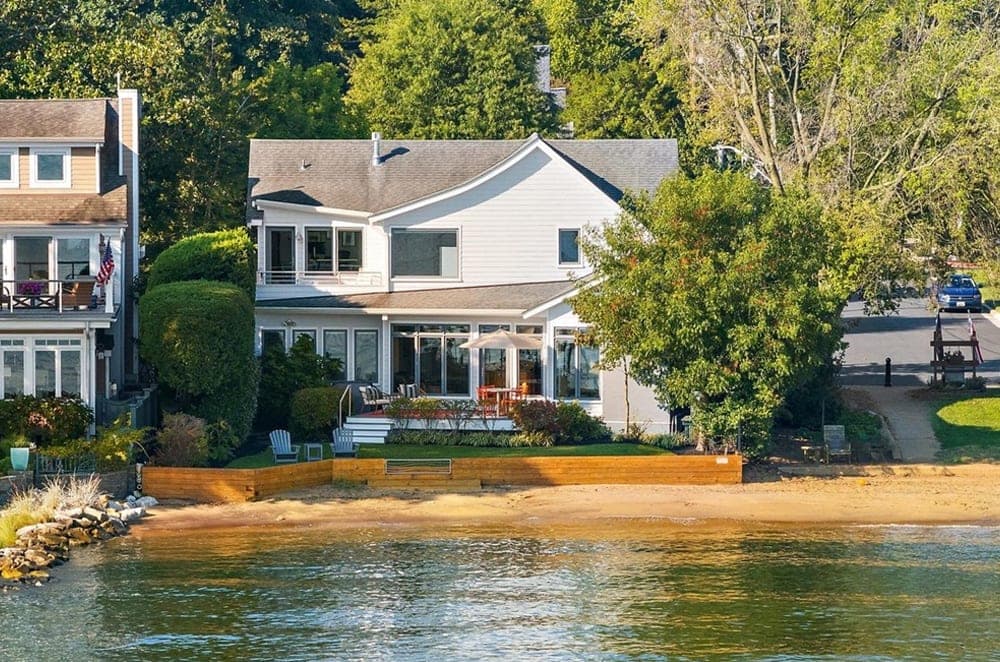
Along the water’s edge on Horn Point in coveted Eastport, this rare waterfront and beachfront setting invites an easy, on-the-Bay rhythm. Start the day with morning coffee, then launch a kayak or SUP straight from home. As afternoon settles in, the deck, yard, and beach become front-row seats for sailboat races, turning everyday moments into a simple ritual of watching the water move. The residence was completely re-built in 2009—down to the detail that only the original garage floor remains—and it has been meticulously maintained ever since. Modern amenities pair naturally with the surrounding beauty, creating a sense of retreat without leaving Annapolis. Come evening, the shoreline vantage point is just as fitting for watching the Blue Angels overhead.
- Price:
- $3,500,000
- Size:
- 3,186 sq ft
- Contact:
- Martha Janney, Coldwell Banker Realty, 443.822.6850


313 Washington Street | $3,095,000

Martha Janney
Martha Janney
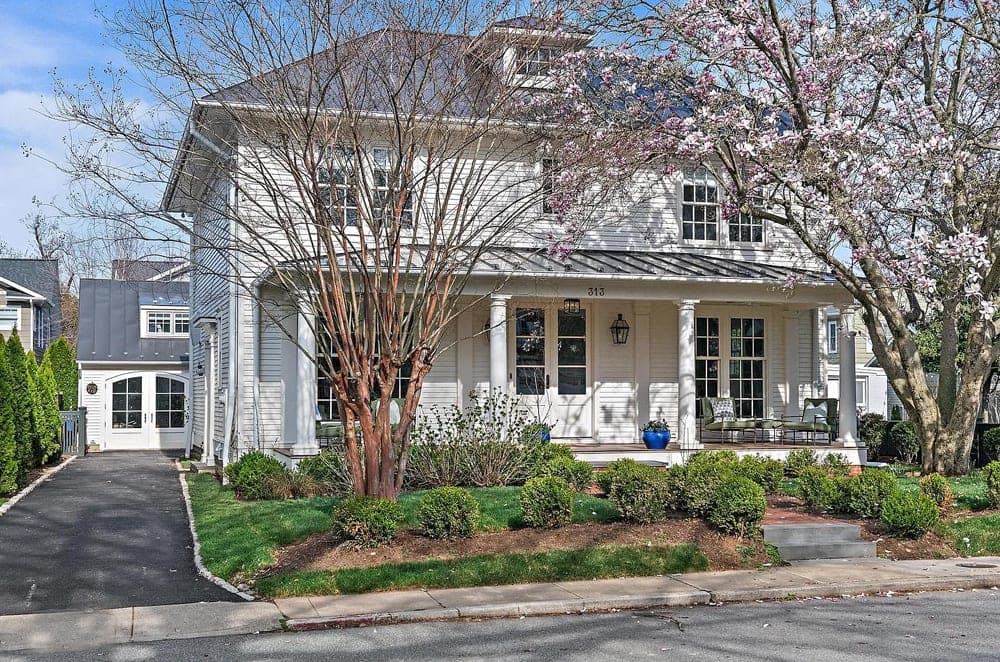
On a street in Eastport, this 2020-built residence was designed with a respect for the historic character of Eastport and nearby Murray Hill, while elevating the level of fit and finish throughout. The main house offers over 3,800 square feet with five bedrooms and 5.5 baths, complemented by a charming 800-square-foot guest house with an additional bedroom, bathroom, and sitting room, plus a one-car garage. Materials and hardware set a refined tone—European character-grade, live-sawn white oak floors, solid brass handles, and WalterWorks plumbing fixtures—alongside more than $50,000 in high-end lighting integrated into a Lutron system. Daily life is supported by Sonos audio, Sub-Zero appliances, two laundry rooms, and a home gym, with a blue-stone rear patio and a full brick masonry wood-burning fireplace extending the experience outdoors and in.
- Price:
- $3,095,000
- Size:
- 800 sq ft
- Contact:
- Martha Janney, Coldwell Banker Realty, 443.822.6850


1915 Towne Centre Boulevard #406 | $2,999,000


Dayna Lewnes Blumel
Dayna Lewnes Blumel
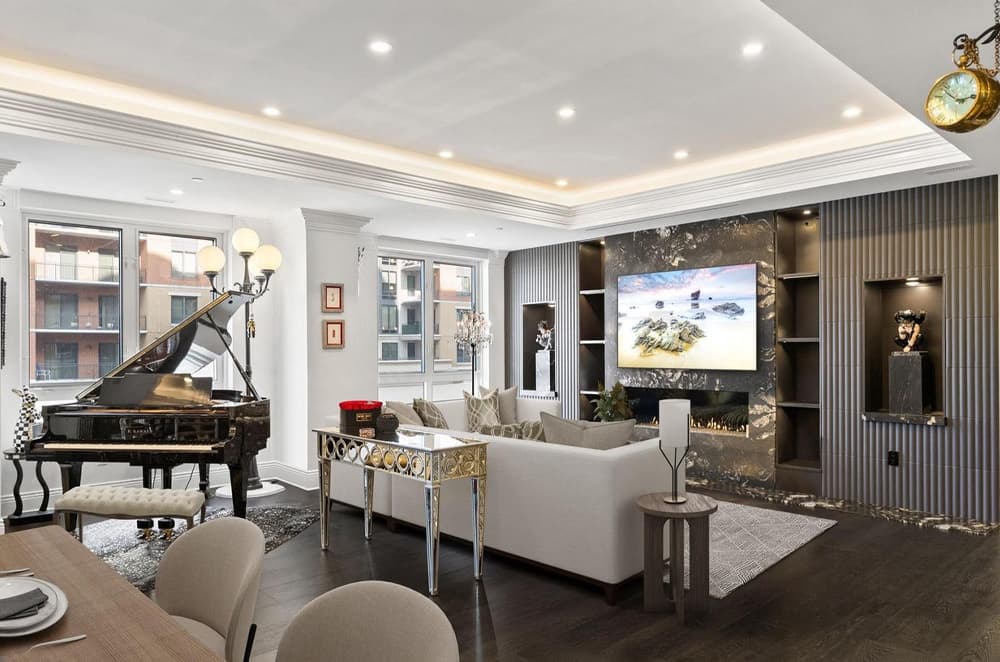
In the heart of Annapolis Towne Centre, this rare, one-of-a-kind residence redefines city living with the ease of a truly low-maintenance lifestyle. Two units have been seamlessly combined to create an expansive home with more than 3,400 square feet of beautifully redesigned living space, completely reimagined down to the details. The result is sophisticated style with modern elegance, thoughtfully composed for effortless, turnkey living. Just outside your door, premier shopping, dining, and entertainment shape the everyday rhythm, while the home itself offers a sense of privacy and comfort that feels worlds apart from the buzz below. And when you want to trade convenience for charm, Downtown Annapolis is only minutes away—an easy shift from vibrant outings to quiet, refined retreat.
- Price:
- $2,999,000
- Size:
- 3,400 sq ft
- Contact:
- Dayna Lewnes Blumel, Compass, 703.597.2252


Stunning Modern Entertainer’s Dream Home | $2,995,000



Roby Thompson
Roby Thompson
On a residential street in Bethesda, this 2.5-year-young residence is designed around generous, light-filled open space and a true gourmet kitchen. Yards of counter space frame a grand central island with seating for 4–6, while double ovens, dual sinks, and two dishwashers make entertaining feel effortless. The adjoining breakfast area flows into a grand family room, where multiple windows and sliders open to an oversized party deck and rear yard. Upstairs, the expansive primary suite includes an incredible walk-in closet and a sumptuous bath with a giant walk-in shower. Three additional en-suite bedrooms and an open family/den area round out the level. Downstairs, an enormous recreation room, a guest/au pair/in-law suite with a fifth full bath, and a fitness/exercise/media room offer flexible living. Days here can spill easily to Westbard Square, Sumner Place, trails, parks, and transit.
- Price:
- $2,995,000
- Size:
- 6,282 sq ft
- Contact:
- Roby Thompson, Long & Foster Real Estate, Inc., 202.255.2986


24645 Long Haul Road | $2,550,000


Donna Dickinson
Donna Dickinson
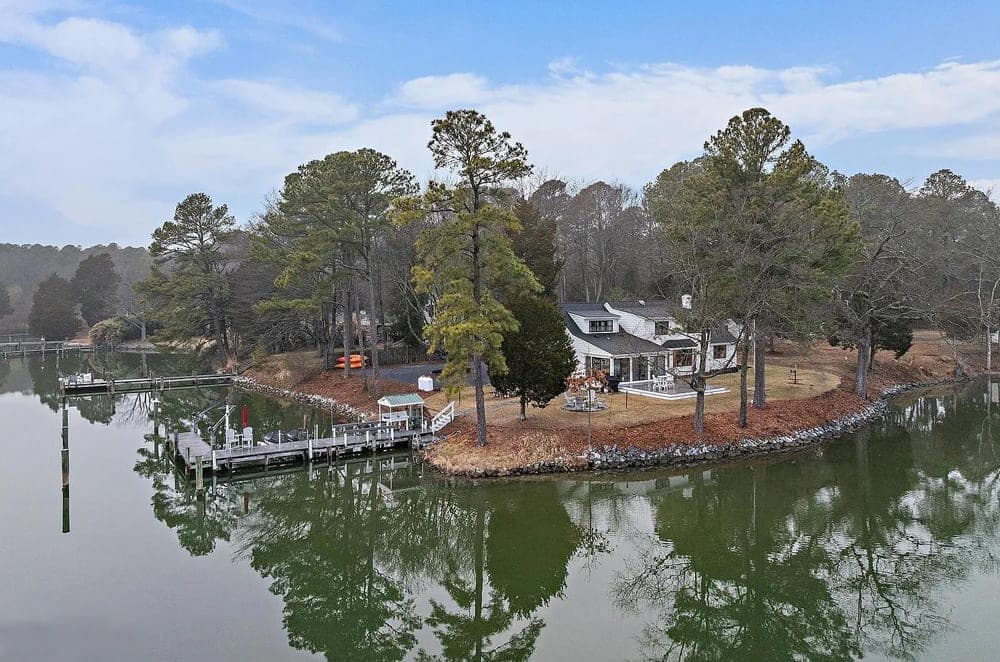
Along the water’s edge in St. Michaels, this retreat is shaped by breathtaking water views that define the day-to-day rhythm. The beautifully remodeled main level was designed to maximize the scenery, creating an easy flow between open-concept living and the natural beauty beyond. At the center, a chef-inspired kitchen pairs Monogram stainless steel appliances with an entertaining-friendly layout, while gleaming hardwood floors carry warmth throughout the space. The primary suite offers a serene escape, anchored by a stunning bath, and the upper level provides generous additional space ready to be transformed to match your vision. Outside, the setting becomes a private waterfront playground, complemented by a charming cottage for guests or extended family and a detached two-car garage with a one-bedroom apartment awaiting restoration. Minutes from St. Michaels restaurants, boutique shopping, and small-town charm, life here leans naturally toward boating, gathering, and relaxed coastal living.
- Price:
- $2,550,000
- Size:
- 3,677 sq ft
- Contact:
- Donna Dickinson, Coldwell Banker Realty, 410.353.5539












