
Along the Mid-Atlantic’s most coveted shorelines and city enclaves, this quintet explores how water shapes daily ritual, architecture, and entertaining. From an oceanfront, four-level retreat beside Fenwick Island State Park to a Lewes bayfront home with patio-to-sand access and sweeping 180-degree views, each residence treats the outdoors as an extension of the living room. Annapolis adds true boating utility on Spa Creek with a private pier and lift, while Easton offers a riverfront compound with pool, pier, and private beach. Washington, DC provides the refined in-town counterpoint.
40110 Owens Court | $5,724,000



Lauren Alberti
Lauren Alberti
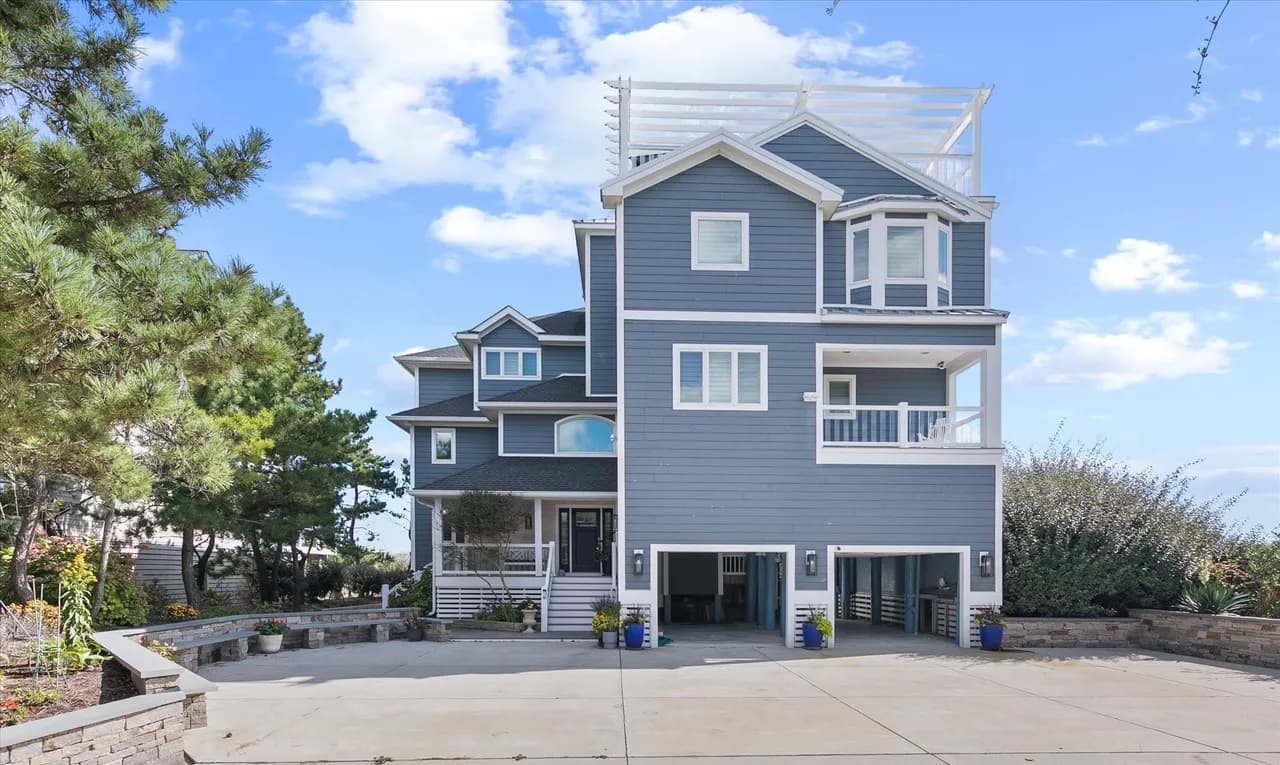
Along the water’s edge in Fenwick Island, 40110 Owens Court unfolds as a custom oceanfront retreat beside Fenwick Island State Park, with panoramic views spanning the ocean, bay, and surrounding wildlife. Spanning four levels, the home was updated and expanded in 2017 with a new roof and siding, hurricane-proof windows, expanded living areas, and enhanced outdoor spaces—new decking and railings included—plus the ease of an elevator. Natural light pours through, underscoring a seamless indoor-outdoor connection designed to keep the shoreline in constant view. The second floor is dedicated to oceanfront living, where expansive windows and multiple balconies frame the Atlantic. At its center, a grand living room rises beneath a soaring two-story copula, creating a welcoming setting for everyday life and evenings shaped by water and sky.
- Price:
- $5,724,000
- Size:
- 6,090 sq ft
- Contact:
- Lauren Alberti, Ocean Atlantic Sotheby’s International Realty, 302.542.4305
Your FrontRow Seat To The Bay | $4,975,000


Lee Ann Wilkinson
Lee Ann Wilkinson
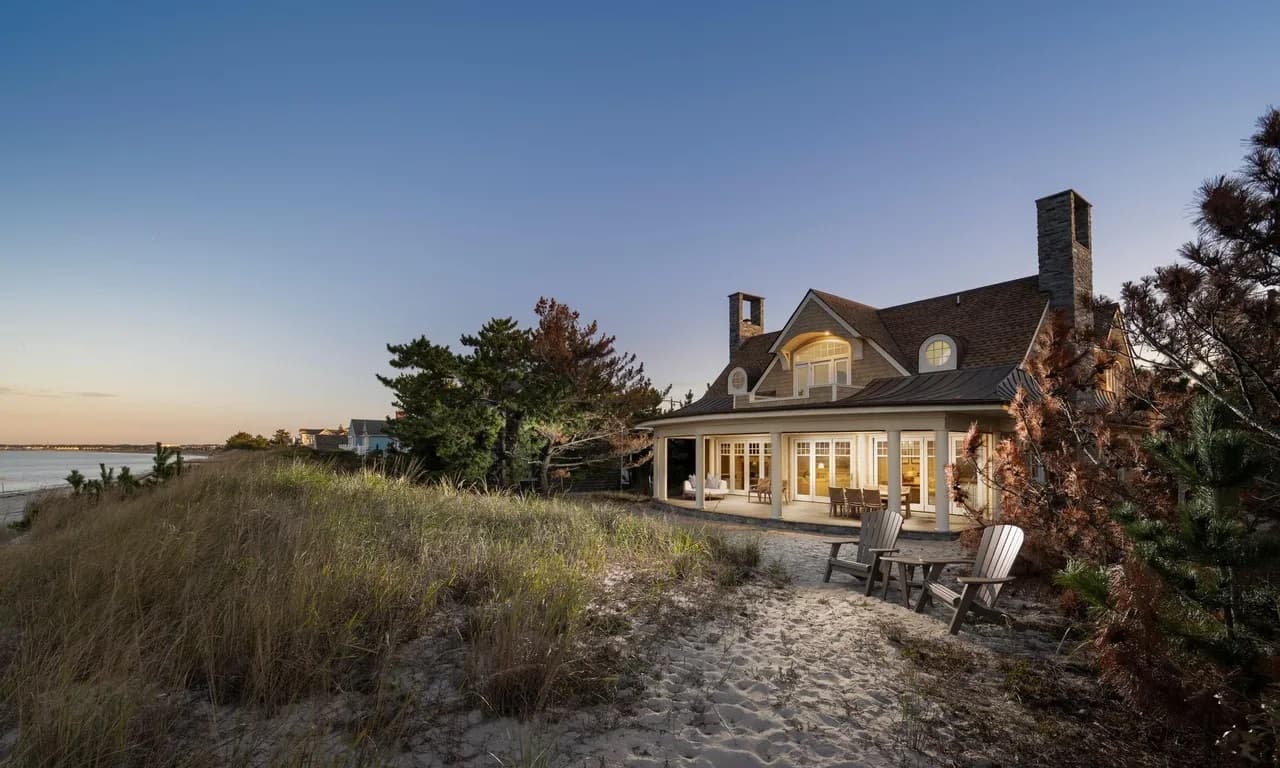
Along the water’s edge on sought-after Lewes Beach, this six-year-old custom home frames unobstructed 180-degree views of the Delaware Bay—sunrises included. The open, light-filled main level is designed for seamless indoor-outdoor living, with oversized Marvin bi-fold doors that fold away completely to the water and direct patio access to the sand. In the gourmet kitchen, performance appliances take center stage: Viking ovens, a Mercury range with induction cooktop and three ovens, a Thermador refrigerator and wine cooler, a built-in ice maker, and a Miele built-in espresso machine. More than 500 square feet of screened outdoor living is outfitted with motorized screens for year-round comfort. Smart-home conveniences include Elan/Nice shades, integrated TV and whole-home sound, and a multi-rack computer system. The private primary suite adds hardwood floors, a walk-in closet, a spa-inspired bath, and a bayfront balcony—an effortless front-row seat for Fourth of July fireworks.
- Price:
- $4,975,000
- Size:
- 2,968 sq ft
- Contact:
- Lee Ann Wilkinson, Berkshire Hathaway HomeServices PenFed Realty, 302.645.6664
Distinguished Residence | $4,750,000


Matt Mccormick & Kyle Meeks
Matt Mccormick & Kyle Meeks
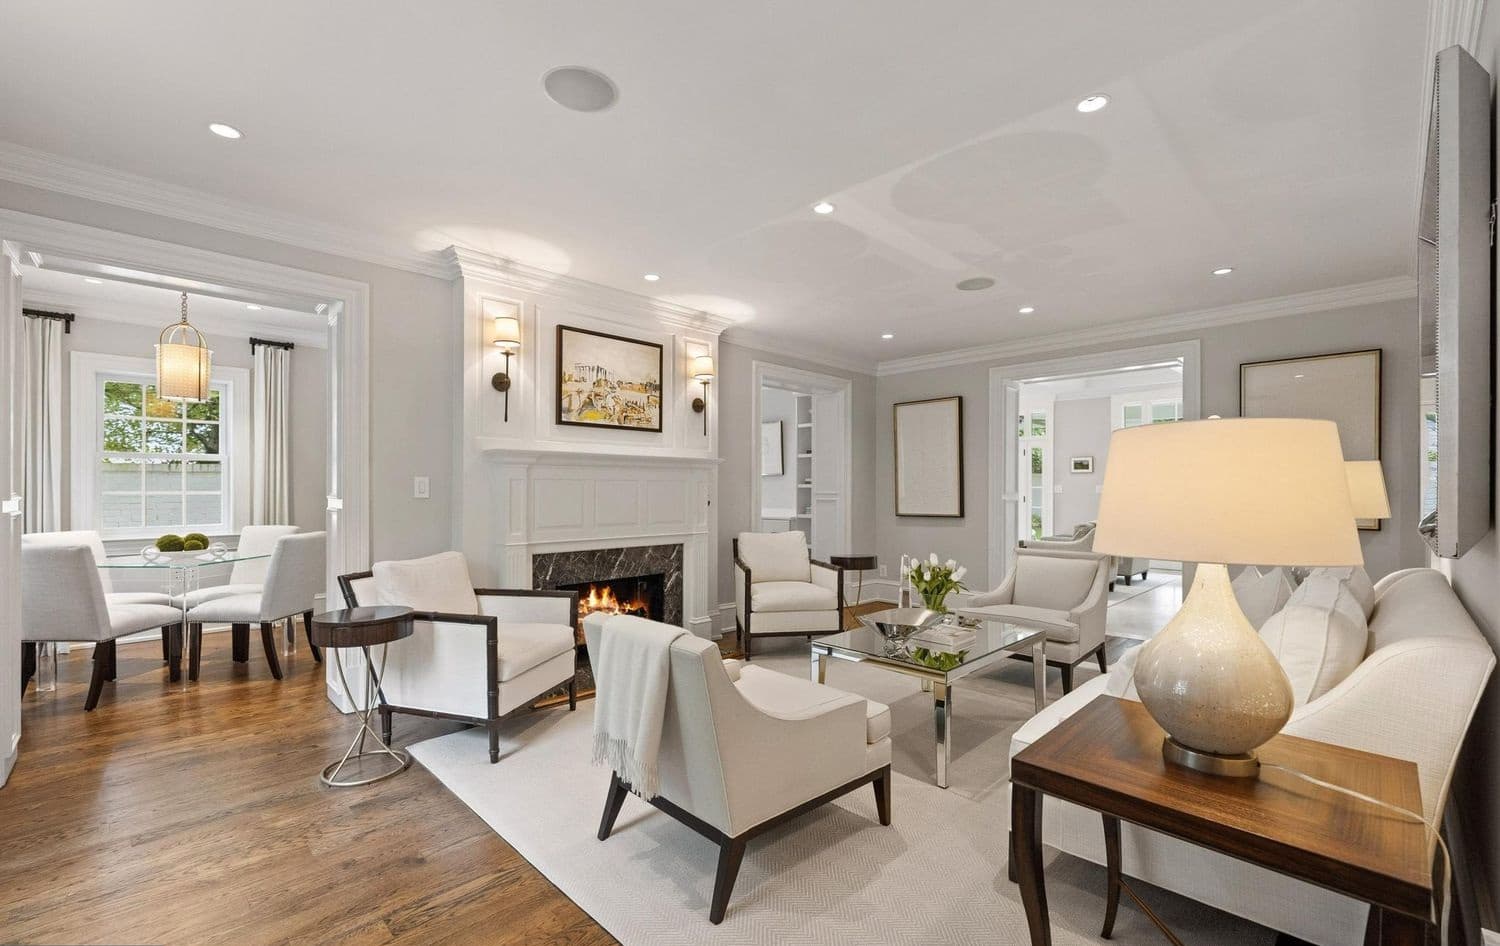
On a picturesque, tree-lined street in Washington’s Colony Hill neighborhood, 1726 Hoban Road NW pairs 1935 origins with a meticulous renovation. A stately façade leads to an elegant foyer and sweeping staircase, setting the tone for sophisticated entertaining rooms and a private home office. Natural light pours into the expansive family room, where French doors open to a covered terrace and calm rear-ground views. The adjacent chef’s kitchen is designed for serious cooking, with an oversized island, dual dishwashers, Sub-Zero refrigerator, Wolf range, and a standout scullery with a full-size wine refrigerator. Outdoors, a manicured turf lawn, outdoor fireplace, and multiple dining and lounging areas create a true indoor-outdoor rhythm. Upstairs, the primary suite offers its own terrace, bespoke dressing room, and spa-style bath with soaking tub and oversized walk-in shower, with additional bedroom suites and flexible recreation space beyond.
- Price:
- $4,750,000
- Size:
- 7,298 sq ft
- Contact:
- Matt Mccormick & Kyle Meeks, TTR Sotheby’s International Realty, 202.365.5883 , 202.906.8989
Private Pier Endless Possibilities | $4,500,000


Sandra K. Libby
Sandra K. Libby
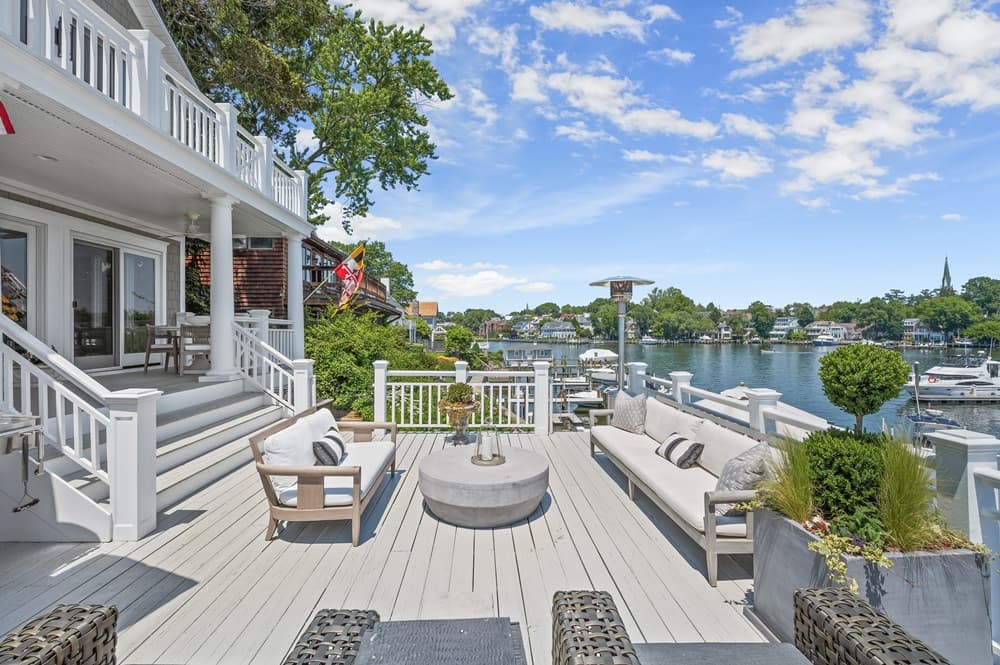
Along the shores of Spa Creek in the heart of Eastport, this waterfront residence turns daily life toward the water. Step from the back door onto a private pier and cast off for an evening cruise, a sunset sail, or a waterfront dinner in Annapolis Harbor just minutes away. A floating dock makes it easy to launch paddleboards and kayaks, while protected waters create a calm, ever-changing backdrop. Rebuilt and extensively updated, the home pairs timeless craftsmanship with sophisticated coastal living, featuring wide-plank white oak flooring, custom millwork, and designer finishes. Walls of glass frame creek and harbor views from nearly every room, and open-concept living spaces flow naturally to multiple waterfront terraces and a balcony for coffee at sunrise. With a 40-foot pier, 12,500-pound boat lift, and direct access to the Chesapeake Bay, the setting invites a life measured in tides and light.
- Price:
- $4,500,000
- Size:
- 4,107 sq ft
- Contact:
- Sandra K. Libby, Long & Foster Real Estate, Inc , 410.647.8305
27029 Miles River Road | $3,995,000


Chuck Mangold
Chuck Mangold
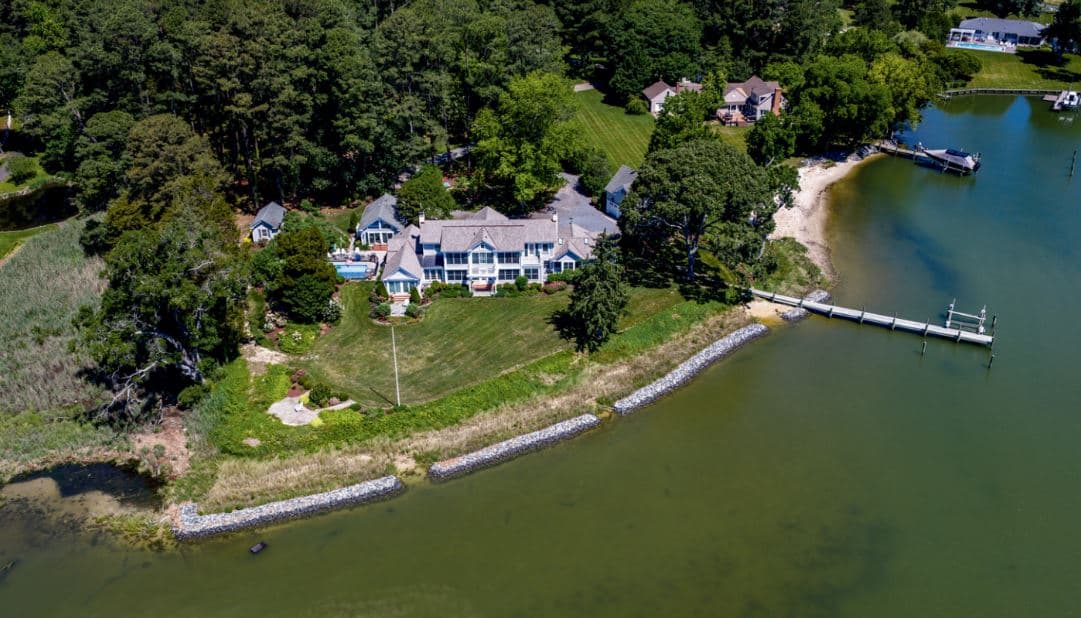
Along the water’s edge on the Miles River, Irish Tides captures the ease of an Eastern Shore retreat with thoughtful luxury throughout. The 4-bedroom, 5.5-bath main house takes in river views from nearly every room, with crown moldings, hardwood floors, and custom built-ins lending quiet polish. Formal living and dining rooms are balanced by a chef’s kitchen with island, quartz countertops, and a waterside dining nook, while the family room’s cathedral ceiling and gas fireplace open to a light-filled hall with cozy seating and direct river outlooks. A main-level primary suite adds its own private patio, plus a spa-like en suite with jetted soaking tub, marble accents, and two walk-in closets. Outside, professionally landscaped grounds frame a pool house, in-ground pool, private pier with boat lift, and a private beach—just a short drive to Easton dining, shopping, and airport access.
Size: 5,062+ sf
- Price:
- $3,995,000
- Contact:
- Chuck Mangold, Benson & Mangold Real Estate, 410-924-8832












