Across the Mid-Atlantic, a quintet of residences illustrates how legacy design and contemporary living can coexist with ease. From a Southern Colonial on a rare half-acre in Alexandria to an Eastlake Victorian anchoring Logan Circle, historic character is matched by updated comfort and flexible layouts. Farther out, estate-scale settings shape the rhythm of life—an Oxford waterfront compound with pool and pier, a Middleburg acreage with barn-apartment potential, and a bayfront contemporary within a golf-and-spa resort community.
Where Heritage Meets Modern Luxury In Alexandria | $2,995,000


Janet Caterson Price
Janet Caterson Price
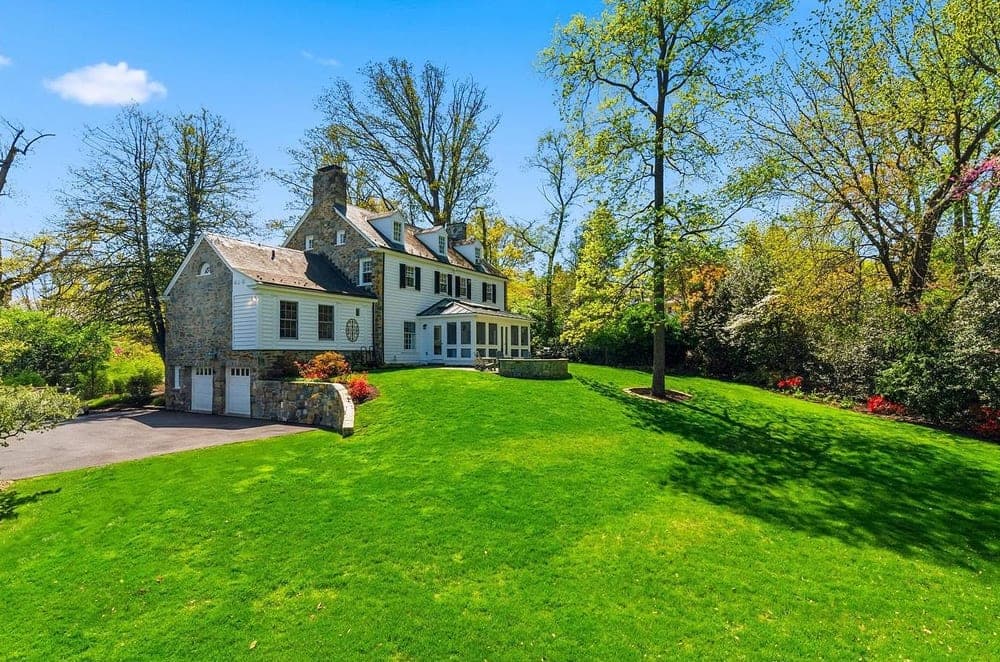
Set on an extraordinary half-acre lot in Alexandria, this Southern Colonial pairs 1940s craftsmanship with the conveniences of modern living across four fully finished levels. A center-hall entry introduces a traditional floor plan with 9-foot ceilings, authentic plaster walls, and rich wood flooring. The 24-foot living room and formal dining room gather around one of three fireplaces, lending a sense of warmth and occasion. In the gourmet kitchen, a six-burner gas range and double ovens anchor daily life, while a sun-drenched breakfast room looks out to the lush grounds. A main-level primary suite offers an en-suite retreat, joined by five additional bedrooms and a second primary suite upstairs. Downstairs, a walk-out lower level features a 37-foot family room and wet bar with easy outdoor flow—just steps to the rear sun room and firepit.
- Price:
- $2,995,000
- Size:
- 4,714 sq ft
- Contact:
- Janet Caterson Price, Corcoran McEnearney, 703.622.5984


4573 Bringman Farm Road | $2,950,000



Laura Carney
Laura Carney
Set on 4+ acres in Oxford, this waterfront compound balances everyday comfort with true retreat living. The main residence offers 4 bedrooms, 4 full baths, and 2 half baths, anchored by a main-level primary suite and a gourmet kitchen designed for unhurried mornings and easy entertaining. A separate 1-bedroom, 1.5-bath guest house adds welcome flexibility for extended stays and quiet work-from-home separation. Outdoors, a gunite pool sets the pace for summer afternoons, while the pier—with lift and two slips—invites days that begin and end on the water. With 6′ MLW, boating feels seamlessly woven into daily life. Practical updates include a new roof (2025) and a new pool cover (2026), letting the setting take center stage.
Size: 4.00 acres
- Price:
- $2,950,000
- Contact:
- Laura Carney, TTR Sotheby’s International Realty, 410.310.3307


Fox Hill Farm | $2,850,000


Peter Leonard-Morgan
Peter Leonard-Morgan
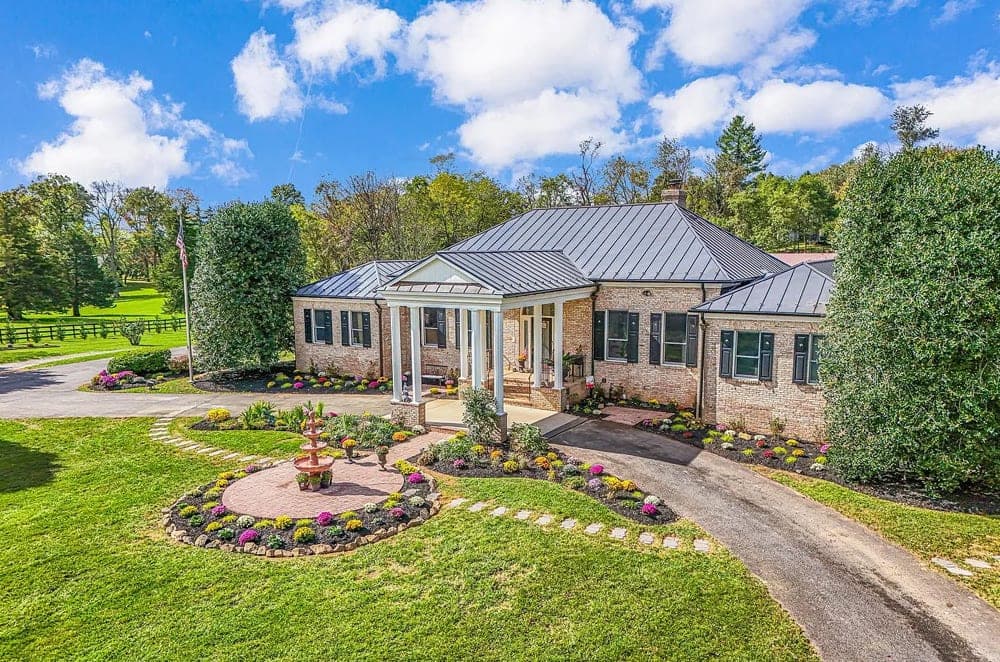
Set on 7.6 picturesque acres just over a mile east of historic Middleburg, Fox Hill Farm pairs a beautifully remodeled estate with quintessential Virginia equestrian charm. The two-level brick main residence centers on a gracious foyer, with formal living and dining rooms leading to an expansive gourmet kitchen anchored by a grand center island, plus a bright breakfast area and light-filled great room. A striking Palladian window frames views of the paddocks and barn beyond. The main level includes a primary suite with a spacious walk-in closet and second laundry, two additional en-suite bedrooms, and a side-loading two-car garage. Downstairs, a recently finished walk-out level adds a home theater, recreation room, library/office, sitting room, full kitchen, wet bar, full bath, laundry, and two en-suite bedrooms, opening to a rear patio overlooking landscaped grounds. A remodeled guest cottage and barn apartment, fenced kitchen garden, and outdoor gathering area round out the setting.
- Price:
- $2,850,000
- Size:
- 6,287 sq ft
- Contact:
- Peter Leonard-Morgan, Hunt Country Sotheby’s International Realty, 443.254.5530


Elevated Coastal Living On The Indian River Bay | $2,800,000

Catina Fair
Catina Fair
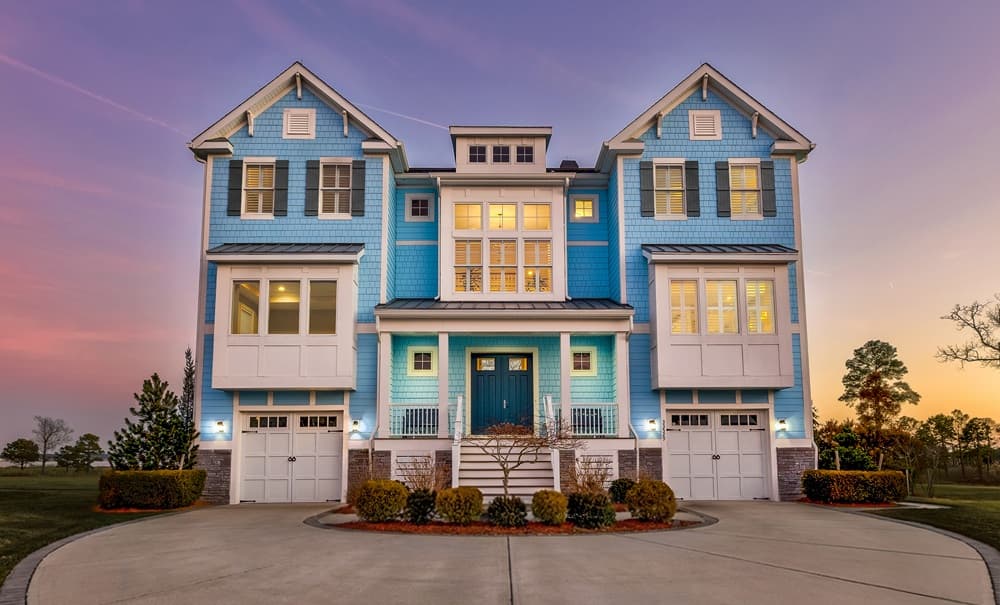
Along the tranquil shoreline of the Indian River Bay, this coastal contemporary residence in The Peninsula is designed to take in panoramic bay, wetland, and golf course views. A grand double-door entry opens to a dramatic two-story great room, where soaring shiplap ceilings, a floor-to-ceiling quartz fireplace, and an expansive wall of windows keep the landscape front and center; remote-controlled shades fine-tune the mood from morning through sunset. The gourmet kitchen centers on an oversized quartz island with custom cabinetry, a blue glass tile backsplash, gas range, built-in microwave and convection oven, beverage refrigeration, and stainless steel appliances, flowing into the dining area and screened porch for easy indoor-outdoor living. The main-level primary suite adds balcony access, dual walk-in closets, and a spa-inspired bath with a freestanding soaking tub and expansive glass shower. Downstairs, a recreation lounge, wet bar, flex space, guest accommodations, dual garages, and an elevator complete a home that lives beautifully, day after day.
- Price:
- $2,800,000
- Size:
- 5,461 sq ft
- Contact:
- Catina Fair, Northrop Realty, 443.528.4424


Grand Logan Circle Victorian Home | $2,695,000


Steve Pflasterer
Steve Pflasterer
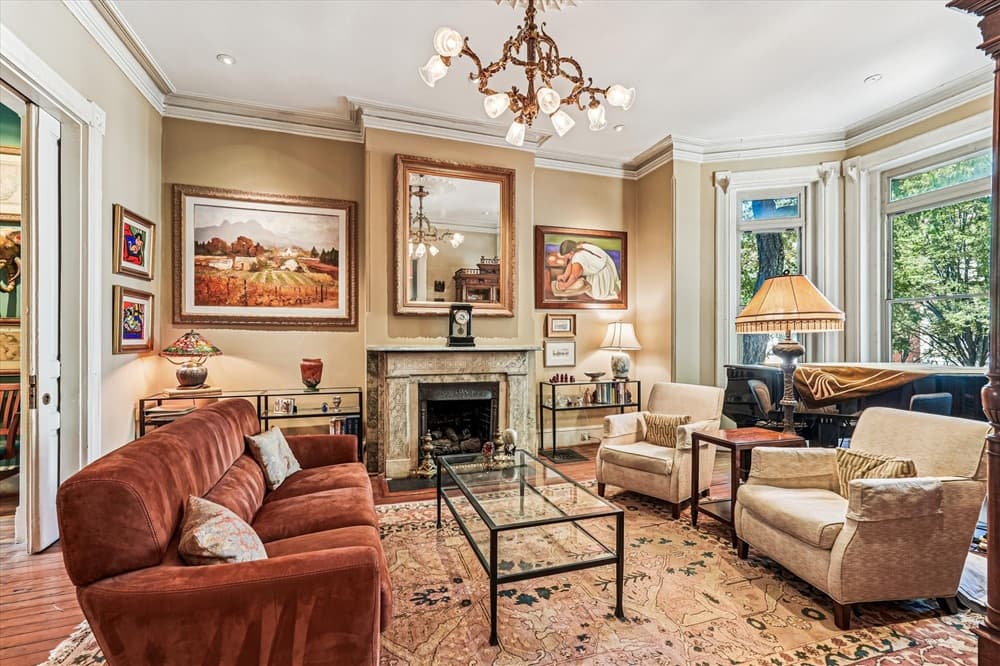
Originally built in the 1880s, 1420 Q Street NW is a 21.5-foot-wide, four-level Eastlake Victorian set on what’s described as the “Best Block” in historic Logan Circle, adjacent to the 14th Street Corridor. Inside, elegant proportions and ceiling heights of 11’, 10’, and 9’ shape rooms that feel both grand and livable. The kitchen opens to a huge south- and west-facing deck, extending daily life outdoors with ease. Six bedrooms and 3.5 baths offer flexibility across all levels, including a one-bedroom English basement apartment that has been previously rented. Practical upgrades include newer systems—HVAC, washer/dryer, water heater, and kitchen appliances—plus two-car parking. From here, award-winning restaurants, theater, coffee shops, and groceries like Whole Foods and Trader Joe’s are just steps away.
- Price:
- $2,695,000
- Size:
- 4,200 sq ft
- Contact:
- Steve Pflasterer, RE MAX Allegiance, 202.669.0714