
Across Maryland’s Eastern Shore and into Northern Virginia, this quintet of homes highlights a lifestyle-first approach to living well. In Easton, low-maintenance community living, acreage with dock access, and a private retreat with pool, creek, and bridge underscore the region’s indoor-outdoor appeal. Arlington adds turnkey condo ease with an open plan, abundant light, and the rare advantage of two full-size garage spaces. Waldorf rounds out the mix with generous suburban comfort, accessibility touches, and a VA assumable loan at 2.85%.
28939 Jasper Ln | $779,900



Chuck Mangold
Chuck Mangold
Along the waterfront amenities of Cooke’s Hope, this 4-bedroom, 2.5-bath townhome is designed for easy, low-maintenance living in Easton. A two-car garage and fenced backyard bring everyday practicality, while the main-level primary suite supports a first-floor lifestyle with a private bath featuring a soaking tub and separate shower. Living, dining, and kitchen areas flow together for an open feel that still keeps each space distinct. Upstairs, three additional bedrooms are joined by a landing with built-in library shelving—an inviting reading nook, study area, or work-from-home spot. Outdoors, the fenced backyard offers privacy and room to relax or entertain. Residents of Cooke’s Hope also enjoy walking trails, tennis courts, and a fitness center, with the shops and restaurants of historic downtown Easton just minutes away.
- Price:
- $779,900
- Size:
- 2,531 sq ft
- Contact:
- Chuck Mangold, Benson & Mangold, 410.924.8832


3835 9th Street Apt 201E | $749,000



Jason Surbey
Jason Surbey
On a tree-lined stretch of 9th Street in Arlington’s Ballston–Virginia Square neighborhood, this Lexington Square condo pairs an open, highly desired floor plan with a calm, light-filled outlook. A wall of windows frames sunny western views into Ballston’s urban landscape, bringing natural light and a sense of ease to the main living space—equally suited to entertaining and everyday routines. The well-maintained, one-owner residence is move-in ready with hardwood flooring throughout, an updated kitchen and primary bath, newer HVAC, fresh paint, a separate storage unit, and two full-size garage parking spaces. Lexington Square’s smoke-free, pet-friendly community adds on-site management, daily custodial services, a secure package room, fitness center, party room, picnic area with gas grills and tables, an outdoor pool and jacuzzi, bike storage, an EV charging station, and a car wash area—making city living feel notably seamless.
- Price:
- $749,000
- Size:
- 1,252 sq ft
- Contact:
- Jason Surbey, Corcoran McEnearney, 703.731.8610


Welcome To Your Own Private Retreat | $730,000



Yasmin Brown
Yasmin Brown
On a residential street in Waldorf, this 5-bedroom Craftmark home balances everyday ease with considered, gracious spaces. A grand foyer sets the tone with a striking spiral staircase, complemented by a stair lift for added convenience. The primary suite reads as a private retreat, featuring vaulted ceilings, a spa-like bath with a separate shower and soaking tub, and two oversized walk-in closets. At the center, the gourmet kitchen pairs rich hardwood cabinetry with granite countertops and a smart refrigerator, opening fluidly to the family room and an adjoining sun room for relaxed gathering and entertaining. A separate dining room supports more formal evenings, while an additional living room offers flexible space to unwind. A dedicated main-level office—finished with a built-in desk and cabinetry—keeps work beautifully contained, letting the rest of the home stay focused on living.
- Price:
- $730,000
- Size:
- 5,880 sq ft
- Contact:
- Yasmin Brown, Yasmin Brown Realtor, 240.472.3263
9629 Bantry Road | $729,900

Chuck Mangold
Chuck Mangold
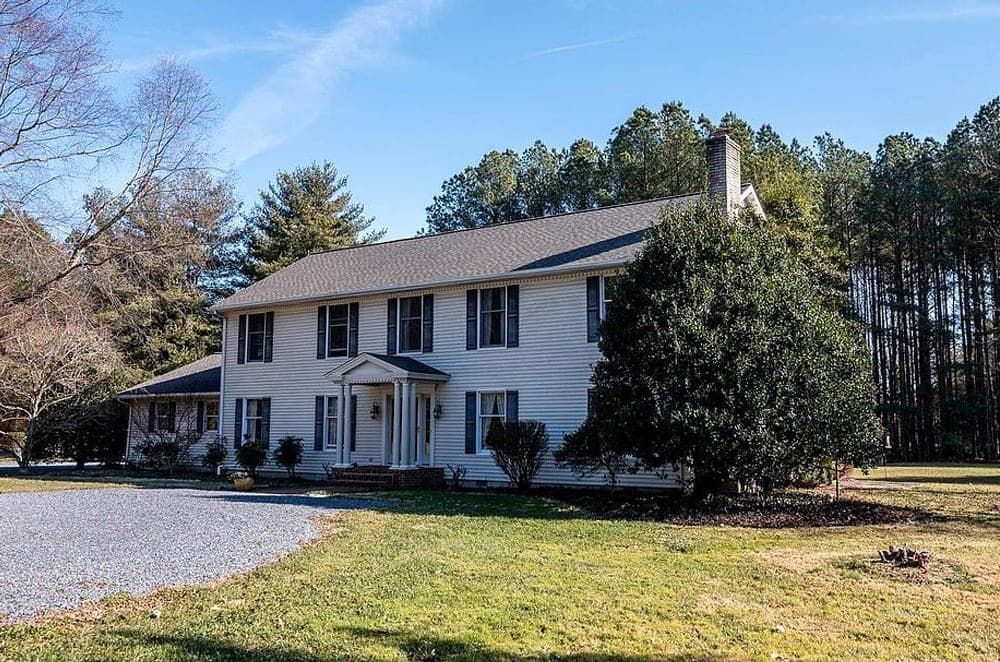
Set on a 5± acre lot in the desirable Bantry Community, this classic colonial pairs a generous layout with thoughtful updates for everyday ease. Hardwood flooring runs throughout most of the main level, where a formal dining room and multiple living areas are warmed by two wood-burning fireplaces. Off the family room, a former screened porch has been enclosed into a bright bonus room, with sliding glass doors that open to the rear deck for effortless indoor-outdoor entertaining. The kitchen centers on a large island and features quartz countertops, updated stainless steel appliances, a breakfast area, and built-in desk space. A mudroom/laundry room with utility sink and half bath connects to the side-entry two-car garage. Upstairs, the primary suite offers a walk-in closet and an en-suite bath with updated shower and skylight, plus a handy laundry chute. With a circular driveway, ample parking, a roof replaced in 2025, and access to the recently replaced community dock, life here feels quietly well-appointed.
- Price:
- $729,900
- Size:
- 3,328 sq ft
- Contact:
- Chuck Mangold, Benson & Mangold, 410.924.8832
Meticulously Maintained | $685,000


Cheri Bruce-Phipps
Cheri Bruce-Phipps
Set on 3.064 private acres in Easton, this meticulously maintained 3/4-bedroom, 3-bath home unfolds in a park-like setting of mature trees, with a creek and a bridge leading into the wooded back portion of the property. Front and back, farmland frames the views, reinforcing a sense of privacy and open space. Inside, a flexible bonus room offers options, including a possible in-law or au pair suite, with wheelchair-access doors and a chairlift designed for easier upstairs access. Outdoors, a private in-ground pool is paired with a gazebo for unhurried afternoons at home. A dedicated RV parking site—complete with water, electric, and septic disposal—adds practical versatility. With restaurants and shopping nearby and minutes to Downtown Easton, daily life here can feel both tucked away and well connected.
- Price:
- $685,000
- Size:
- 4,656 sq ft
- Contact:
- Cheri Bruce-Phipps, TTR Sotheby’s International Realty, 443.994.2164












