
Across the Mid-Atlantic, this quintet of properties reflects how desirable homes are defined as much by setting as by style. In downtown Fairfax, a traditional brick exterior opens to a soaring, designer-renovated contemporary interior. At Kings Creek, fairway views and a private deck set a tranquil tone beside the country club. Philadelphia offers townhouse living near historic FDR Park and minutes from Citizens Bank Park. In Maryland, waterfront Perryville adds docks, boat slips, and income potential, while Elkton provides a prime, high-visibility location with exceptional access.
Downtown Fairfax Contemporary Masterpiece | $1,299,900


James Kerr
James Kerr
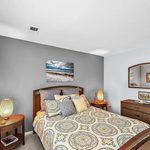
In downtown Fairfax, a traditional brick exterior opens to a soaring, renovated contemporary interior by award-winning local designer Jeff Jenkins. Spanning three levels, the layout balances drama with daily ease, anchored by a main-level primary suite and a sumptuous bathroom that makes mornings feel unhurried. The one-of-a-kind kitchen—crafted in maple and stainless steel—sets a crisp, modern tone for everything from weeknight meals to casual gatherings. Two fireplaces add warmth and rhythm across the home’s living spaces, while a 2-car garage keeps city living refreshingly convenient. Out back, a fenced yard offers a private place to reset, garden, or dine outdoors. With shops and restaurants within walking distance, the day can unfold on foot and end by the fire.
- Price:
- $1,299,900
- Size:
- 3,040 sq ft
- Contact:
- James Kerr, Berkshire Hathaway HomeServices PenFed Realty, 703.622.5700


5 Excalibur Ct | $1,299,000



The Lee Ann Wilkinson Group
The Lee Ann Wilkinson Group
A study in contemporary design with a nod to traditional charm, this remarkably updated residence sits along the fairway at Kings Creek Country Club. Inside, rich Short Leaf Acacia solid hardwood floors set a warm tone from the start. The first-floor primary suite feels like a retreat, complete with a built-in fireplace and its own private deck, while the en-suite bath leans boldly luxurious with blue onyx tile, a glass-enclosed rainfall shower, gold-tone fixtures, and a crystal chandelier. Above the main living space, a modern catwalk with glass railings connects the upper-level bedrooms. A chef-inspired kitchen with sleek stainless appliances opens to a sunroom and great room, anchored by a sophisticated double-sided fireplace. Outdoors, a manicured lawn meets the cart path, with a slate patio, koi pond, and trickling waterfall for unhurried evenings.
- Price:
- $1,299,000
- Size:
- 4,600 sq ft
- Contact:
- The Lee Ann Wilkinson Group, Berkshire Hathaway HomeServices PenFed Realty, 302.645.6664


Pulaski Hwy E | $1,250,000



Listing agents: Bill Standiford & Lori Sample
Listing agents: Bill Standiford & Lori Sample
On Pulaski Highway East in Elkton, this prime location sits between two major roads, with road frontage on each—an address designed for visibility and movement. Access is straightforward from eastbound Route 40, and the site is positioned close to I‑95 and Route 279, placing it in the daily flow of regional travel. The surrounding context supports a convenient rhythm of stops and short errands, with nearby hospitality, dining, and fuel services serving high-volume interstate traffic. For uses that depend on constant pass-by activity and easy in-and-out circulation, the setting naturally lends itself to retail, dining, or other convenience-focused business concepts. It’s a place where location does much of the work, day after day, as traffic patterns keep the area active and connected.
Size: 11.75 acres
- Price:
- $1,250,000
- Contact:
- Bill Standiford & Lori Sample, EXIT Realty, 443.553.6726 , 443.350.0137

3320 S 20th St | $1,250,000


Barbara A. Capozzi
Barbara A. Capozzi
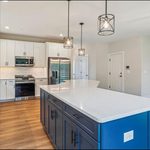
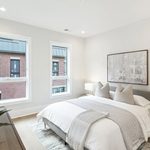
On a city street in Philadelphia, these residences sit within the Reserve, Villas, and Regency communities, adjacent to historic FDR Park, designed by the Olmsted Brothers, and minutes from Citizens Bank Park. Inside, the layout spans three bedrooms and 3.5 bathrooms, with a finished lower level that can serve as a fourth bedroom. A 2-car garage connects directly into the home, while a five-stop elevator runs from the lower level to the fourth floor. The kitchen is equipped with Sub-Zero and Wolf appliances and Porcelanosa European cabinetry, complemented by hardwood flooring and tile throughout. Kohler faucets and fixtures, mirrored and lighted bathroom cabinets, solid-core interior doors, and large Andersen 400 Series windows add a refined finish. Dual-zone HVAC, a booster water pump, ample sound and weather insulation, an interior sprinkler system, Smart Living technology, and a roof deck round out a daily experience built for ease.
- Price:
- $1,250,000
- Size:
- 3,200 sq ft
- Contact:
- Barbara A. Capozzi, eXp Realty, 267.973.0848


41 River Road | Contact for pricing


Listing agents: Bill Standiford & Lori Sample
Listing agents: Bill Standiford & Lori Sample
Along the water’s edge in Perryville, this two-story residence pairs everyday river living with built-in passive income potential. The first floor is occupied by the owner, while a long-time tenant resides on the second—an arrangement that adds flexibility without sacrificing privacy. From the home, enjoy broad views across the Susquehanna River toward Garrett Island, a constant backdrop to mornings and evenings alike. Built in 1978 and updated in recent years, the property includes improvements to windows, kitchen, bath, flooring, and HVAC. For boaters, two updated docks offer up to twenty-five boat slips, and the Town Boat Ramp sits just a half mile away. Life here moves to the rhythm of the shoreline, with the river always in sight.
Price: Contact for pricing
- Size:
- 2,464 sq ft
- Contact:
- Bill Standiford & Lori Sample, EXIT Realty, 443.553.6726 , 443.350.0137












