
From Annapolis’s West Street Arts District to the waterfront calm of Tilghman Island and the storied streets of Capitol Hill, this quintet traces a Mid-Atlantic life shaped by walkability, water access, and resort-adjacent ease. Each home is tuned for gathering, whether through open kitchens and great rooms, wet bars and game spaces, or decks that extend living outdoors. Flexible layouts recur throughout, with guest suites, dens, and separate living quarters that make hosting—and staying awhile—feel effortless.
219 West St | $1,150,000



Shane Hall
Shane Hall
On a lively stretch of downtown Annapolis, this townhome in Uptown at Murray Hill sits in the West Street Arts District, steps from restaurants, pubs, galleries, and boutiques. A classic brick façade and covered front porch look out to a charming city garden, setting a welcoming tone before you step inside. The entry level offers a flexible room behind French doors—suited to guests, a home office, or a bedroom—plus a powder room. Upstairs, rich hardwood floors carry through an open, light-filled living level anchored by a granite-and-stainless kitchen with pantry, breakfast counter seating, and pendant lighting. Sliding doors open to a balcony for grilling, while a gas fireplace warms the living room. The top floor adds a game room and lounge with wet/dry bar, powder room, and private deck for evenings at home. A garage and off-street parking round out the ease.
- Price:
- $1,150,000
- Size:
- 2,080 sq ft
- Contact:
- Shane Hall, Compass, 410.991.1382


21552 Chicken Point Road | $995,000


Dawn A. Lednum
Dawn A. Lednum
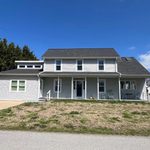
Along the water’s edge on Tilghman Island, this waterfront retreat pairs Eastern Shore charm with direct access to Knapps Narrows. A dock with seven boat slips sets the tone for easy days on the water, while a spacious lawn invites lingering afternoons with wide water views. Inside the main house, a first-floor primary suite offers everyday ease, complemented by open living space designed for gathering. A custom spiral staircase leads upstairs to four guest bedrooms, creating a natural separation between shared spaces and quieter quarters. For extended stays, hosting, or flexible use, the property includes an in-law suite plus a separate apartment positioned above a three-bay garage. Just minutes from St. Michaels, it’s a place where weekends can unfold at the pace of tide and sunlight.
- Price:
- $995,000
- Size:
- 2,655 sq ft
- Contact:
- Dawn A. Lednum, Chesapeake Bay Real Estate Plus, LLC, 410.829.3603


131 11th St NE Apt 2 | $995,000

Steve Donahoe
Steve Donahoe
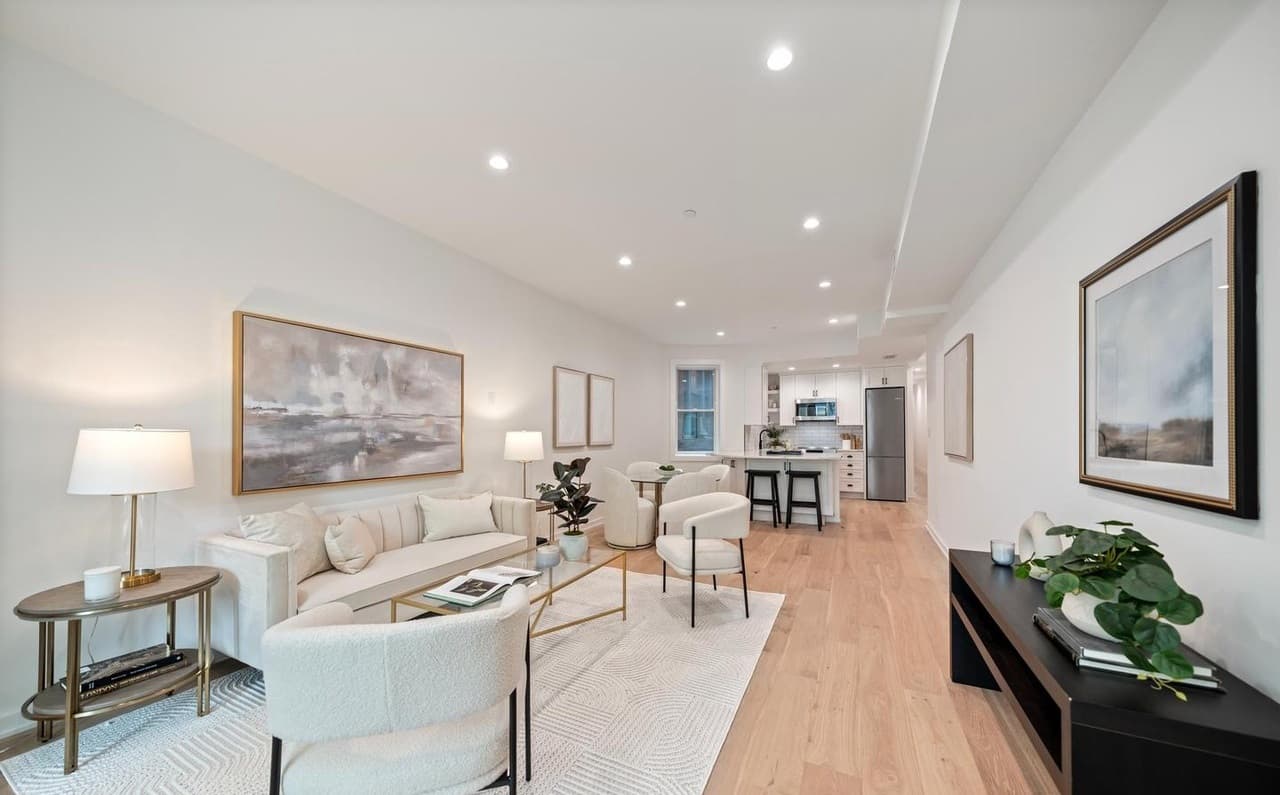
On a quiet, tree-lined block along one of Capitol Hill’s most picturesque streets, this elegant second-floor residence pairs a storied setting with an easy, everyday rhythm. Just moments from Lincoln Park and a short walk to the U.S. Capitol Complex, it places Washington at your doorstep while still feeling removed from the bustle. Inside, nearly 1,400 square feet unfolds into expansive, light-filled living and dining areas designed for both conversation and calm. The space is anchored by a massive quartz island, naturally drawing guests in—whether for entertaining, hosting intimate fundraisers, or a relaxed weeknight meal. Two bedrooms plus a den offer flexibility for work, reading, or hosting, while a beautifully updated bath adds a polished finish. Life here feels distinctly Capitol Hill: measured, walkable, and quietly engaging.
- Price:
- $995,000
- Size:
- 1,375 sq ft
- Contact:
- Steve Donahoe, TTR Sotheby’s International Realty, 703.568.1128


Refined Coastal Living In Coastal Club | $975,000


Debbie Clamer
Debbie Clamer
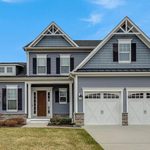
Along the water’s edge in Lewes, this 2020 Cavanaugh model pairs a bright, open layout with thoughtful spaces for everyday living and guests. LVP flooring runs through the main level, where a guest suite sits alongside a gourmet kitchen appointed with stainless steel appliances, granite counters, gas cooking, a walk-in pantry, and a generous island. The dining area opens to a covered deck overlooking the pond, while a two-story great room brings volume and warmth with a fireplace and a wall of windows. Also on the main level, the primary suite includes a sitting area, spa bath, and walk-in closet. Upstairs, additional bedrooms share a loft and full bath. A finished basement offers flexible room to expand, with resort-style amenities—pools, fitness center, dining, tennis, pickleball, and trails—just beyond.
- Price:
- $975,000
- Size:
- 3,885 sq ft
- Contact:
- Debbie Clamer, RE/MAX Professional Realty, 484.354.6928


Exceptional Retreat | $975,000


Joe Maggio
Joe Maggio
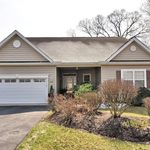
Along the water’s edge in The Woods at Seaside, this custom, reimagined residence brings refined luxury into easy reach of Rehoboth Beach. Five spacious bedrooms, four full baths, and two half baths create flexibility for everyday living, hosting, or even an inspiring art-gallery setting. A private office, custom bar, surround sound system, home gym, and billiards area shape the home’s entertainment-forward rhythm, while two additional kitchens—a butler’s kitchen and a fully equipped catering kitchen—support larger gatherings with ease. Top-tier designer finishes and custom appointments carry through the living spaces. Expansive windows and outdoor living areas frame a serene natural vista over protected lands and a peaceful, babbling brook. Steps from the community pool and near a bike trail, days can flow from quiet mornings to beachbound rides and evenings at home in a hot tub retreat.
- Price:
- $975,000
- Size:
- 5,614 sq ft
- Contact:
- Joe Maggio, Dave McCarthy & Associates, Inc., 302.381.2268












