
Across the Midwest, this quintet highlights how everyday living expands when homes are built around land, light, and practical flexibility. In Washington, Missouri, a storied 1846 farmhouse on 27± acres with a creek, waterfall, and guest house channels wine-country calm, while a fully rented six-unit building offers a steadier, portfolio-minded counterpoint. Elsewhere, an Iowa City residence pairs near-town ease with nearly two acres and spray-foam efficiency, and a Bolivar ranch elevates utility with a sizable heated-and-cooled shop. Kansas City rounds out the mix with an upgraded home backing to greenspace.
1933 4 Mile Road | $770,000

Janie Schriewer & Associates
Janie Schriewer & Associates
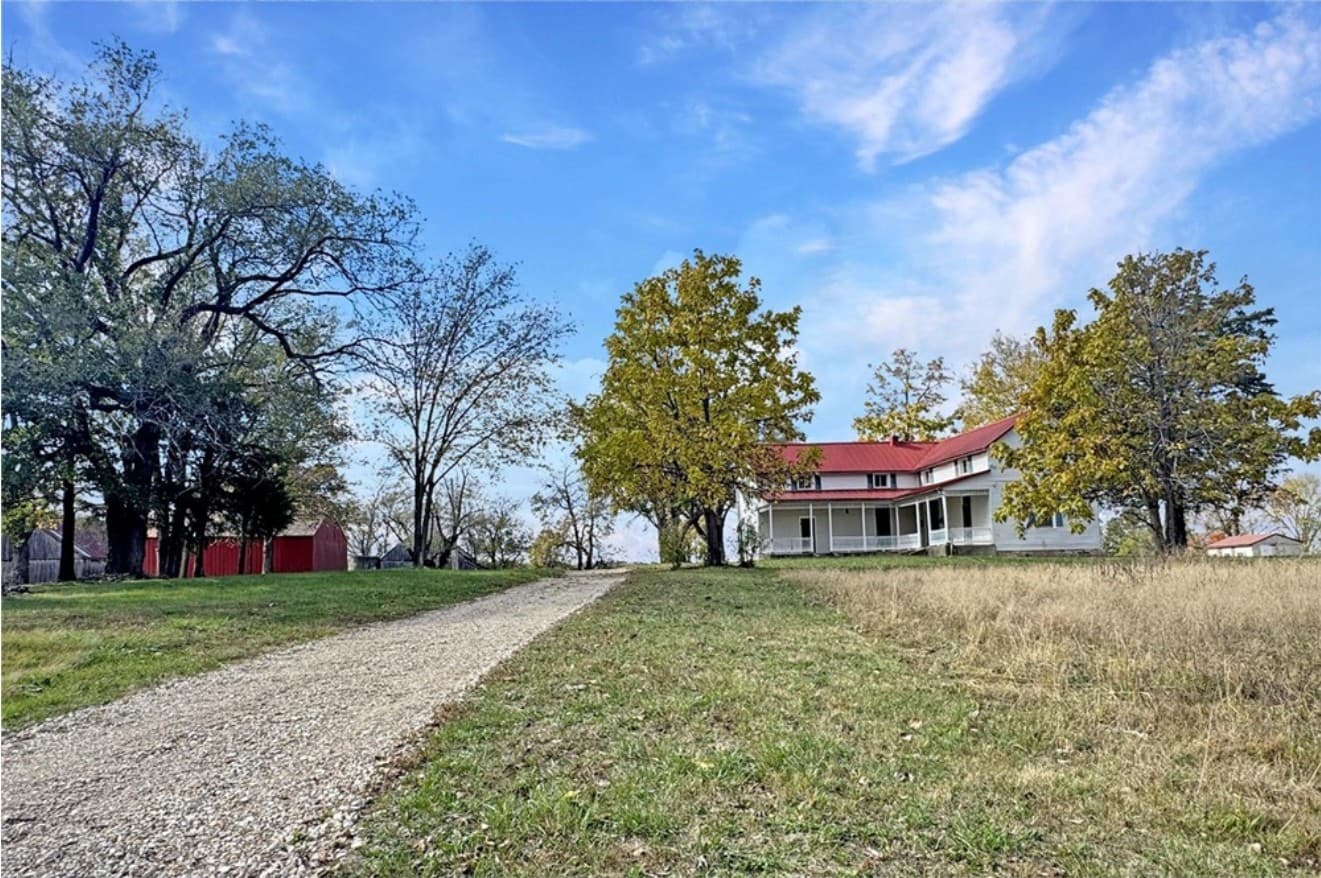
Originally built in 1846, this historic two-story farmhouse unfolds across 27± acres in Washington, Missouri wine country, with Long Branch Creek meandering through the landscape and a waterfall adding a quiet sense of drama. A covered front porch leads to an entry foyer and a main level defined by 10’± ceilings, with wood flooring in the living and dining rooms. The kitchen keeps a quaint, classic feel, featuring a built-in pantry, wood flooring, and a door to the back porch. In the home’s old log portion, an office/mudroom offers laminate flooring and a walk-out to the front porch. Upstairs, three bedrooms share a full bath, while a walk-up cellar provides easy access outside. A 429± sq ft guest house with a wood-burning stove and large wood deck overlooks the countryside, complemented by two barns with stalls, a chicken coop, and a two-car carport—ideal for weekends that turn into everyday life.
- Price:
- $770,000
- Size:
- 3,645 sq ft
- Contact:
- Janie Schriewer & Associates, RE/MAX Results, 636.239.3003


Nearly 2 Acres Of Beautiful Property | $725,000

Matthew Lepic
Matthew Lepic
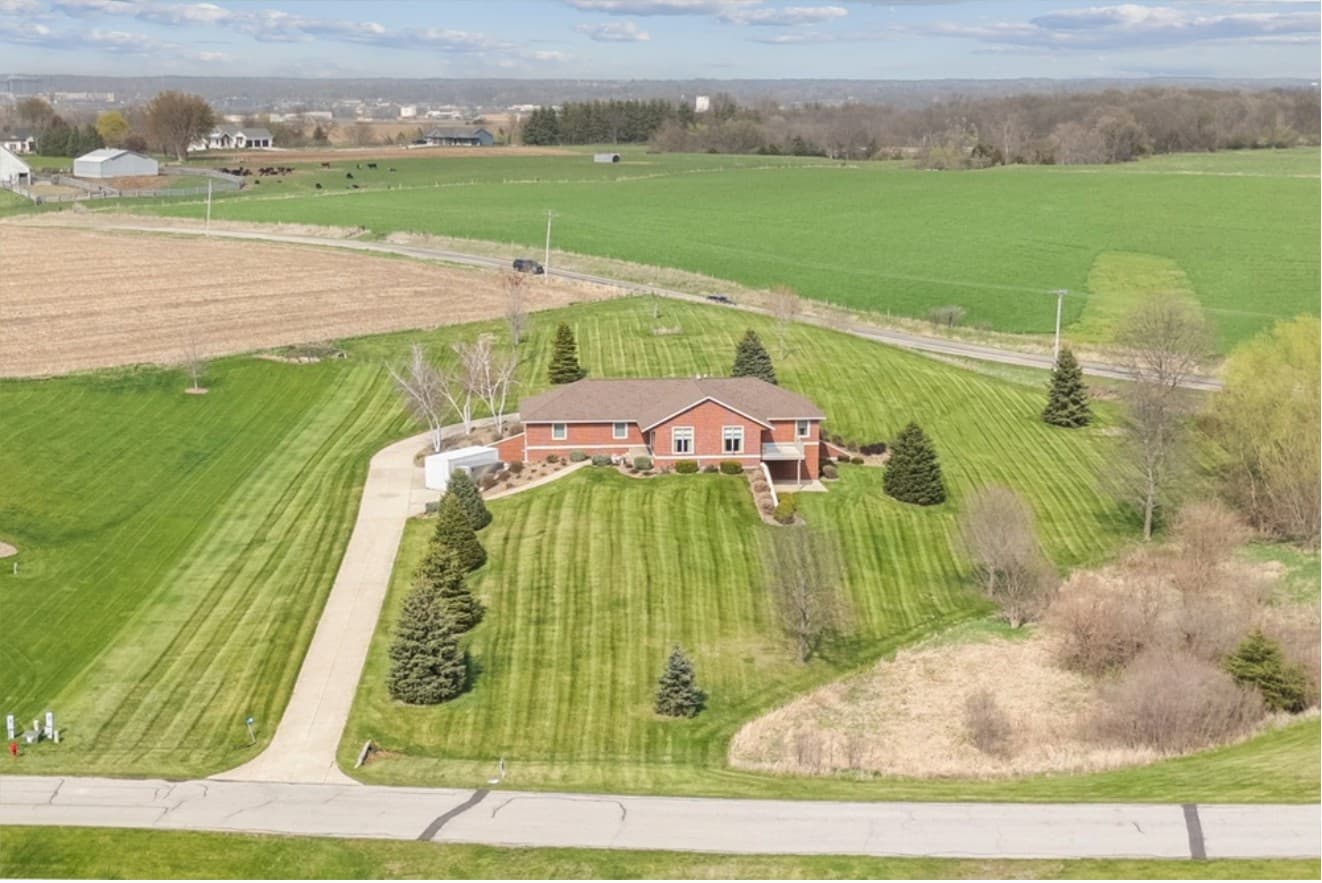
Set on nearly 2 acres just a short drive from Iowa City, this five-bedroom, three-bath residence pairs generous space with thoughtful efficiency, including spray foam insulation throughout to help keep utility costs low. The main-level kitchen is designed for everyday ease, with a breakfast bar, stainless-steel appliances, and tile work that brings a tailored finish to the room. In the primary suite, generous closet space joins a luxurious shower and a corner jacuzzi tub for a true end-of-day retreat. Downstairs, a walkout lower level sets the scene for cozy evenings beside a gas fireplace, with ample storage and direct access to the garages. With two garages upstairs and two downstairs, there’s room to spread out and stay organized. Nearby, an association-owned fishing pond adds a quiet, outdoorsy backdrop to daily life.
- Price:
- $725,000
- Size:
- 3,307 sq ft
- Contact:
- Matthew Lepic, Lepic-Kroeger, Realtors, 319.321.7199

17 Village West Court #101 | Contact for pricing
Janie Schriewer & Associates
Janie Schriewer & Associates
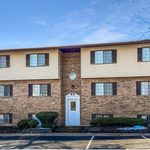
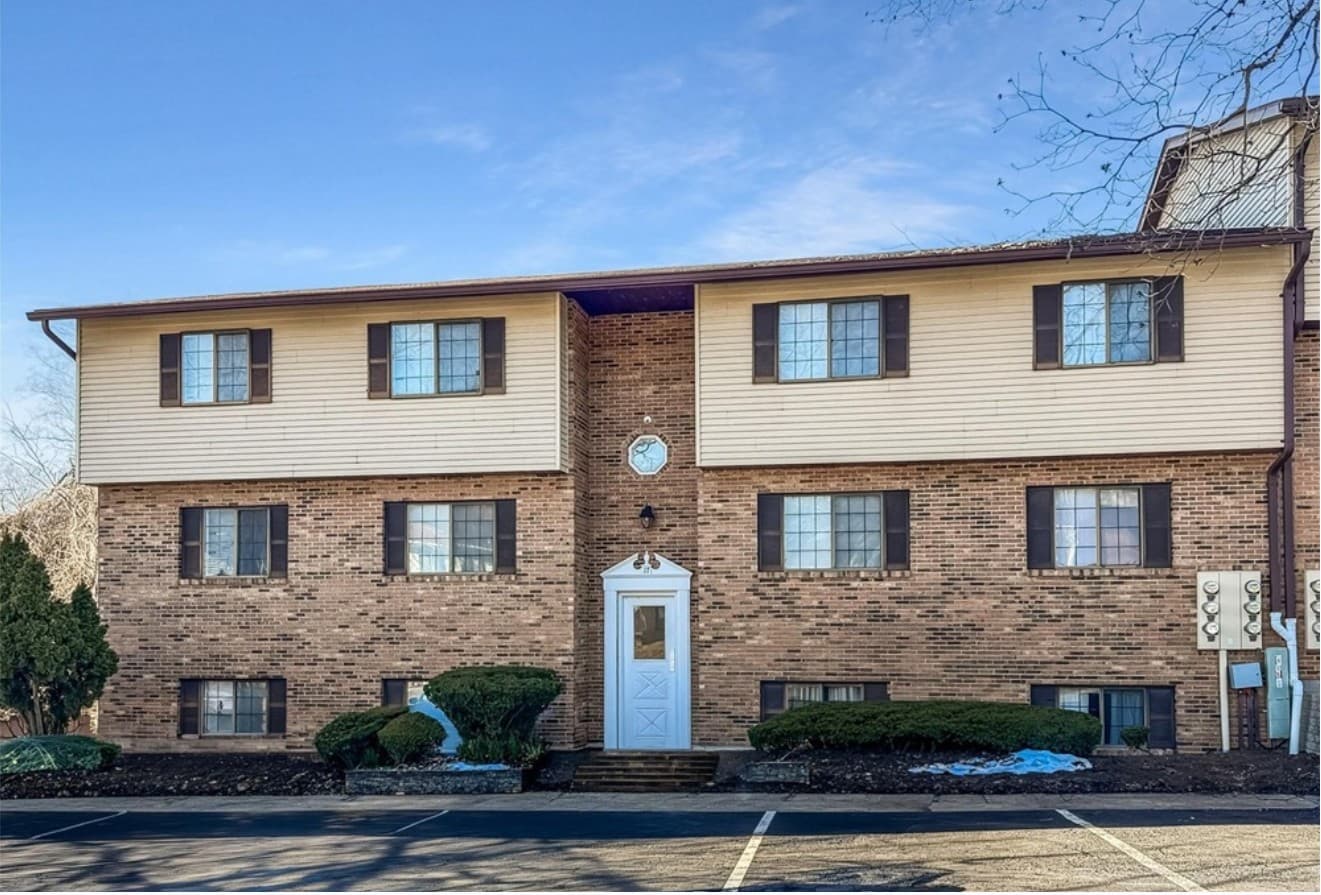
On a quiet cul-de-sac in Washington, this well-maintained 6-unit building offers a streamlined, fully leased setup. Each residence is configured as a 2-bedroom, 1-bath unit, spread across three levels: lower level 101 and 102, main level 201 and 202, and upper level 301 and 302. With all units currently rented, the property is positioned for those who value continuity and day-to-day simplicity.
Price: Contact for pricing
- Size:
- 5,017 sq ft
- Contact:
- Janie Schriewer & Associates, RE/MAX Results, 636.239.3003


Ranch Living With Acreage | $649,900


Janel Metsker
Janel Metsker
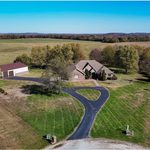
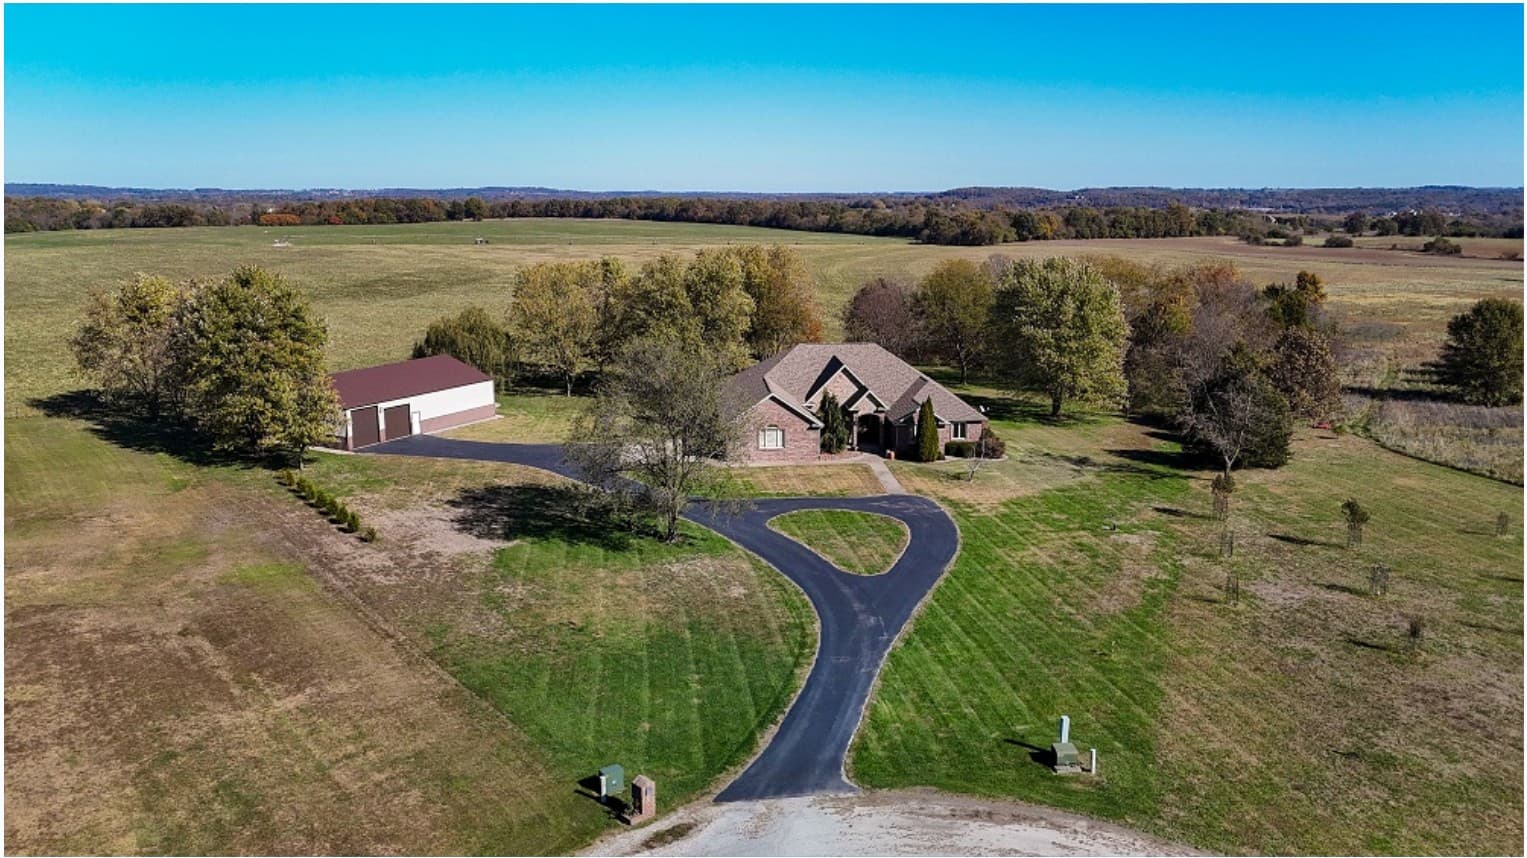
Set on 6.3 acres at the end of a quiet cul-de-sac in Bolivar, this one-level brick ranch balances easy daily living with room to spread out. Inside, an open floor plan centers on a newly upgraded propane fireplace insert, creating a natural gathering spot that flows into a kitchen outfitted with brand-new 2024 appliances. The layout includes four bedrooms (one non-conforming) and three bathrooms, plus a three-car attached garage for practical storage and parking. A Casper screen front door invites breezes and adds a polished touch on arrival, while a covered back porch frames peaceful farm views for slow mornings and unhurried evenings. Outdoors, fruit trees and open space extend the rural feel. The 2,400-square-foot heated and cooled shop—spray-foam insulated with a mini-split—adds year-round flexibility, including indoor RV parking with an upgraded-height door.
- Price:
- $649,900
- Size:
- 3,151 sq ft
- Contact:
- Janel Metsker, Murney Associates, Realtors, 417.894.4538


9004 NE 111th Place | $600,000


Listing agents: Chad & Dawn Weston
Listing agents: Chad & Dawn Weston
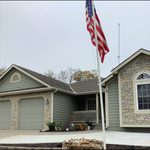
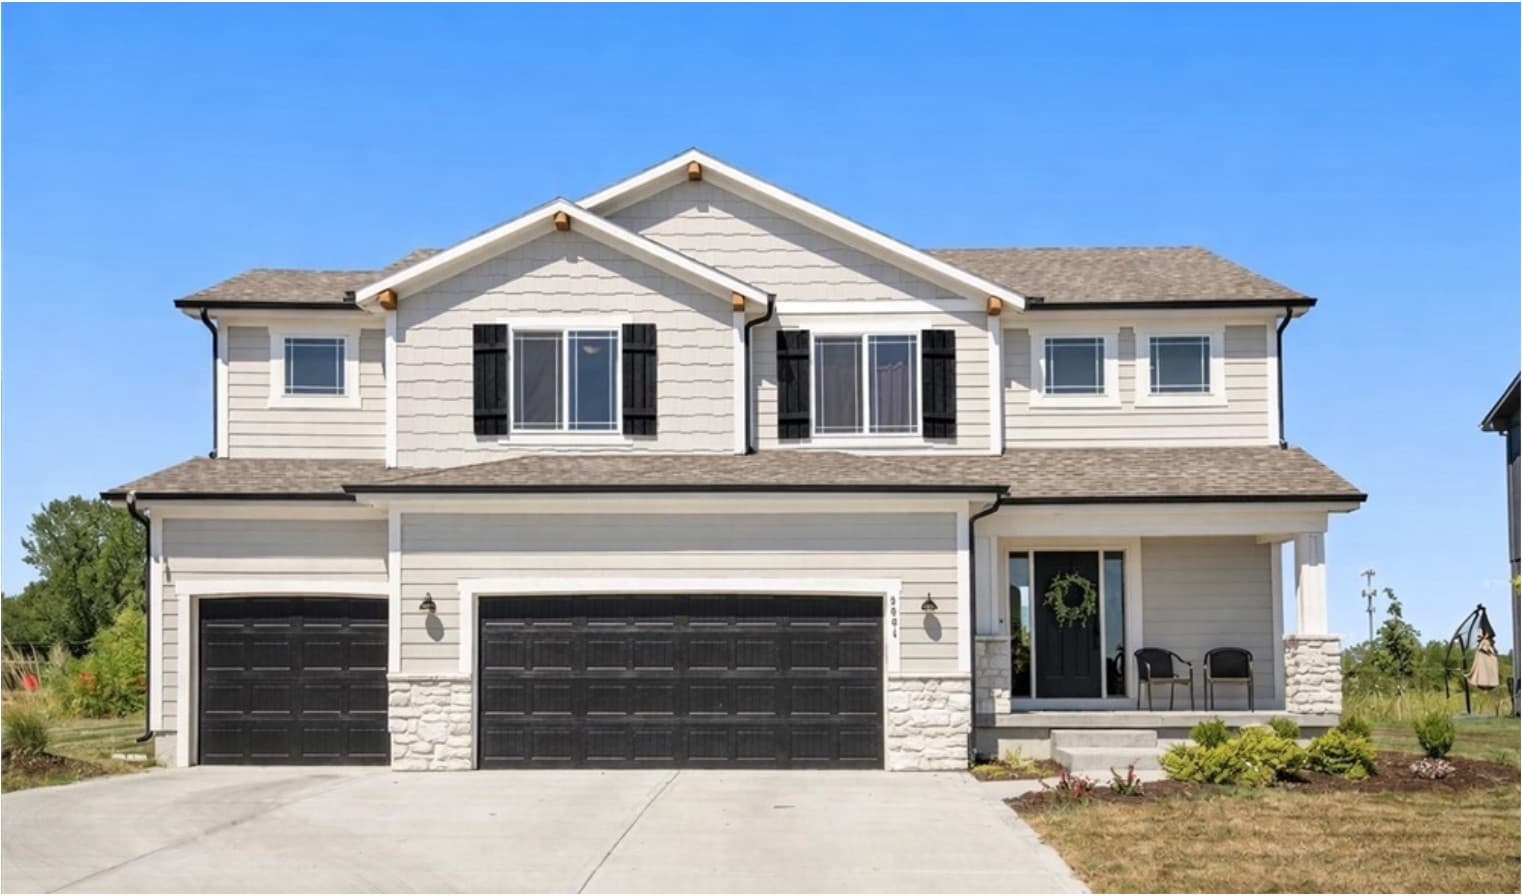
A study in contemporary comfort, this residence opens with gorgeous wood floors and a living room washed in natural light from three dramatic floor-to-ceiling windows. A stone gas fireplace with custom built-ins anchors the space, equally suited to quiet evenings and easy entertaining. The open-concept plan flows into a bright kitchen with stainless steel appliances, granite countertops, and a crisp subway tile backsplash, centered by an oversized island made for coffee, meal prep, and gathering. Just off the kitchen, a half bath and a practical drop zone keep daily life streamlined. The primary suite introduces exposed wood beams, while the spa-like ensuite features striking tilework and a generously sized shower. Three additional bedrooms share a full bath with dual vanities, and the finished basement adds an extra bedroom, full bath, and wet bar. Outside, a partially covered patio overlooks a flat backyard backing to greenspace.
- Price:
- $600,000
- Size:
- 2,803 sq ft
- Contact:
- Chad & Dawn Weston, Team Weston Realty Group, 913.235.2758












