
Spaces that feel complete, capable, and ready for real life—or real business—on day one. A former model in Brookline pairs thoughtful upgrades with a finished outdoor package, while Macon offers a five-bedroom two-story designed for family living and entertaining. In Windsor Heights, an established home blends comfort with major recent improvements. The lineup also includes an Oskaloosa restaurant/bar event destination and a Union shop built for automotive or light-industrial use with generous parking and flexibility.
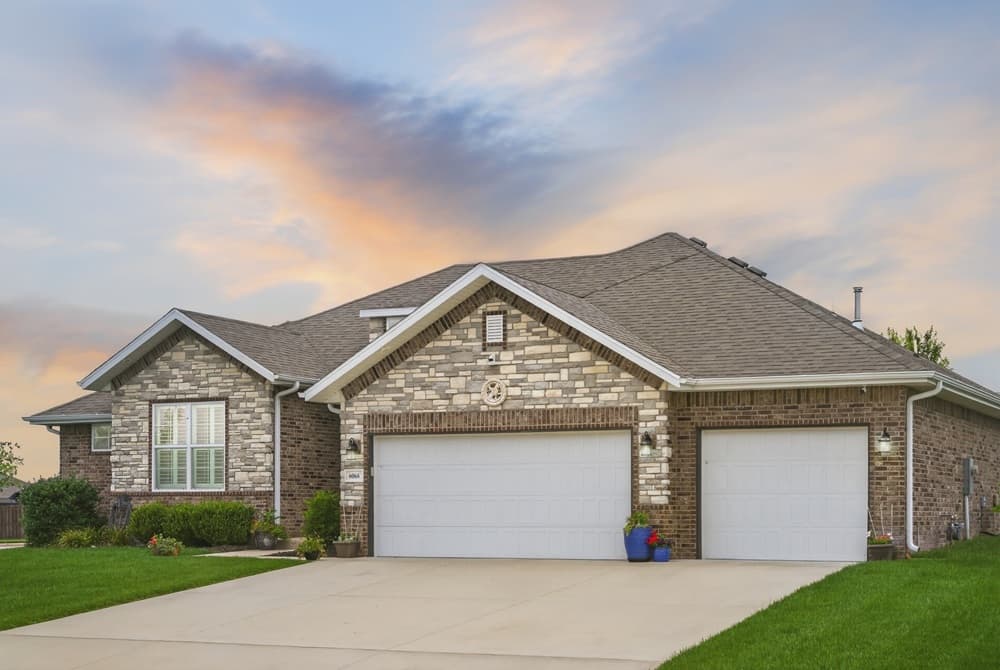
Luxury Living In Green Ridge Estates | $479,900



Jennifer Jackson
Jennifer Jackson
Set on a corner lot in Green Ridge Estates, this Bussell-built former model home pairs thoughtful upgrades with the ease of a yard already established. A full-brick exterior sets a timeless tone, while inside, luxury vinyl plank flooring, granite countertops, and plantation shutters throughout create a clean, finished look. The layout offers four true bedrooms, 2 1/2 baths, and a welcoming gas fireplace that brings warmth to everyday living. In the spacious primary suite, a generous walk-in closet and a beautifully tiled shower add comfort and polish, and the 3-car garage includes built-in shelving for practical storage. Outside, five years of growth show in mature landscaping with trees, a healthy lawn established with 100% sod, a full privacy fence, and an in-ground sprinkler system for both front and back. Evenings unfold easily on the large covered patio, gathered around the fire pit.
- Price:
- $479,900
- Size:
- 2,443 sq ft
- Contact:
- Jennifer Jackson, AMAX Real Estate, 417.861.2279
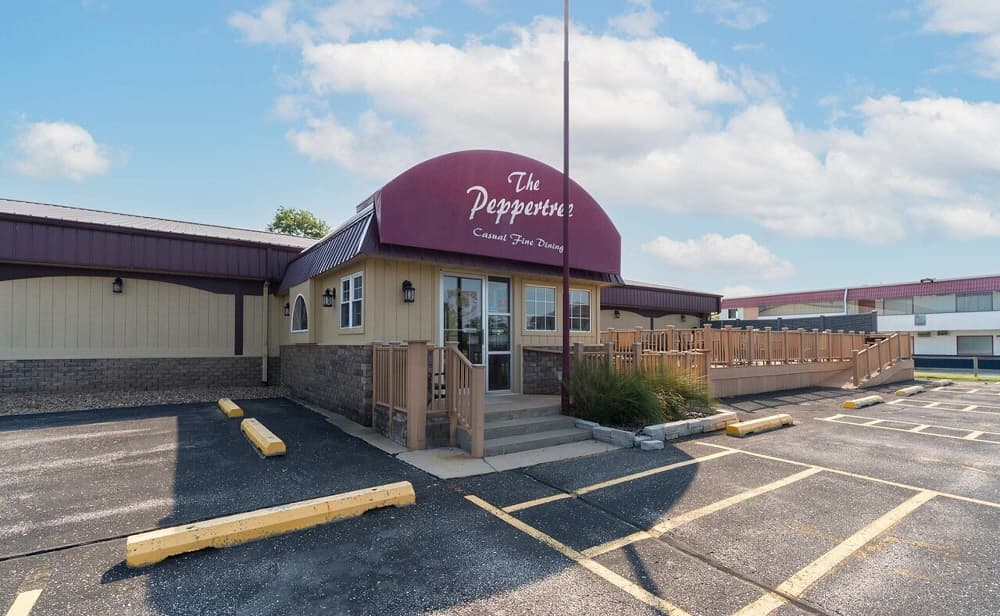
Fantastic Opportunity Owning A Landmark Oskaloosa Business | $449,900



Michelle Purdum
Michelle Purdum
Along Highway 63 in Oskaloosa, this well-known event location presents a rare chance to step into an established Restaurant/Bar with outstanding visibility and a loyal local following. Designed for immediate operation, the turnkey setup includes a spacious dining area and a fully equipped commercial kitchen—an efficient backbone for everything from day-to-day service to special gatherings. Ample parking supports easy arrivals, while the prime placement delivers the kind of traffic exposure that helps a destination stay top of mind. For an owner-operator, it offers a straightforward path to running a fully operational restaurant; for an investor, a chance to build on a recognized presence. Continue the Peppertree legacy, or use the existing foundation to introduce an entirely new dining concept and watch it take shape.
- Price:
- $449,900
- Size:
- 8,436 sq ft
- Contact:
- Michelle Purdum, Legacy Real Estate Group, 641.660.0558
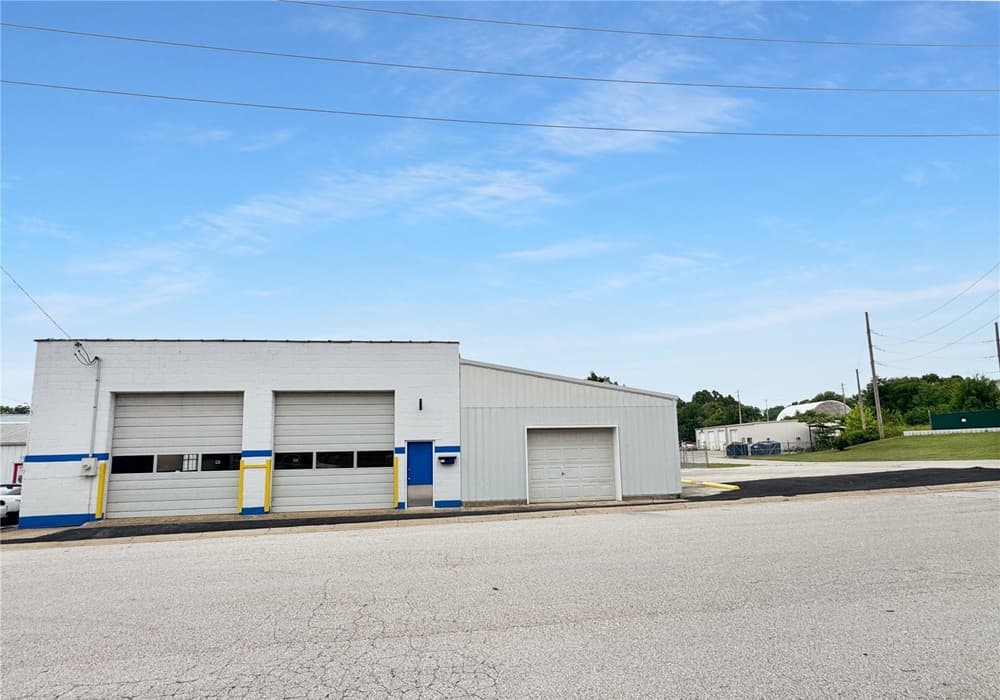
Business Opportunity | $445,000


Janie Schriewer & Associates
Janie Schriewer & Associates
On N Christina Avenue in Union, this flexible building is set up for hands-on projects and serious storage. Three 12′ x 12′ garage doors open to bays suited to car repair, detailing, and vehicle storage, with a designated spot for a lift if needed. Inside, two offices with HVAC create a comfortable work zone, joined by a bathroom that could be expanded with a shower to support a future conversion to living space. The site is designed for volume and access: 25 fenced parking spots for vehicles, six additional spaces, plus on-street parking for visitors or overflow. Practical infrastructure is already in place, including three air compressor lines and a steel workbench with lighting and electric. An additional alley-access building currently rents for $200 per month, adding a built-in secondary use.
- Price:
- $445,000
- Size:
- 3,000 sq ft
- Contact:
- Janie Schriewer & Associates, RE/MAX Results, 636-239-3003
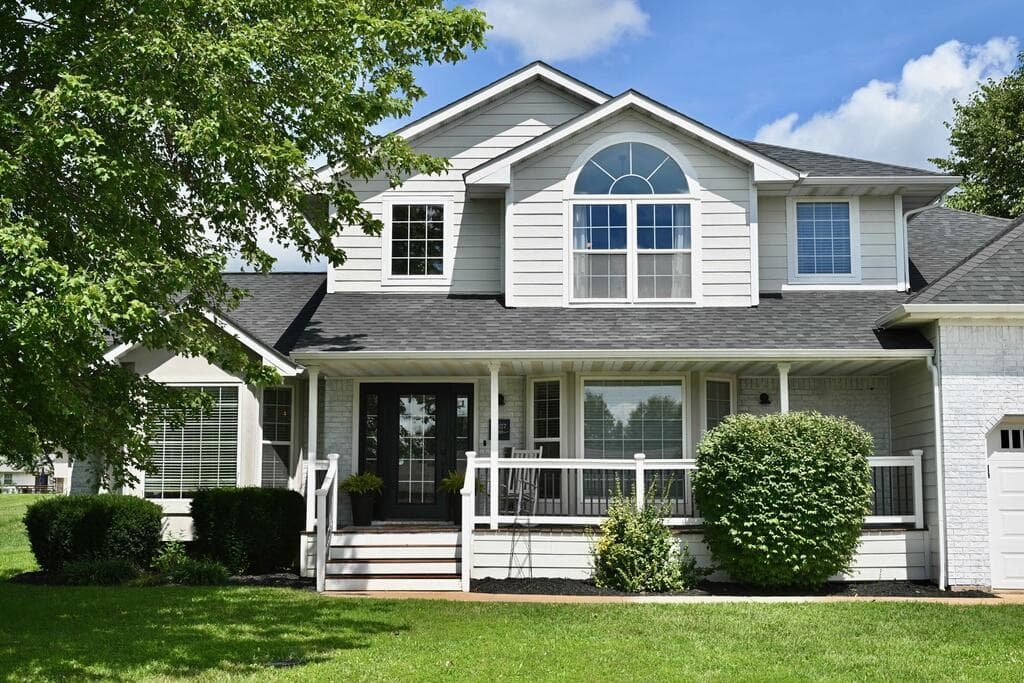
1307 Mimosa Drive | $429,900


Toni Riekeberg
Toni Riekeberg
On a residential street in Macon, this beautiful two-story, five-bedroom, three-and-a-half-bath residence is designed for everyday ease and easy entertaining. Two inviting family rooms create flexible space for quiet evenings or lively gatherings, while a dedicated game room keeps fun close to home. A convenient main-floor office adds welcome functionality for work or study. In the kitchen, custom-built cabinetry is paired with new countertops, plus pull-out shelving and a built-in pantry for thoughtful organization. Updates continue in the other full baths and the en suite, each refreshed with new countertops. All hardwood flooring has been replaced since 2020, lending a crisp, polished feel throughout. Durable concrete siding supports a low-maintenance lifestyle, and covered front and back porches set the scene for relaxed mornings and lingering nights outdoors.
- Price:
- $429,900
- Size:
- 3,850 sq ft
- Contact:
- Toni Riekeberg, Stephens Real Estate, 660.353.9815
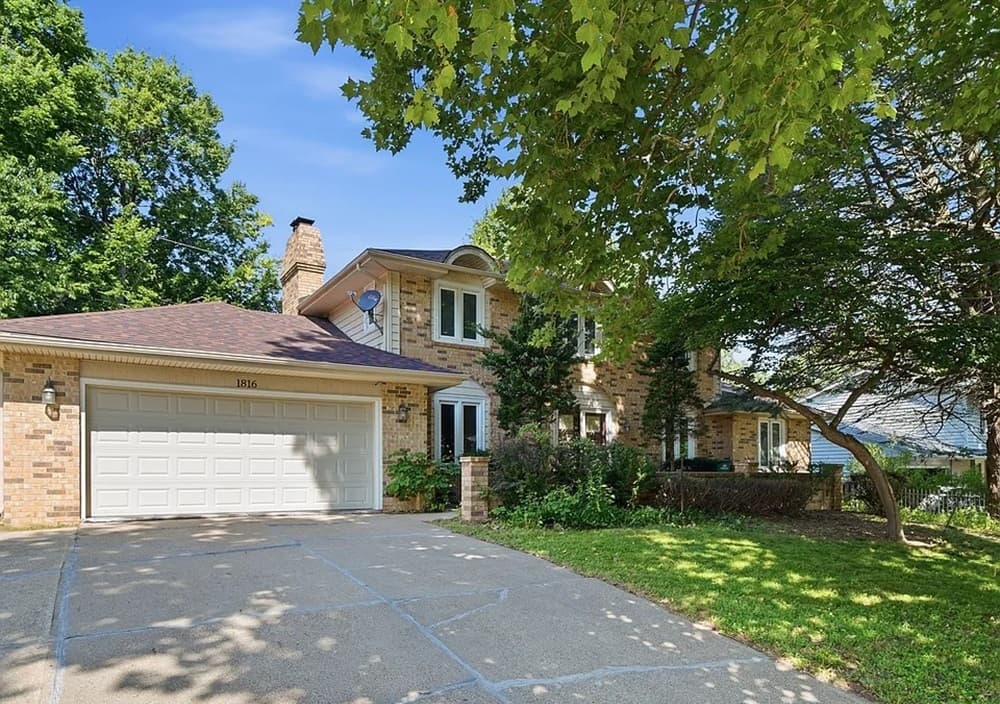
1816 80th St | $425,000


Rebekah Sonntag
Rebekah Sonntag
On a quiet, tree-lined street in the heart of Windsor Heights, 1816 80th St pairs an established setting with a traditional floor plan designed for effortless daily living. The spacious layout includes four bedrooms and four bathrooms, with a private primary suite that reads as a true retreat—complete with a dedicated primary bath and a generous walk-in closet. Evenings settle in comfortably around real wood-burning fireplaces, while the inviting three-season porch extends the living space for relaxed coffee mornings or lingering conversations. Downstairs, a fully finished basement creates welcome flexibility for entertaining and everyday routines. Practical upgrades bring confidence, with a new roof (2021), new wood flooring (2022), and a new HVAC system (2023). Near the West Des Moines school district, with convenient access to interstates, parks, and trails, life here feels both connected and calm.
- Price:
- $425,000
- Size:
- 2,470 sq ft
- Contact:
- Rebekah Sonntag, Midwestern Realty, 712.830.2294












