
Homes that feel finished, current, and ready to live in from day one. Each property leans into modern renovation and updated systems, while preserving the flexibility today’s households need, from bonus rooms to multiple living areas. Outdoor life is equally central, with porches, decks, patios, and privacy-minded settings on cul-de-sacs, corner lots, or near woods and parkland. Several also hold unfinished lower levels that invite future expansion on your own terms.
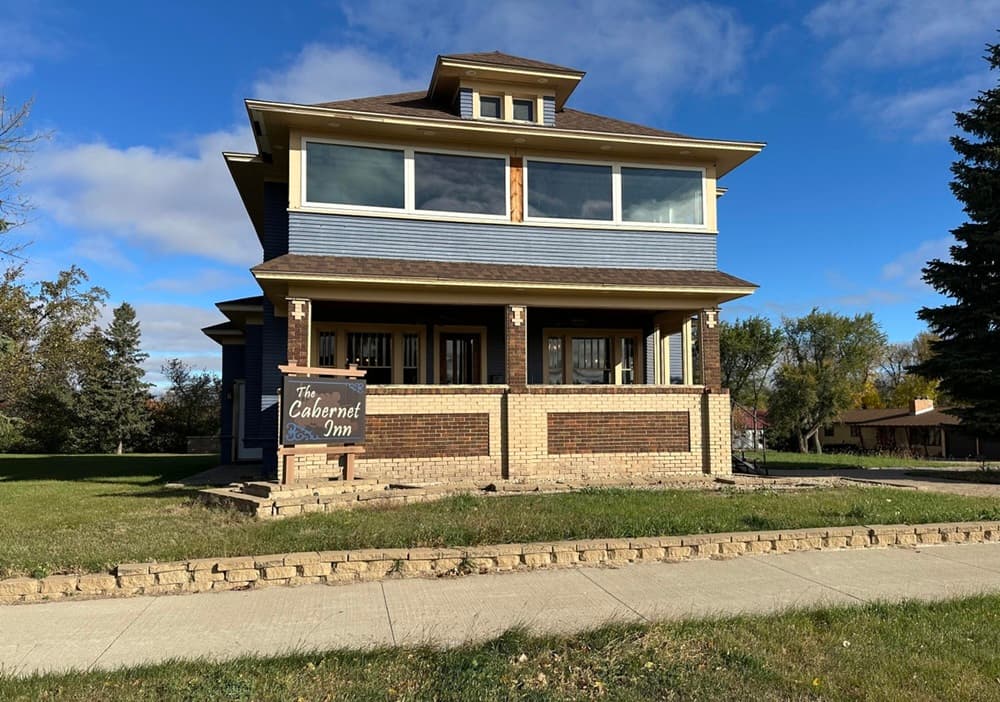
Charming 1917 Home With Bed Breakfast Potential | $415,000


Maria Scheer
Maria Scheer
Along the water’s edge in Garrison, this beautifully renovated 1917 residence pairs historic character with thoughtful modern updates—and currently operates as a full-house Bed and Breakfast. Main and upper levels have been fully refreshed with new sheetrock, modern wiring, and plumbing, while original details remain, including a covered front porch with leaded glass windows and distinctive ceiling-mounted fold-down beds (frames not included). Upstairs, several bedrooms are complemented by private half-baths, two hallway-access 3/4 baths, and one full ensuite. Enclosed porches with operable windows extend the seasons with fresh air and quiet moments. The updated kitchen is outfitted with double wall ovens, a gas cooktop, a large refrigerator, and a walk-in pantry, and a side-entry mudroom adds practical storage. Outside, a dog kennel, pergola, and space for an outdoor kitchen set the scene for easy gatherings year-round.
- Price:
- $415,000
- Size:
- 2,160 sq ft
- Contact:
- Maria Scheer, Century 21 Morrison Realty, 701.425.8989
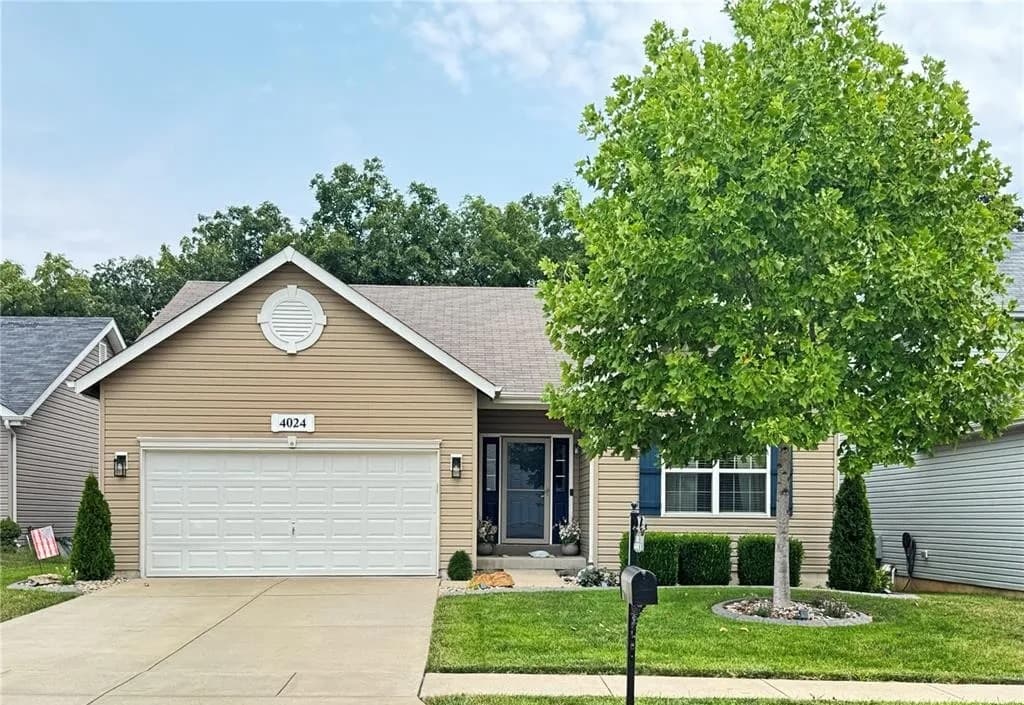
Updated Ranch Home | $400,000


Janie Schriewer & Associates
Janie Schriewer & Associates
Set on a cul-de-sac and backing to woods and subdivision common ground, this updated ranch pairs everyday convenience with a quietly tucked-away feel. From the sidewalk to the front porch, charming landscaping sets the tone, while an entry foyer opens to a large, airy living space with 9-foot ceilings and engineered wood floors. The living room flows into the kitchen and dining area, with easy access to the rear deck for effortless indoor-outdoor living. A completely custom kitchen anchors the plan, featuring a large island with sink, accent cabinets, and premium lighting. The primary suite brings in generous natural light, plus a walk-in closet and a full bath with a large vanity and barn door detail. Downstairs, a family room with bar area, seating zone, and game-table space is joined by an unfinished level ideal for storage or a gym, along with a flexible fourth bedroom currently used as an office. Evenings naturally drift toward the pergola patio and fire pit area, with Quail Ridge Park across Peruque Creek beyond the adjacent common ground.
- Price:
- $400,000
- Size:
- 2,309 sq ft
- Contact:
- Janie Schriewer & Associates, RE/MAX Results, 636-239-3003
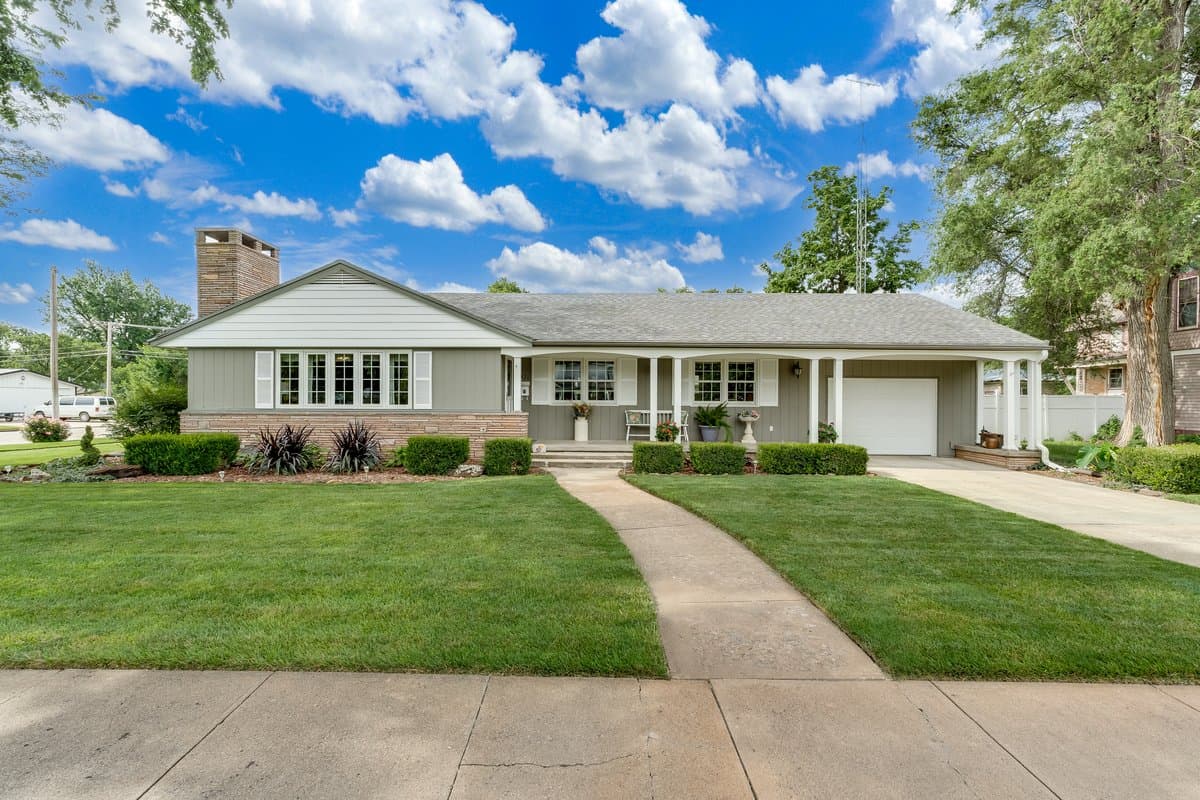
Offering Comfort And Style | $365,000



Shirley Lebien
Shirley Lebien
On a corner lot in Sterling, this remodeled ranch-style home is designed for easy, one-level living with a thoroughly modern feel. A generous living room/family room centers on a cozy wood-burning fireplace, while the kitchen pairs attractive cabinetry with a dining area and a full suite of appliances—refrigerator, range, microwave, and dishwasher. A separate dining room opens to the main living space for effortless everyday flow. Across the home, luxury vinyl flooring and high-quality Andersen replacement windows underscore the updates. The primary bedroom addition brings a private bath, supersize walk-in closet, and walk-in showers that make daily routines feel streamlined. A dedicated laundry room adds abundant storage with extra cabinets and closets. Outside, a patio sets the scene for grilling, with underground sprinkling on a water well and both an attached single garage plus a two-car detached garage for flexible space.
- Price:
- $365,000
- Size:
- 2,240 sq ft
- Contact:
- Shirley Lebien, Coldwell Banker Americana, 620.474.7100
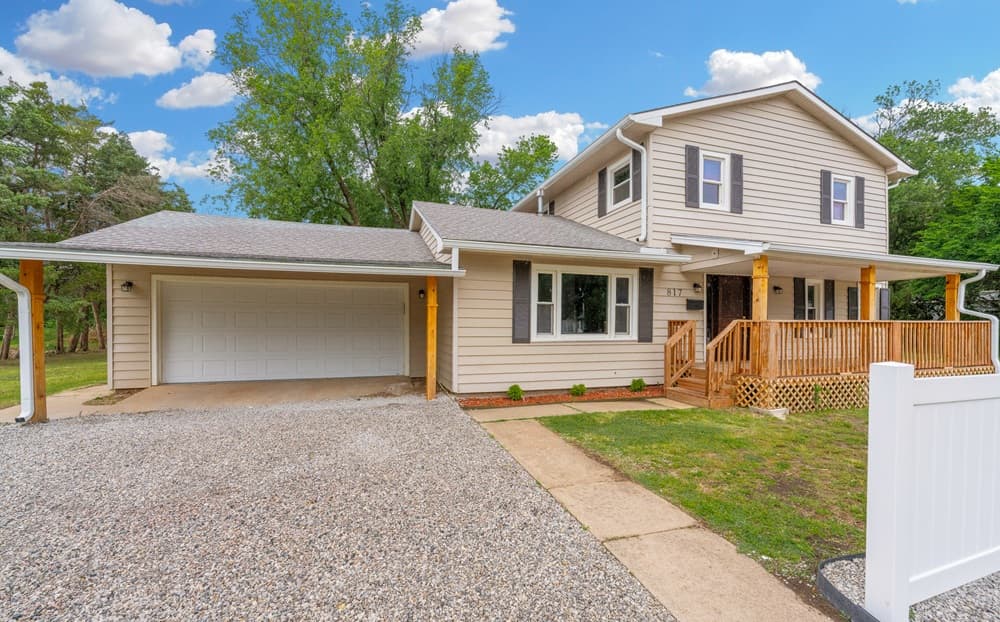
Spacious Transformed Home | $360,000


Diana Frazier
Diana Frazier
A study in contemporary design, this fully renovated and expanded two-story residence in Wellington reimagines modern comfort with thoughtful, functional space on a large lot. Updated lighting and beautiful interior finishes set a warm tone throughout, while the kitchen takes center stage with top-of-the-line Café Collection double ovens with French doors, a pot filler, countertop stove, dishwasher, and a generously sized pantry suited to everyday routines and effortless entertaining. Two distinct gathering spaces—a living room and a family room—offer flexibility for quiet evenings or hosting. Daily life is streamlined with a main-floor laundry room featuring instant hot water, plus an upstairs area ready for a stackable washer and dryer. Generously sized bedrooms and covered decks round out the layout, inviting you to slow down and settle in.
- Price:
- $360,000
- Size:
- 2,500 sq ft
- Contact:
- Diana Frazier, BHHS PenFed Realty, 620-399-3051
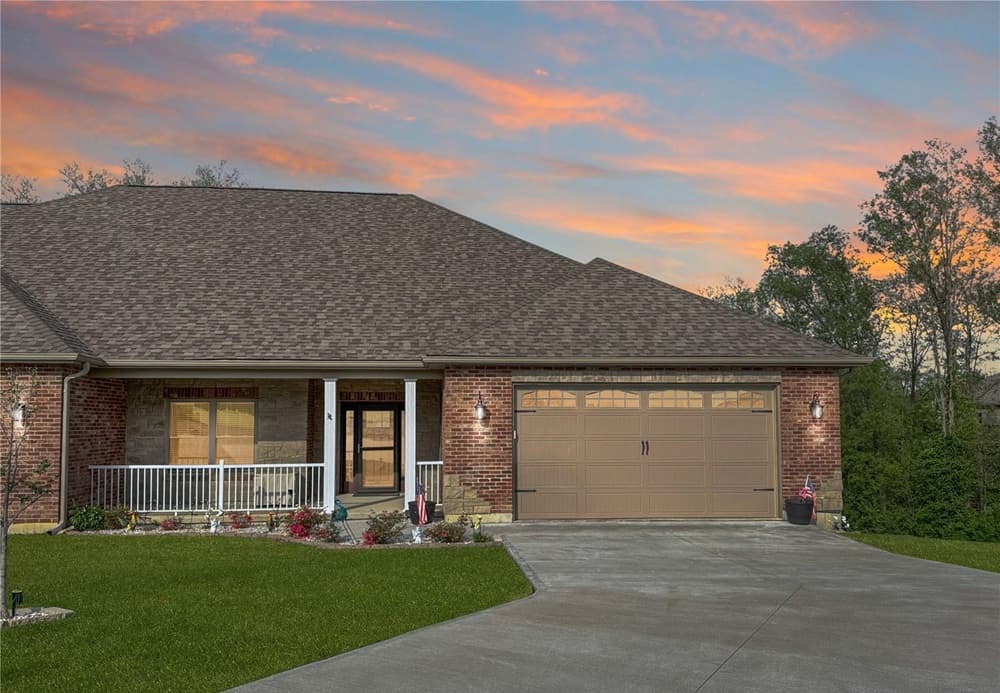
Back Trees Great Location | $359,000

Janie Schriewer & Associates
Janie Schriewer & Associates
On a quiet cul-de-sac in Villa Ridge, this beautifully designed villa balances easy everyday living with thoughtful details throughout. A welcoming front porch opens to a spacious entry foyer and a bright, open-concept plan where the kitchen, dining/breakfast area, and great room connect seamlessly. The kitchen is both polished and practical, with a large center island, pull-out cabinetry, stainless steel appliances, a pantry, and vaulted ceilings that lend an airy feel.
- Price:
- $359,000
- Size:
- 1,698 sq ft
- Contact:
- Janie Schriewer & Associates, RE/MAX Results, 636-239-3003












