
Across Union and Washington, with a final stop in Oskaloosa, this quintet captures the practical optimism of Midwestern real estate—places designed to work hard now and adapt later. Several offerings emphasize visibility and access, from a stoplight intersection on Highway 47 to busy 5th Street frontage and a Highway 63 restaurant setting suited to dining, sports bar energy, and events. Complementing the commercial mix, a ranch retreat on roughly three private acres adds a quieter counterpoint of space, upgrades, and everyday livability.
Prime Commercial Property Hwy 47 Independence | $525,000

Janie Schriewer & Associates
Janie Schriewer & Associates
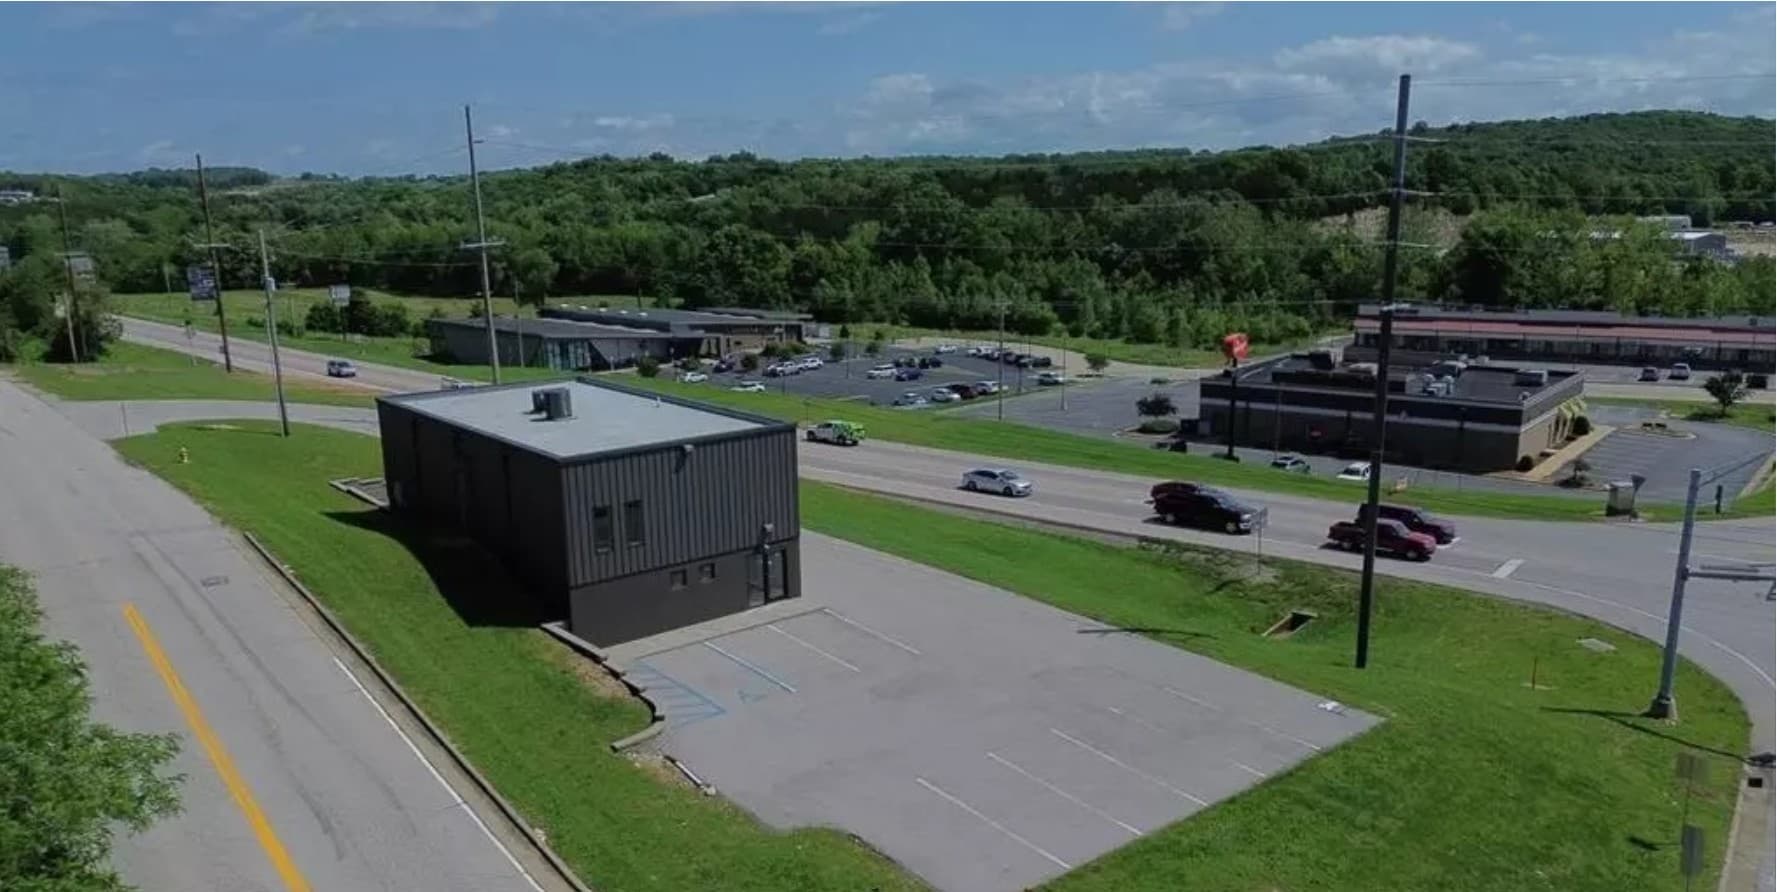
On a high-traffic stretch of Highway 47 in Union, Missouri, this white-box-ready property is designed for flexibility and visibility. Set at a stoplight intersection between Washington and Union, it benefits from steady daily passersby and clear highway frontage—an address that naturally supports customer access and brand presence. Inside, two floors of open, customizable space invite a range of configurations, from retail and office uses to restaurants or professional services. Multiple entrances on each level add everyday convenience, while robust construction provides a solid foundation for future buildout. Outside, 11 parking spaces (expandable) and the potential for a drive-thru support efficient flow. With strong signage visibility and upgrade options like garage doors or a stone facade, the setting is ready to evolve with your vision.
- Price:
- $525,000
- Size:
- 3,840 sq ft
- Contact:
- Janie Schriewer & Associates, RE/MAX Results, 636.239.3003


Great Commercial Lot 3 Streets Access | $525,000
Janie Schriewer & Associates
Janie Schriewer & Associates
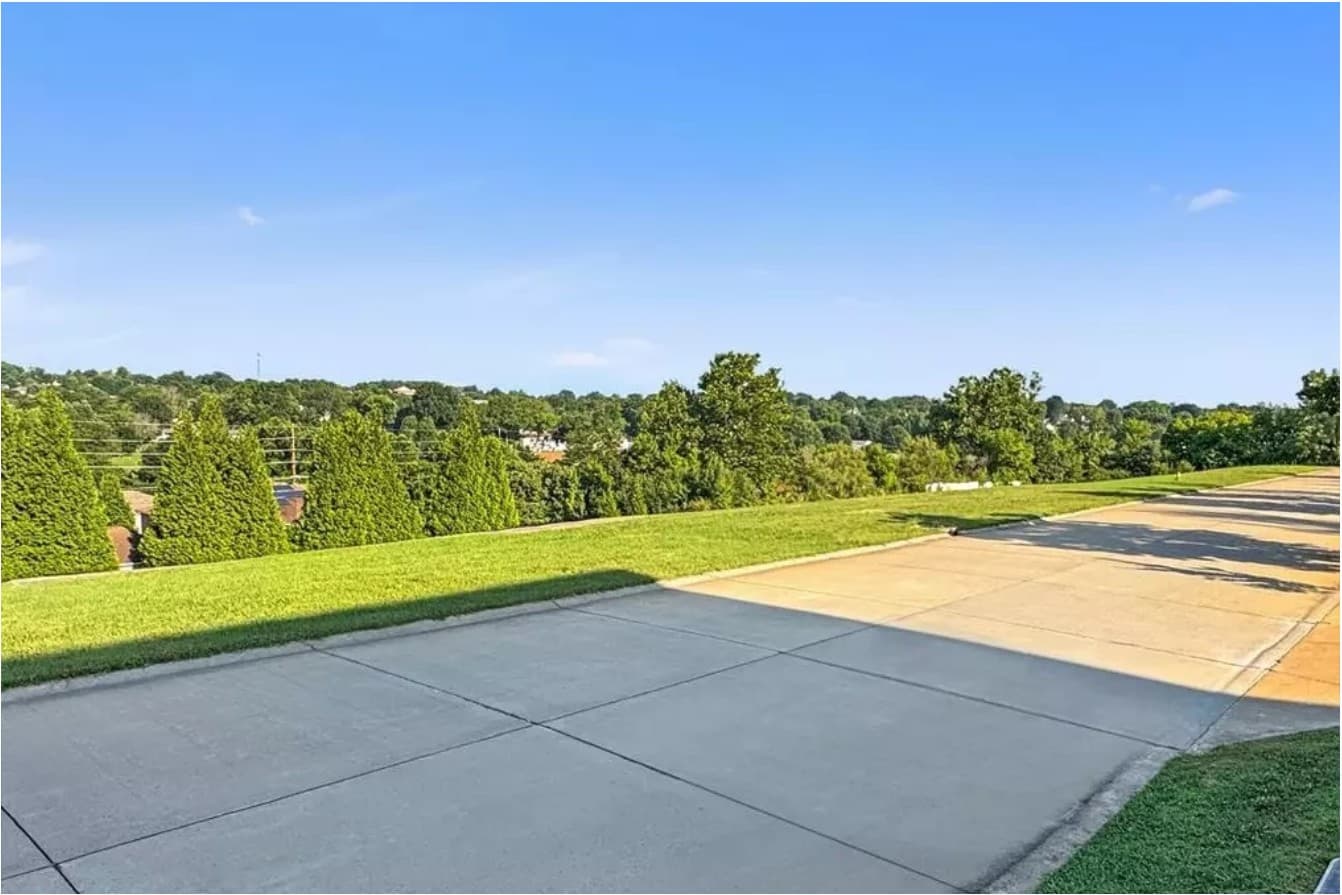
Set on approximately 2.4 acres, this corner-like parcel spans three streets—14th, Lyon, and Lyon Gate Court—creating a rare canvas for future planning. Currently zoned C1, it offers the possibility of being rezoned to R-3 for 13 lots, or explored for three apartment buildings with roughly 60 units, making it as flexible as it is substantial. The setting keeps you connected: a great location with convenient access to Hwy 100, while still feeling grounded in Washington, Missouri’s established street grid. With multiple frontage points and zoning options already outlined, the land invites a thoughtful approach—whether envisioned as a residential lot layout or a larger multifamily concept—shaped by what the site can become over time.
Size: 2.4 acres
- Price:
- $525,000
- Contact:
- Janie Schriewer & Associates, RE/MAX Results, 636.239.3003


391 Osage Drive | $520,000
Janie Schriewer & Associates
Janie Schriewer & Associates
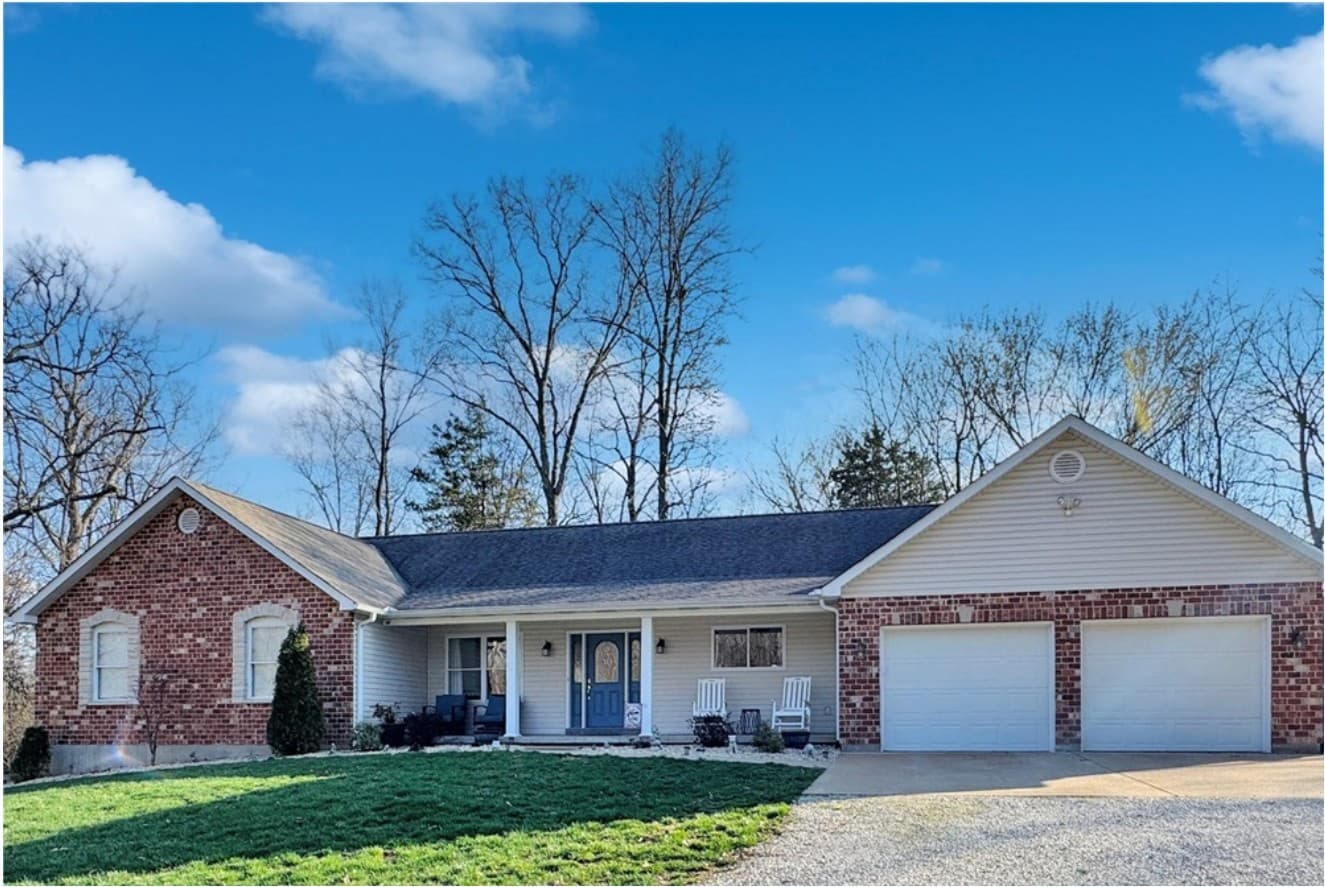
Set on approximately three private acres at the end of a quiet cul-de-sac in Union, this ranch home reads like a personal retreat. A brick-and-stone front façade and covered porch set a welcoming tone, while a walk-out patio, detached shed, and oversized two-car garage with extra storage space add everyday practicality. Inside, a generous entry foyer opens to a vaulted great room anchored by a wood-burning fireplace and flanked by accent windows that draw in natural light. The kitchen pairs quartz countertops with high-quality appliances and ample cabinetry. Just off the kitchen and garage entry, a large laundry room with sink and a convenient half bath keep routines effortless. The main level includes a primary suite with a luxury bath, plus additional bedrooms and baths, while the walk-out lower level offers a family room, recreation area, another bedroom, and abundant storage for whatever comes next.
- Price:
- $520,000
- Size:
- 2,797 sq ft
- Contact:
- Janie Schriewer & Associates, RE/MAX Results, 636.239.3003


Offers Garage Spaces Showroom And Offices Plenty Of Parking | Contact for pricing
Janie Schriewer & Associates
Janie Schriewer & Associates
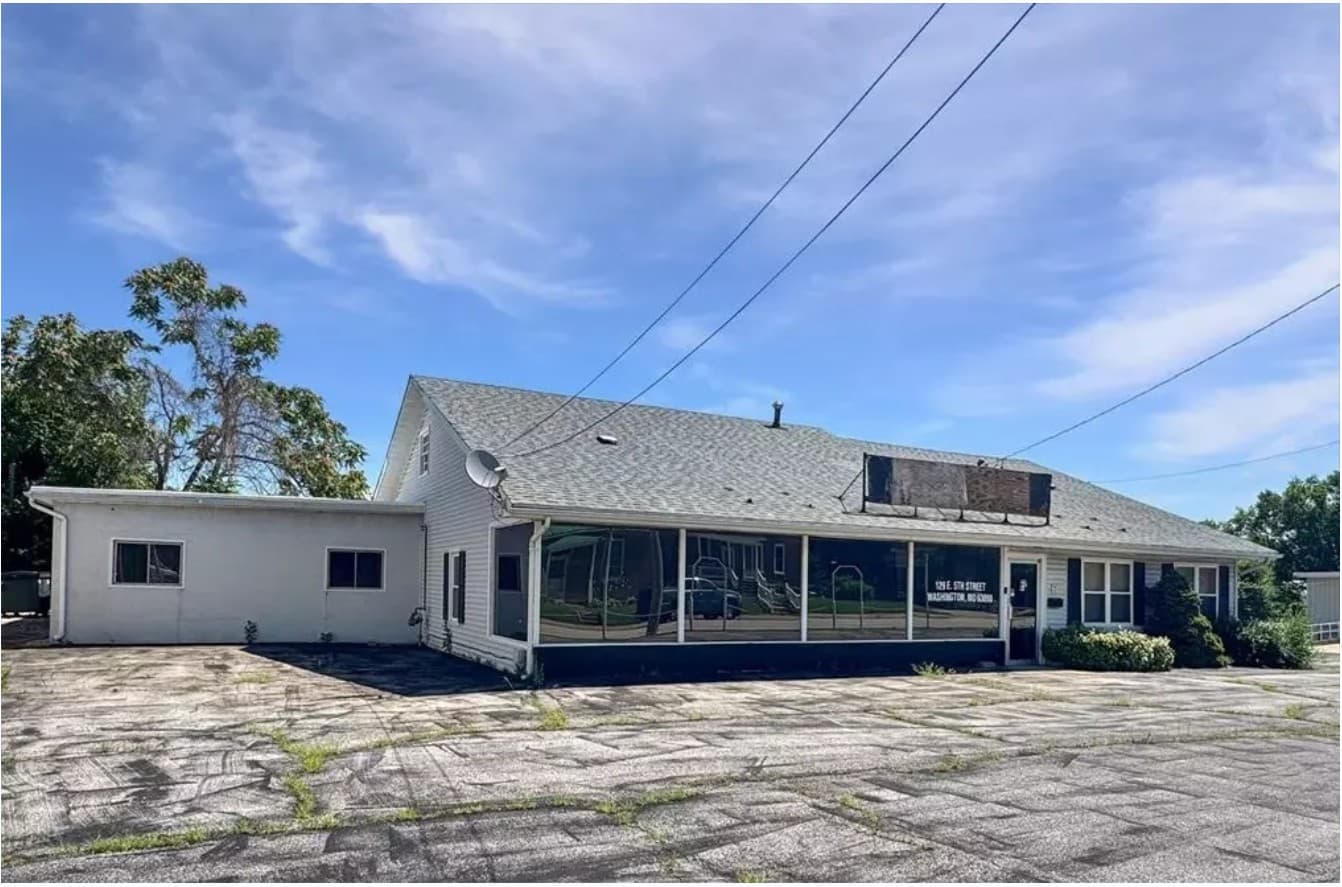
On busy E 5th Street in Washington, Missouri, this flexible space is configured for a range of uses, from auto sales to retail, shops, convenience stores, or repair operations. Inside, a generous showroom (34×25) anchors the layout, complemented by two dedicated offices (11×11 and 11×10) for daily admin and customer meetings. Six garages provide substantial working capacity, including Garage 1 (31×23) with a half bath, Garage 2 (23×33) with stairs leading to a loft, and Garage 3 (26×26), along with a separate workshop (23×17) for projects and storage. Practical updates include a newer roof, and a large parking area supports steady traffic and easy access. It’s a straightforward, work-ready setting designed around visibility, function, and everyday momentum.
Price: Contact for pricing
- Size:
- 14,980 sq ft
- Contact:
- Janie Schriewer & Associates, RE/MAX Results, 636.239.3003


2274 Highway 63 | $495,000


Michelle Purdum
Michelle Purdum
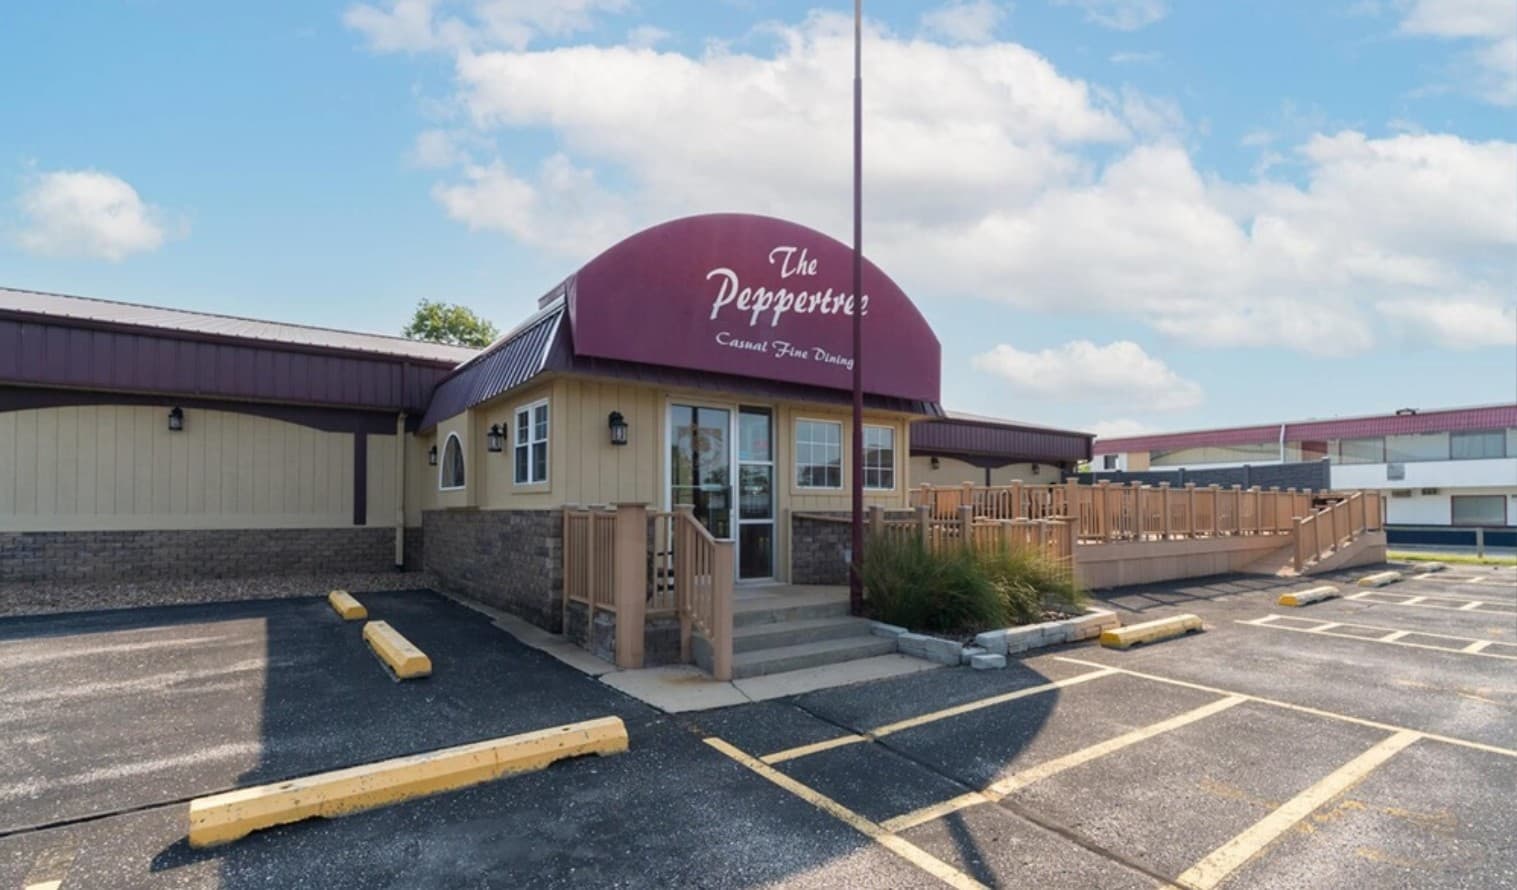
On Highway 63 in Oskaloosa, this turnkey fine-dining restaurant paired with a sports bar is fully equipped and ready to operate from day one. The sale includes fixtures and equipment along with the details that shape a polished guest experience—linens, dish ware, glassware, barware, a sound system, furniture, and wall décor. Designed for flexibility, the space moves easily between a spacious dining room, an upscale bar, and relaxed outdoor seating, inviting everything from weeknight dinners with friends and family to client gatherings. It’s equally suited to hosting wedding receptions, parties, and reunions, with distinct settings that let each event feel intentional. A $10,000 credit at closing is offered for closing costs, start-up costs, or improvements, leaving room to tailor the next chapter while keeping the operation beautifully intact.
Size: 2.77 acres
- Price:
- $495,000
- Contact:
- Michelle Purdum, Legacy Real Estate Group, 641.660.0558












