
Across Minnesota, this quintet of homes traces a shared rhythm of water, woods, and everyday comfort. From generous Hinds Lake shoreline and Lower Spunk Lake views to rare Otter Tail River frontage, each residence treats nature as part of the floor plan, with big windows, decks, and gathering spaces built for sunsets and seasons. Thoughtful finishes elevate the interiors, while flexible lower levels, bonus rooms, and serious storage—from heated garages to a 30×40 outbuilding—support multigenerational living and recreation alike.
11672 147th Avenue | $619,000



Janelle Lake
Janelle Lake
Along the water’s edge on Hinds Lake, this well-maintained 4-bedroom, 2.5-bath home brings everyday life closer to the shoreline, with 200 feet of lake frontage. An open-concept layout is framed by large windows that keep the view in constant reach, while a spacious primary suite and main-level laundry support easy single-level living. For slower mornings and long evenings, a private 3-season sunroom offers a sheltered place to take in the lake. Downstairs, the walkout lower level extends the home’s flexibility with two additional bedrooms, a sauna, a second laundry area, and plumbing in place for a future wet bar. A 30×40 storage building adds practical space for boats and toys, all set between Park Rapids and Menahga for a balance of privacy and convenience.
- Price:
- $619,000
- Size:
- 3,932 sq ft
- Contact:
- Janelle Lake, National Realty Guild, 218.252.6504


410 Sundown Dr | $600,000

The Green Team
The Green Team
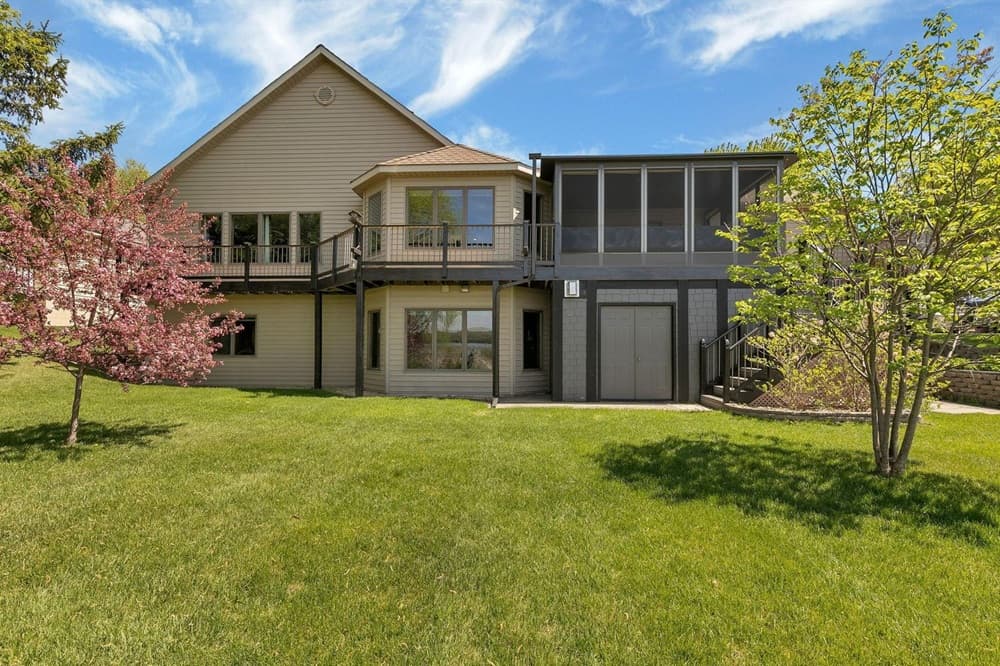
Along the water’s edge on Lower Spunk Lake, this executive home is shaped around daily light and long sunset views. The expansive living room draws in natural light, anchored by a cozy gas fireplace for winter evenings. At the center, a chef’s kitchen balances beauty and utility with stainless steel appliances, granite countertops, custom cabinetry with roll-out shelving, built-in mixer stands, pasta drying racks, a spacious pantry, and an oversized island suited to both quiet mornings and holiday gatherings. The primary suite reads as a private retreat, featuring a jetted tub, tiled walk-in shower, double vanity, and a generous walk-in closet. Downstairs, two bedrooms, a large family room with a second gas fireplace, and a well-appointed full bath keep the lake views in play. Follow the path to the dock and let the shoreline set the pace.
- Price:
- $600,000
- Size:
- 3,439 sq ft
- Contact:
- The Green Team, Edina Realty, Inc, 320.250.4648


Otter Tail River | $599,900

Leslie Prischmann Flugstad
Leslie Prischmann Flugstad
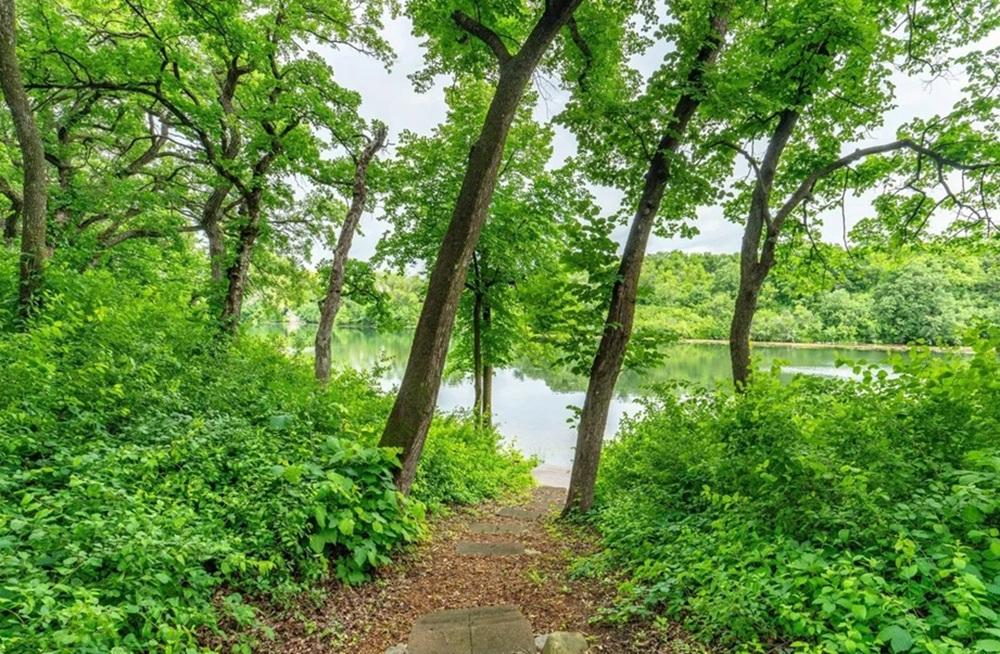
Along the water’s edge on West Side Drive, this riverfront residence pairs generous interior spaces with 178 feet of frontage on the Otter Tail River in a peaceful, established neighborhood. A grand entryway leads into the living and dining rooms, where river views set an easy rhythm for daily life. The expansive kitchen is finished with granite countertops, solid wood cabinetry, a walk-in pantry, and an eat-in area overlooking the outdoors. Beyond, the great room features vaulted ceilings, floor-to-ceiling windows, and a double-sided fireplace that keeps gatherings connected. The main level adds a private office, laundry with utility sink, mudroom, half bath, and an attached heated three-stall garage. Upstairs, the primary suite includes a sitting area, walk-in closet, and updated bath with dual vanities, custom tile walk-in shower, and jetted tub—made for lingering mornings by the river.
- Price:
- $599,900
- Size:
- 4,483 sq ft
- Contact:
- Leslie Prischmann Flugstad, Century 21 Atwood, 218.770.1227
Explore This One-Of-A-Kind Retreat | $599,500



Barbara Hegg
Barbara Hegg
Surrounded by private, meticulously maintained acreage, this custom post-and-beam retreat pairs rustic craft with thoughtful comfort. Massive Canadian beams set the tone indoors, complemented by polished concrete and tile floors warmed by in-floor heat. A flexible view room invites slow mornings and long evenings, with panoramic outlooks, a fireplace, and easy flow to a large deck. Practicality is equally considered, with a heated, insulated 30×40 garage ready for projects and gear. For guests, a separate cabin sleeps five and includes its own in-floor heat, sauna, kitchenette, and half bath—ideal for extended stays. Outside, fenced raised gardens, woodland trails, abundant blueberries, and a scenic pond create a landscape meant for wandering and unwinding, just over a mile from the golf course.
- Price:
- $599,500
- Size:
- 2,058 sq ft
- Contact:
- Barbara Hegg, Vermilion Land Office INC, 218.742.2369
5411 Destination Lane Ne | $589,000



Kelly Calvert
Kelly Calvert
From its elevated, wooded setting on a quiet cul-de-sac in Hadley Hills, this custom-built home pairs privacy with sweeping views and regular sightings of deer, turkey, and other wildlife. A spacious foyer with built-in bench seating opens to a bright, open floor plan framed by expansive windows. In the gourmet kitchen, custom cabinetry, Quartz countertops, a large center island with seating, and a pantry anchor daily life, while the adjacent dining area includes a patio door ready for a future deck. The private primary suite feels quietly removed, featuring a tray ceiling, walk-in closet, and an en-suite with double vanities and a tiled walk-in shower. Downstairs, a finished lower level offers a generous family room with a gas fireplace, accent wall, and wood mantel, plus two oversized bedrooms, a full bath, and ample storage—minutes from downtown Rochester, shopping, restaurants, and medical facilities.
- Price:
- $589,000
- Size:
- 2,706 sq ft
- Contact:
- Kelly Calvert, Edina Realty, Inc., 507.261.2632












