
Panoramas that pull the Rockies into daily routine, outdoor spaces that act as true living rooms, and a sense of retreat shaped by gates, acreage, pines, or quiet cul-de-sacs. Architectural character runs from a private Mediterranean estate to an English countryside-inspired residence, while Angel Fire adds a rare commercial-scale foothold near the ski lifts, framed by Wheeler Peak views.
Mediterranean Masterpiece | $4,200,000

Edie Marks
Edie Marks
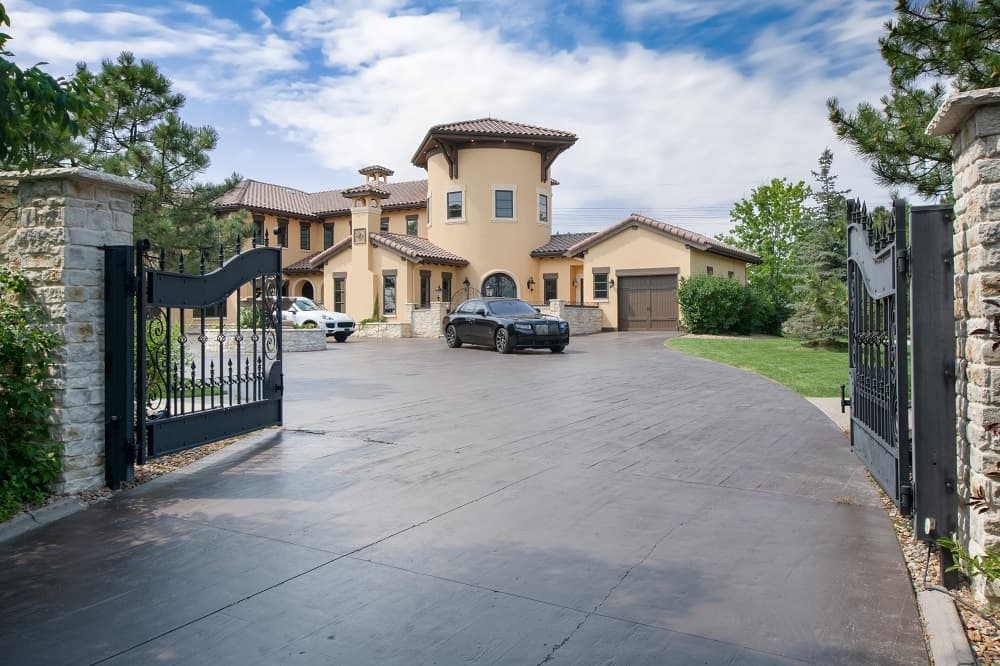
Beyond a gated entry in Hidden Pointe Estates, this private Mediterranean estate unfolds across 2.47 acres in Castle Pines, Colorado, with the Rocky Mountains as its backdrop. Inside, soaring ceilings and exquisite arches frame more than 10,000 square feet of European styling, punctuated by indoor and outdoor balconies that amplify the sense of scale. The stained concrete construction of the motor pool entrance—anchored by a fountain—reappears throughout, lending a cohesive, authentic ambiance. Outdoors, treed grounds weave in walking paths, lily ponds, unique lighting effects, and a lineup of resort-like diversions: a pool, hot tub, fire pits, a golf putting green, and a sports court. A rare main-floor private apartment with its own garage, plus six total garages, adds flexibility, while top-of-the-line cabinetry and appointments underscore the home’s enduring quality. Life here is designed to be experienced, day after day.
- Price:
- $4,200,000
- Size:
- 10,678 sq ft
- Contact:
- Edie Marks, Kentwood Real Estate, 303.905.0744


30 S Angel Fire | Contact for pricing

Lisa Sutton
Lisa Sutton
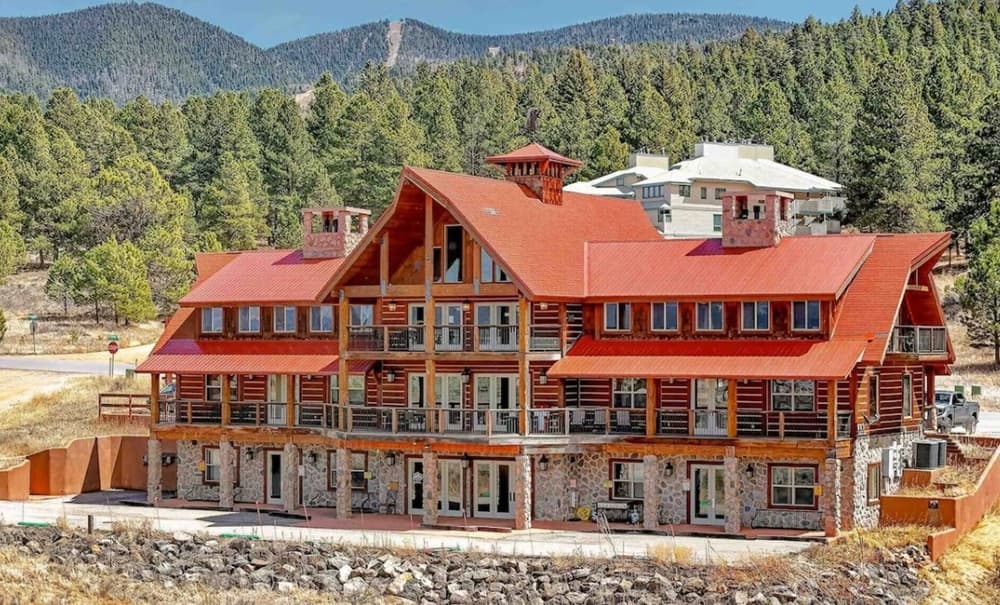
From its elevated setting in Angel Fire, this commercial property sits just four blocks from the Angel Fire Ski lifts and enjoys sweeping views of Wheeler Peak. Nearly 10,000 square feet unfold across three distinct levels. Upstairs, three quality condos have produced steady rental income. At street level, the building is currently divided into three spaces and leased by multiple businesses, offering built-in activity and flexibility. An enormous deck stretches along the property, with access from each suite—an easy backdrop for après-ski gatherings or summer afternoons outside. The lower level has been fully renovated into a high-end hostel with a 44-bed layout designed to adapt, from individual bunks to group arrangements. Full air conditioning throughout, a game room with a kitchen, and an outdoor area with a 12-burner grill round out a setting made for hosting.
Price: Contact for pricing
- Size:
- 10,000 sq ft
- Contact:
- Lisa Sutton, Coldwell Banker Mountain Properties, 575.377.1192

European Romance In The Village At Castle Pines | $3,750,000

Tasha Carrington
Tasha Carrington
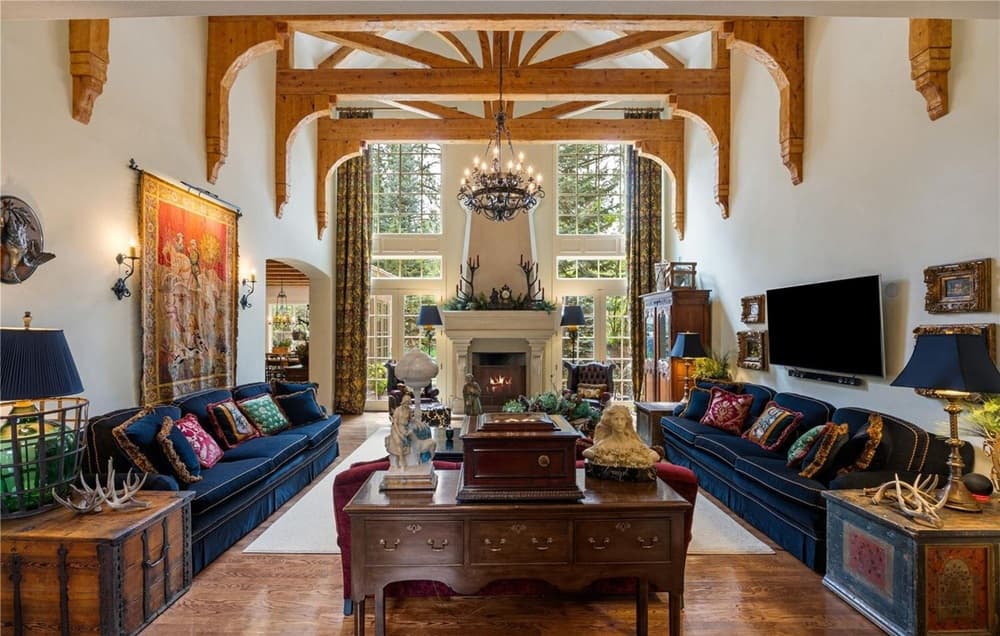
Tucked beneath towering pines in The Village at Castle Pines, this finished estate channels an English-countryside sensibility while staying rooted in Castle Rock’s Colorado setting. Inside, exposed beams, layered millwork, and a dramatic great room create an atmosphere that’s equal parts grand and genuinely welcoming. A richly paneled library—with its own fireplace and private bath—adds a rare note of old-world refinement. The main-level primary suite is discreet and serene, and each additional bedroom is paired with an en-suite bath for effortless privacy. Designed for both celebration and retreat, the home also includes a private theater, a wine room, and beautifully scaled gathering spaces that open to tranquil outdoor living. European in spirit, Colorado in mood, it’s a place that invites slower mornings and memorable evenings alike.
- Price:
- $3,750,000
- Size:
- 8,920 sq ft
- Contact:
- Tasha Carrington, eXp Realty, LLC, 303.618.4237
Legacy Ranch Estate | $3,250,000


Janice S Nelson
Janice S Nelson
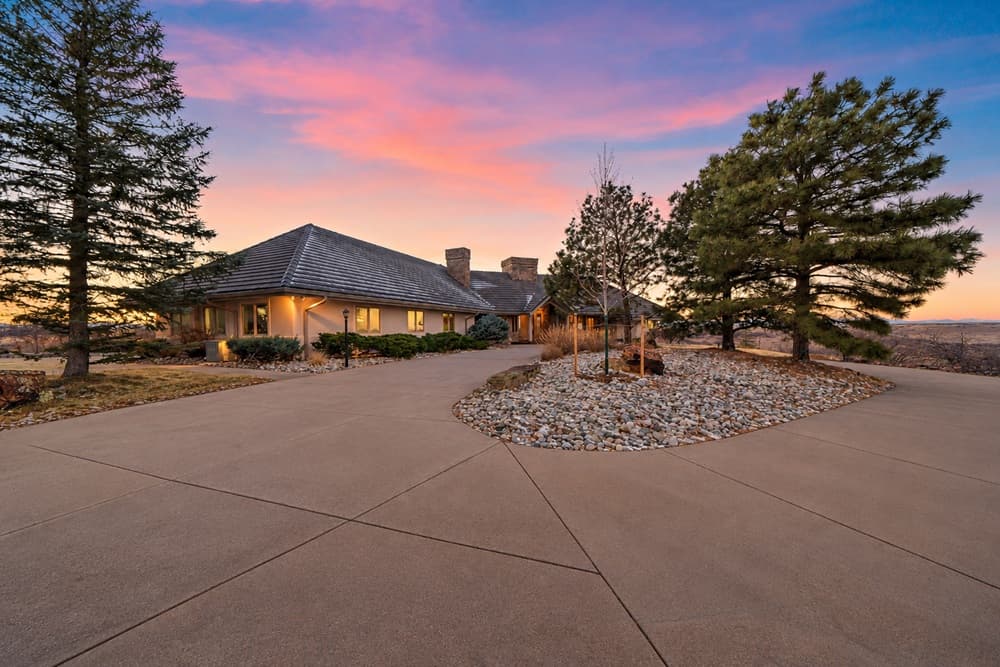
Surrounded by 35 acres, this executive estate takes in expansive Rocky Mountain views stretching from Pike’s Peak to Long’s Peak and Mt Evans. Set adjacent to Rueter-Hess Reservoir—so close that, when full, the water’s edge nearly reaches the property line—the setting balances wide-open scenery with a rare sense of calm. Within a gated community easily accessed from Parker or Castle Rock, privacy and security frame everyday life. On the grounds, the original Castle Park Ranch homestead, built in 1910 from local stone, adds a tangible link to the land’s history. Inside the ranch-style layout, a main-level kitchen pairs Bosch and GE appliances with granite counters and flows into a great room with soaring vaults, built-in cabinetry, and a fireplace. A sunroom and refreshed Brazilian Paulupe deck invite long, unhurried views.
- Price:
- $3,250,000
- Size:
- 5,884 sq ft
- Contact:
- Janice S Nelson, RE/MAX Alliance, 720.837.6579
9260 Shooting Star Court | $3,200,000

Deborah Fowler
Deborah Fowler
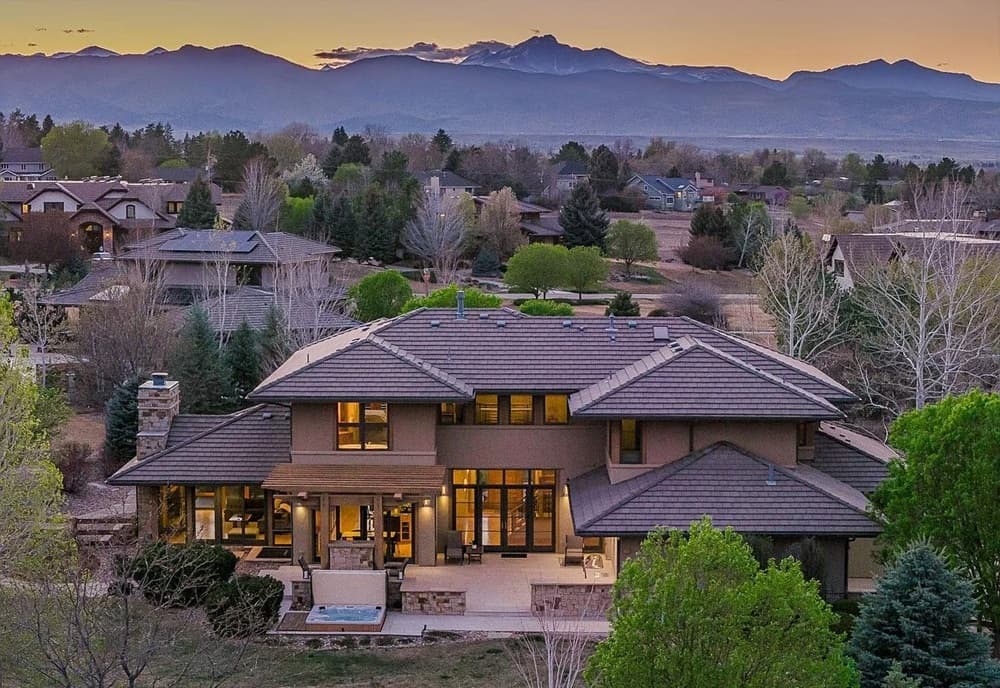
Clean lines and contemporary comfort come together on a quiet cul-de-sac in the heart of Niwot. Beautifully crafted and thoughtfully planned, the residence is designed to balance everyday living with effortless entertaining. Expansive, light-filled living spaces set an easy rhythm from morning to evening, while a spacious great room introduces warm, inviting finishes that make the home feel grounded and welcoming. At the center, a chef’s kitchen pairs quality appliances with generous storage, and a large island that anchors daily meals, casual gatherings, and longer conversations. The floor plan reads as seamless and intentional, with timeless design cues woven throughout for a look that feels current yet enduring. Here, life unfolds with a sense of privacy and calm, just where you want it most.
- Price:
- $3,200,000
- Size:
- 6,573 sq ft
- Contact:
- Deborah Fowler, Madison & Company Properties, 720.378.1217












