
Across Middle Tennessee, this quintet highlights how premium living increasingly means ease, flexibility, and time outdoors. From Oak Hill’s rare acre near Radnor Lake to in-town Franklin and Cool Springs conveniences, each address balances everyday access with spaces designed for gathering—open layouts, porches and patios, fenced yards, and fireside comfort. The mix includes renovated, move-in-ready residences, a fully furnished gated lake retreat with resort amenities, and a Green Hills land-value opportunity positioned for high-end redevelopment.
889 Lakemont Drive | Contact for pricing

Melanie Shadow Baker
Melanie Shadow Baker
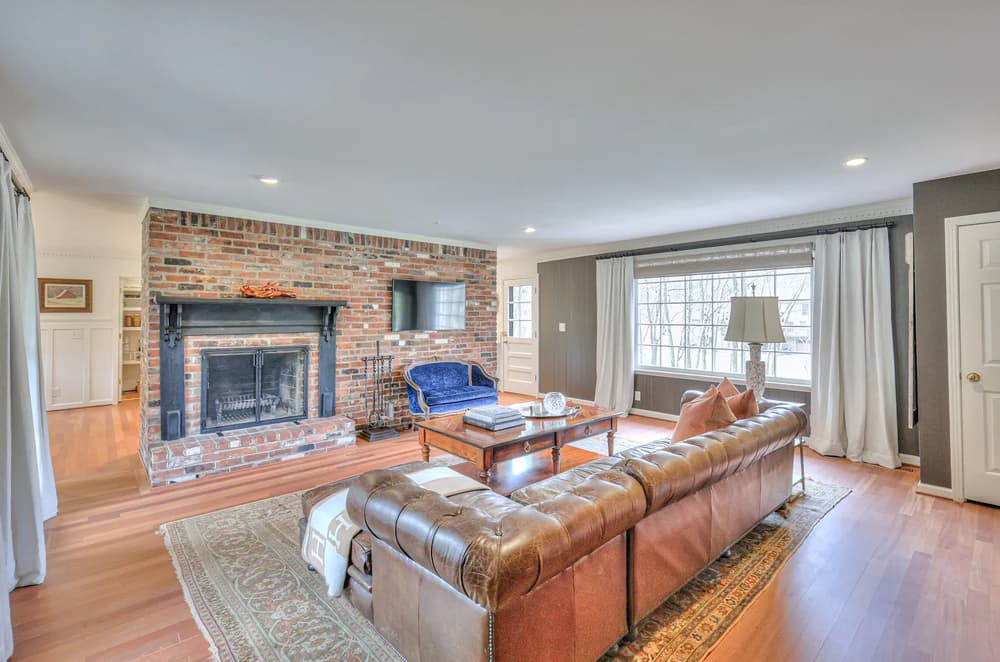
Set on a sprawling 1-acre lot in coveted Oak Hill Estates, near the tranquil sanctuary of Radnor Lake, this masterfully renovated residence balances modern sophistication with rustic charm. Inside, refinished Cherry hardwood floors flow through open-concept living and kitchen areas, while a striking brick wall fireplace anchors the living room with warmth and character. The chef-inspired kitchen pairs vast marble countertops with state-of-the-art appliances, an expansive walk-in pantry, and a generous dining area designed for everyday ease and easy entertaining. A thoughtfully expanded first-floor primary suite offers a spa-like en-suite bath with bespoke finishes, a spacious custom walk-in closet, and room to truly unwind. Upstairs, three additional bedrooms, two bathrooms, and a flexible bonus room adapt as a home office, media room, or home gym. Outdoors, a front porch and back patio overlook a vast backyard and creek for quiet, restorative days.
Price: Contact for pricing
- Size:
- 3,236 sq ft
- Contact:
- Melanie Shadow Baker, Zeitlin Sotheby’s International Realty, 615.300.8155

1045 Wetzel Drive | Contact for pricing
Melanie Shadow Baker
Melanie Shadow Baker
In the heart of Franklin, 1045 Wetzel Drive pairs a move-in-ready feel with the ease of an open layout designed for both quiet evenings and lively conversation. The inviting living area flows directly into a well-appointed kitchen with modern appliances and ample counter space, keeping everyday routines simple and connected. Outside, a fenced backyard offers privacy, while an enclosed porch creates a comfortable spot for hosting gatherings in any season. A carriage-style parking garage adds welcome flexibility—currently set up as a home gym with heating and cooling, it could just as easily function as a workshop. With quick interstate access for streamlined commutes, plus shops, restaurants, and parks a short distance away, the setting supports an active, walk-out-the-door lifestyle—grounded in a friendly neighborhood and the Williamson County School District.
Price: Contact for pricing
- Size:
- 3,643 sq ft
- Contact:
- Melanie Shadow Baker, Zeitlin Sotheby’s International Realty, 615.300.8155


2909 Sharon Hill Cir W AB | $895,000


Anne Edmonds
Anne Edmonds
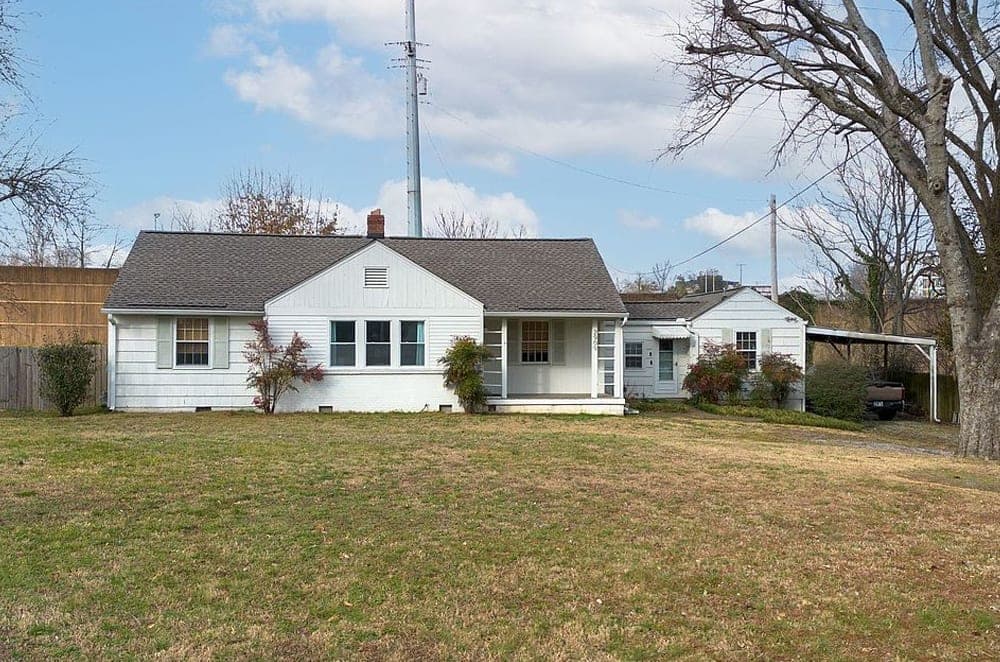
In the heart of Green Hills, this SP-zoned duplex offering is presented “as is” and priced for lot value—an uncommon infill opportunity with a clear development focus. The property may allow for a two horizontal property regime, creating flexibility for a future vision in one of Nashville’s most established neighborhoods. Behind the existing footprint, a soundproofed fence frames the backyard, adding a practical layer of separation for what’s next. Importantly, there is no access to the duplexes, yet both Duplex A and Duplex B are currently leased in place through August and April, respectively, providing holding income while plans take shape. An inspection notes “no apparent adverse easements or encroachments,” reinforcing the site’s straightforward potential. It’s a setting that invites a thoughtful, high-end new chapter.
- Price:
- $895,000
- Size:
- 1,958 sq ft
- Contact:
- Anne Edmonds, Pilkerton Realtors, 615.218.3842

Fully Furnished Luxury Lake Home | $669,000

Angie Miller
Angie Miller
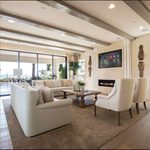
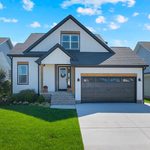
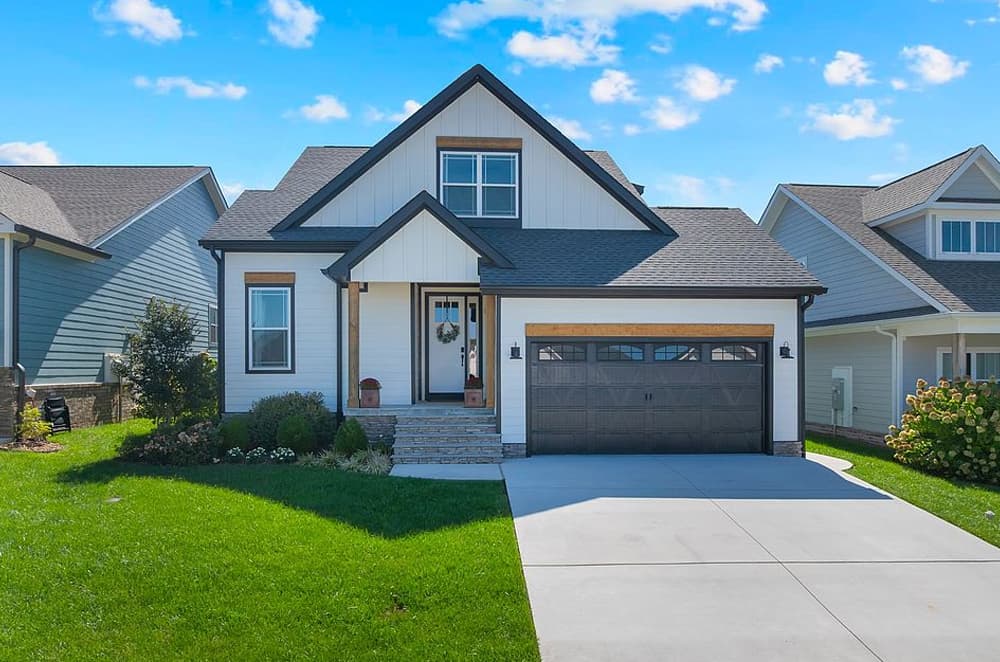
Along the water’s edge in Winchester, this fully furnished residence offers refined lake living within a gated community with a full-service marina, clubhouse, and several pools. An HOA keeps life low-maintenance, caring for the lawn and amenities while you settle into an open-concept interior shaped by rich wood beams, soaring ceilings, and abundant natural light. Timeless detailing continues with stacked stone fireplaces indoors and out, creating inviting places to gather through every season. The primary suite sits on the main level, paired with a spacious, spa-like en-suite designed to feel like a private retreat. Practical finishes elevate everyday ease, from epoxy floors in the garage and on the back patio to an irrigation system with a smart controller. Move in, unwind, and let lake days become the rhythm from the start.
- Price:
- $669,000
- Size:
- 2,592 sq ft
- Contact:
- Angie Miller, John Smith Jr Realty and Auction LLC, 931.224.2838


8072 Sunrise Circle | Contact for pricing

Melanie Shadow Baker
Melanie Shadow Baker
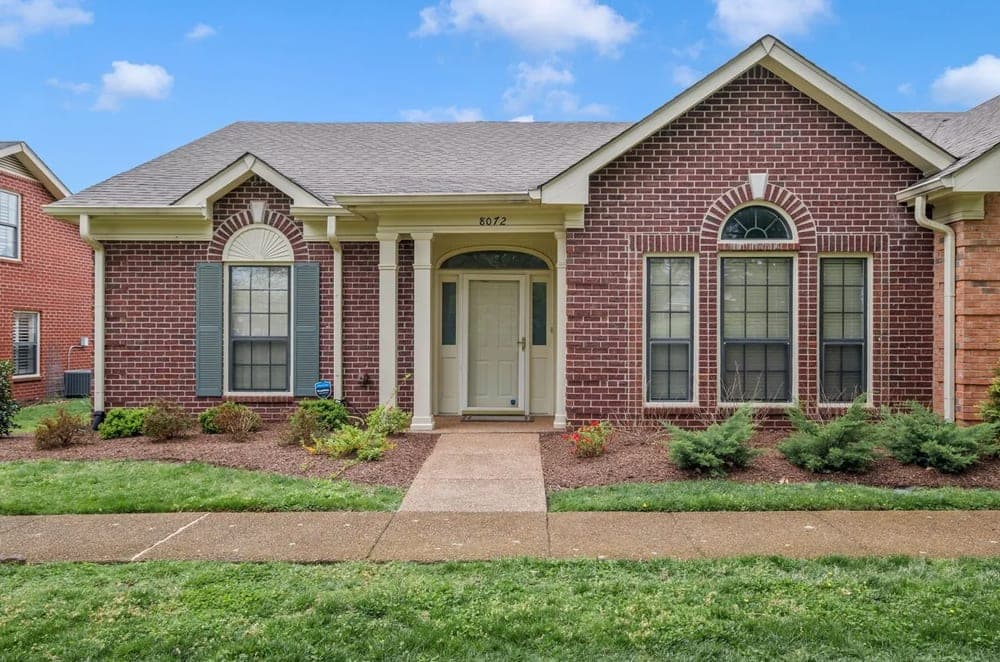
Within the gated, 55+ community of Morningside in Cool Springs, 8072 Sunrise Circle offers a beautifully maintained, mostly one-level end unit on peaceful, tree-lined streets with sidewalks and easy access to the community pool and clubhouse. A 2-car covered carport leads to a private gated patio with storage and utility space. Inside, a smart layout places three bedrooms on the main floor, with a flexible fourth bedroom upstairs—complete with a bath option, ideal as an office or library. The primary suite features a tray ceiling, large walk-in closet, and private bath with dual vanities and a walk-in shower. Light pours into the front living room through an arched window, while vaulted ceilings and recessed lighting add airiness. A formal dining room, bright eat-in kitchen, and great room den with a gas fireplace, plantation shutters, and built-in bookshelves round out daily living. Fresh paint, new carpet, and a walk-in floored attic make settling in feel effortless.
Price: Contact for pricing
- Size:
- 2,053 sq ft
- Contact:
- Melanie Shadow Baker, Zeitlin Sotheby’s International Realty, 615.300.8155












