
move-in-ready luxury that prioritizes privacy, light, and time outdoors. Cul-de-sac settings, treeline backdrops, and landscaped acreage create a calm perimeter, while proximity to award-winning schools, shops, dining, and commuter routes keeps daily life effortless. Inside, renovated and designer-finished plans lean open and flexible, with dual primary suites and walk-out lower levels. Outside, entertaining takes center stage with a screened porch, heated saltwater pool, fire pit, sundeck, and jacuzzi.
808 Aldwych Circle | Contact for pricing



Melanie Shadow Baker
Melanie Shadow Baker
From its elevated cul-de-sac setting in Stonebridge Park, this beautifully renovated custom builder’s residence opens to an ultra-private backyard framed by a treeline and a peek of the Harpeth River. Inside, a dream floorplan keeps everyday living effortless: the renovated kitchen flows into a soaring two-story great room with a fireplace, while gorgeous hardwoods connect formal living and dining rooms for more polished gatherings. The main level hosts both the Owner’s Suite—complete with a new, chic California Closet—and a guest suite. Upstairs, three bedrooms offer flexible space, and the full finished walk-out basement adds two more bedrooms, a theater room, and an in-law suite option with a full bath and midnight kitchen that spills out to a serene patio. A huge three-car garage with an oversized door rounds out the easy, well-appointed lifestyle.
Price: Contact for pricing
- Size:
- 5,418 sq ft
- Contact:
- Melanie Shadow Baker, Zeitlin Sotheby’s International Realty, 615.300.8155


6401 Waterford Drive | Contact for pricing


Melanie Shadow Baker
Melanie Shadow Baker
On a residential street in Brentwood’s sought-after Waterford neighborhood, 6401 Waterford Drive is designed for everyday ease and effortless hosting. Two Primary Suites—including one on the first floor—support flexible living, while beautiful hardwoods lead into an expansive kitchen with generous cabinet storage, stainless steel appliances, a double oven, and a large island overlooking a private backyard. A Breakfast Room framed by nature and a formal dining room adjacent to the kitchen round out the main level’s open, entertaining-friendly layout. Upstairs, a second Primary Suite is joined by three additional bedrooms, a home office that can double as a bunk room, and a spacious bonus room ready for pool or ping pong. Outside, unwind on the private back deck by the fire. Plantation shutters throughout, plus a refrigerator and curtains/rods, convey.
Price: Contact for pricing
- Size:
- 4,100 sq ft
- Contact:
- Melanie Shadow Baker, Zeitlin Sotheby’s International Realty, 615.300.8155


720 Amberwood Place | Contact for pricing


Melanie Shadow Baker
Melanie Shadow Baker
Set on a flat 0.79-acre cul-de-sac lot in Breckston Park, this light-filled home opens to a resort-like backyard framed by a private tree line. A Porch Company custom-built screened porch—with vaulted ceiling and space to dine or lounge—extends daily living outdoors, with a separate grilling porch overlooking the fenced-in heated saltwater pool and a fire pit made for evening s’mores. Inside, soaring ceilings continue through an awesome great room with a vaulted ceiling, anchored by a newly renovated eat-in chef’s kitchen featuring a gas cooktop and an oversized island. A two-story foyer connects the living room, dining room, and study, while the upper level offers an expansive Owner’s Suite with spa bath, additional bedrooms and baths, plus a rec room with theater sound and speakers. Two staircases, a custom storm shelter, and all-new mechanicals and roof complete the picture.
Price: Contact for pricing
- Size:
- 3,978 sq ft
- Contact:
- Melanie Shadow Baker, Zeitlin Sotheby’s International Realty, 615.300.8155

1002 Dickinson Lane | $1,435,000


Melanie Shadow Baker
Melanie Shadow Baker
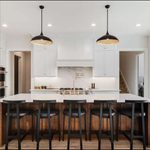
Down a private cul-de-sac in Franklin, this architecturally sleek home unfolds across 2.3 beautifully landscaped acres in a coveted neighborhood off scenic Old Natchez Trace Road. Inside, a soaring vaulted great room sets an airy tone, anchored by an oversized brick fireplace that’s echoed again in the primary suite—an inviting rhythm for everyday living and modern entertaining. Light-filled spaces and rich hardwood floors carry a sense of timeless charm throughout. Outside, an inground pool sits within lush landscaping and mature trees, creating a quiet, nature-forward retreat. A 1,200-square-foot “grandfathered in” workshop/storage building offers flexibility for a studio, guest quarters, or hobby space, while a media/rec room designed for optimal acoustic sound quality—with special acoustic drywall and a separate electrical circuit—adds rare creative potential. Minutes from Grassland Elementary and Middle, downtown Franklin, parks, and premier shopping, life here feels both tucked away and connected.
- Price:
- $1,435,000
- Size:
- 3,003 sq ft
- Contact:
- Melanie Shadow Baker, Zeitlin Sotheby’s International Realty, 615.300.8155


1924 Kimbark Drive | Contact for pricing


Melanie Shadow Baker
Melanie Shadow Baker
In the heart of Green Hills in a walkable neighborhood, this modern 4BD/3.5BA home pairs open-concept living with designer selections and energy-efficient upgrades. A bold driveway framed by healthy landscaping sets an assured first impression, while the attached two-car garage adds everyday ease with ample storage and quick access in any weather. Inside, the main level balances utility and polish: a gourmet kitchen anchors the layout alongside a formal dining area, island, eat-in bar, and adjacent living room, plus a fireplace, half-bath, deck access, laundry room, mudroom, and walk-in pantry. The back-of-home primary suite features a vaulted ceiling, statement windows, two walk-in closets, and an en suite with soaking tub, walk-in shower, and twin vanities. Upstairs offers a flex room, three bedrooms with walk-in closets, spa-like baths, and a hidden wet bar. Out back, an irrigated, fenced yard is overlooked by a sundeck with string lights, with a jacuzzi and shaded entertaining area below.
Price: Contact for pricing
- Size:
- 3,263 sq ft
- Contact:
- Melanie Shadow Baker, Zeitlin Sotheby’s International Realty, 615.300.8155












