
In Dallas, Georgia’s Sheffield Highlands, a quintet of new-construction floorplans shows how one master-planned community can accommodate distinct household rhythms. Across 2,176 to 2,890 square feet, these four- and five-bedroom designs center on open main levels where kitchens connect naturally to great rooms and dining areas. Modern finish selections create a cohesive neighborhood sensibility, while flex rooms, loft-style second living spaces, and upstairs laundry add everyday ease. Together, the Flora, Harbor, Hayden, Salem, and
Flora Plan | Contact for pricing

Sherri Tutt
Sherri Tutt
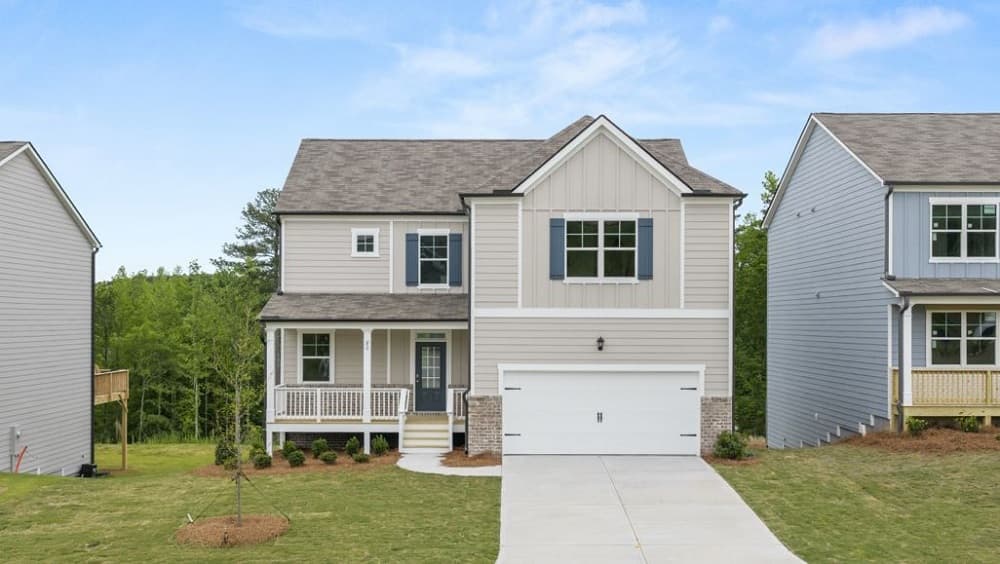
In the Sheffield Highlands community in Dallas, Georgia, the Flora plan is designed around easy, everyday flow. A large front porch opens to an airy foyer with a coat closet and powder room just to the right, then continues into a generous great room that connects seamlessly to the kitchen for true open-concept living. The kitchen features crafted cabinetry, granite countertops, and stainless-steel appliances—set up so cooking and conversation happen in the same space. Upstairs, the laundry room sits immediately to the left, with the primary suite close by for practical mornings and smoother laundry days. Inside the suite, a walk-in closet, dual vanity, separate soaking tub, and walk-in shower create a calm, well-organized retreat. Three additional bedrooms sit across the hall, served by a dual-vanity bathroom at the end of the corridor.
Price: Contact for pricing
- Size:
- 2,176 sq ft
- Contact:
- Sherri Tutt, D.R. Horton, 678.949.0977
Harbor Plan | Contact for pricing
Sherri Tutt
Sherri Tutt
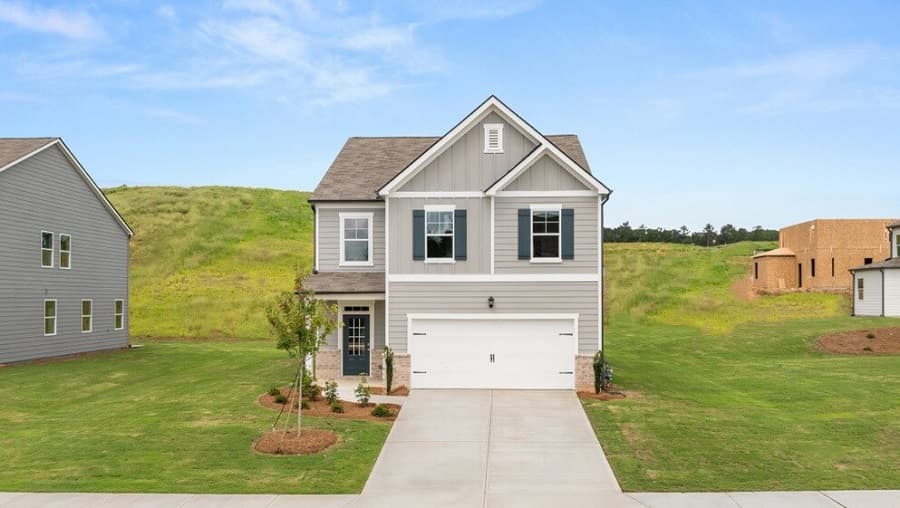
A study in contemporary design, the Harbor floor plan at Sheffield Highlands in Dallas, GA pairs generous space with a layout made for real life. The open-concept main level places the kitchen at the center, overlooking the great room and dining area for easy entertaining and everyday flow. Granite countertops, energy-efficient stainless steel appliances, a designer tile backsplash, and luxury plank flooring throughout the main level bring a polished finish to the home’s clean-lined functionality. A main-level bedroom with a full bath adds flexibility for guests or multi-generational living. Upstairs, a versatile loft can adapt as a media room, playroom, or home office, while the primary suite offers a large walk-in closet, dual vanity, and a separate tub and shower for unwinding. Three additional bedrooms and a centrally located laundry room complete the upper level.
Price: Contact for pricing
- Size:
- 2,382 sq ft
- Contact:
- Sherri Tutt, D.R. Horton, 678.949.0977
Hayden Plan | Contact for pricing
Sherri Tutt
Sherri Tutt
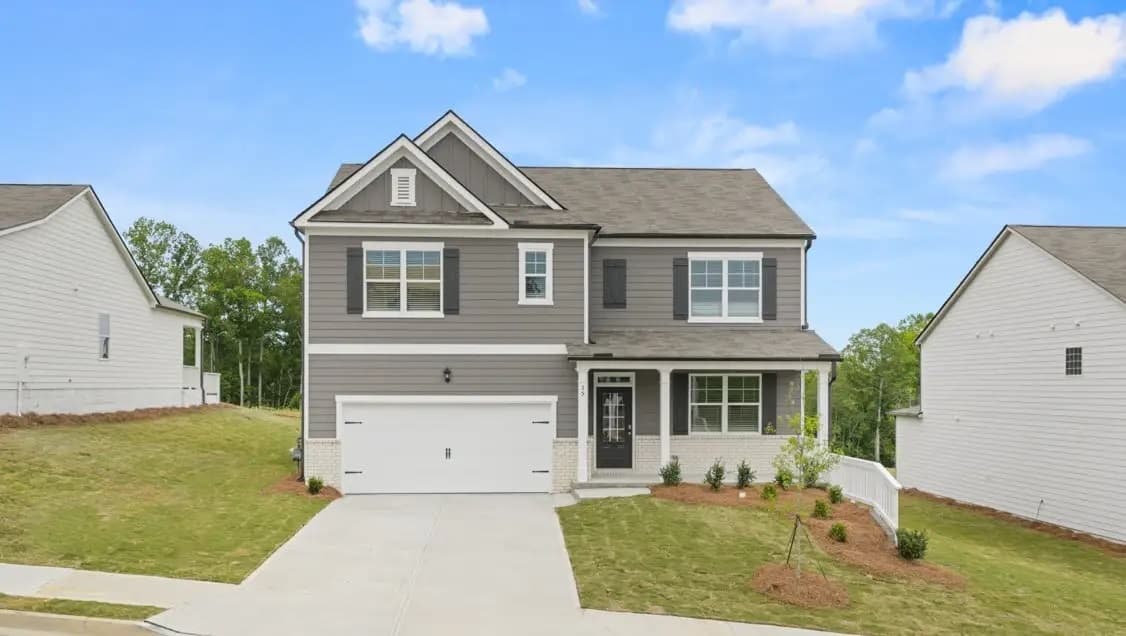
A study in contemporary design, the Hayden floorplan at Sheffield Highlands in Dallas, GA pairs a flexible layout with everyday comfort across two stories. Just off the foyer, a versatile flex room easily shifts between dining room, home office, study, or playroom, setting the tone for a home that adapts with you. The open-concept main level centers on a spacious kitchen with a large island, walk-in pantry, stainless-steel appliances, and an adjoining dining area—all flowing naturally into the living room for easy entertaining. A main-level bedroom and full bathroom add convenience for guests or multigenerational living. Upstairs, the primary suite offers a double vanity, separate tub and shower, water closet, and a large walk-in closet, while a loft connects three secondary bedrooms, a full bathroom, and the laundry room—supported by abundant storage throughout.
Price: Contact for pricing
- Size:
- 2,511 sq ft
- Contact:
- Sherri Tutt, D.R. Horton, 678.949.0977
Salem Plan | Contact for pricing
Sherri Tutt
Sherri Tutt
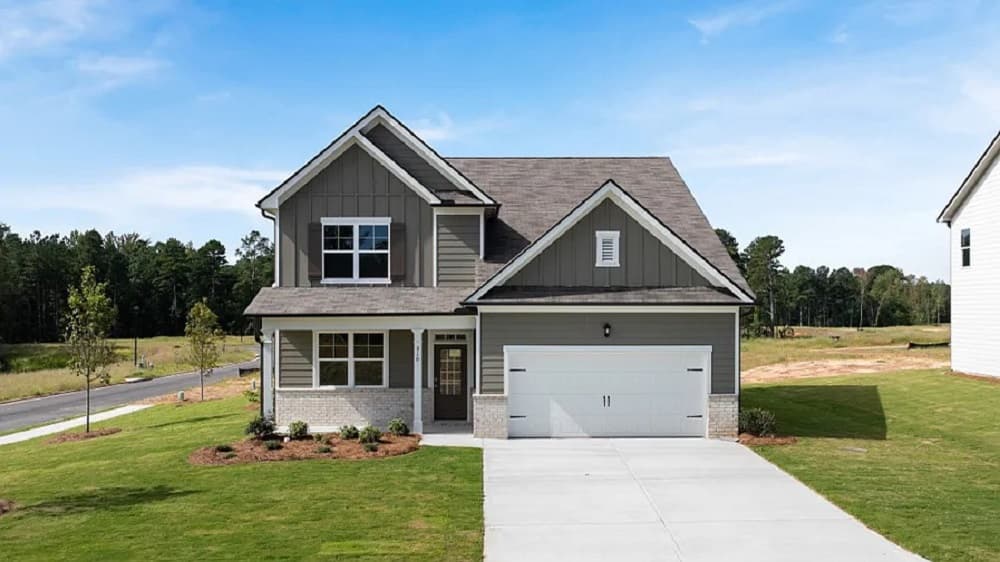
In Sheffield Highlands in Dallas, Georgia, the Salem floorplan offers a spacious two-story design that balances refined style with everyday comfort. At the entry, a bright formal dining room sets an inviting tone, creating a natural gathering place for weeknight meals and special occasions alike. With four bedrooms and 2.5 bathrooms, the layout supports both privacy and easy day-to-day flow, making it well-suited to the rhythms of modern living. The home’s thoughtful design also lends itself to entertaining, with room to host and space to unwind. Set in sought-after Paulding County, it provides a sense of neighborhood ease while keeping daily life feeling organized and intentional—an address that’s ready for the routines and moments that make a house feel like home.
Price: Contact for pricing
- Size:
- 2,618 sq ft
- Contact:
- Sherri Tutt, D.R. Horton, 678.949.0977
Green Plan | Contact for pricing
Sherri Tutt
Sherri Tutt
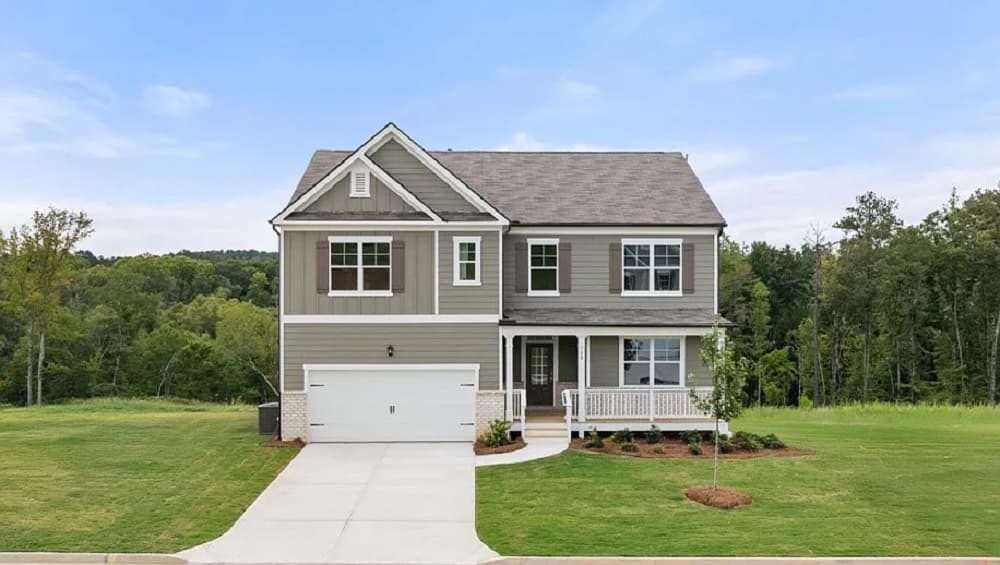
On a welcoming street in Sheffield Highlands in Dallas, Georgia, the Green floorplan unfolds across two levels with a thoughtful, family-friendly flow. A large front yard leads to an entry where a flexible multipurpose room sits just off the foyer—an easy place to greet guests or shape to daily needs. Nearby, a powder room is positioned across from the coat closet tucked under the stairs. At the center of the plan, an expansive great room opens seamlessly to an updated kitchen finished with granite countertops, stainless steel appliances, and a large corner pantry. Upstairs, an open living space offers room for a second gathering area, while all four bedrooms, three full baths, and the laundry room share the second level. The primary suite stands out with two walk-in closets and a bath featuring a dual granite-topped vanity and a separate walk-in shower.
Price: Contact for pricing
- Size:
- 2,890 sq ft
- Contact:
- Sherri Tutt, D.R. Horton, 678.949.0977












