
Across North Georgia, this quintet traces a lifestyle defined by space, scenery, and smart usability. In Morganton, two turn-key cabins quintet true log character with year-round mountain views, layered sleeping arrangements, and porches, decks, and fireside gathering spots designed for easy arrival. Near Blue Ridge, a rare creek-and-pond setting invites recreation and future updates in equal measure. The final two entries shift toward everyday ease, from a streamlined ranch plan in Dallas to meaningful acreage near Acworth’s amenities, where privacy still feels close to town.
236 Hooch Holler Lane | $1,079,000

Kellie Nuckolls
Kellie Nuckolls
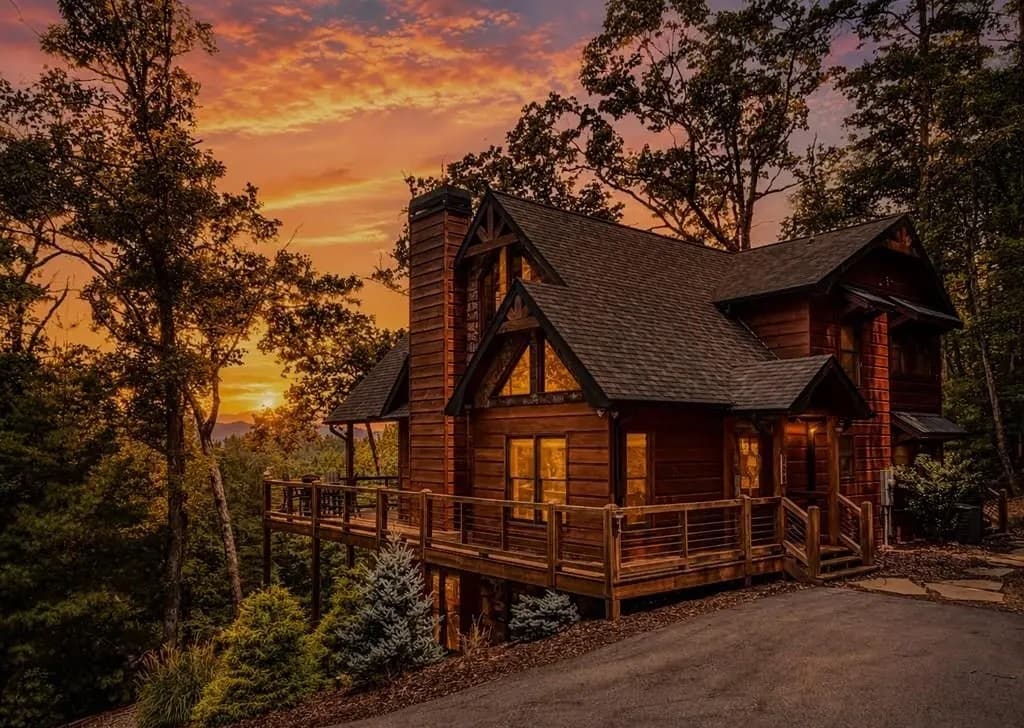
From its elevated North Georgia Mountain setting, this cabin retreat sits at the end of the road in the desirable Bootleg Mountain subdivision, with year-round mountain views as a daily backdrop. Inside, an open-concept living room, kitchen, and dining area creates an easy flow for gathering, while a loft overlooks the main living space for added dimension. Thoughtfully arranged across three levels, each floor offers its own bedroom and full bath, lending privacy and flexibility for family and guests. Outdoors, linger on the covered porch beside the cozy outdoor fireplace, or take the morning to the private upper-level balcony and let the mountain scenery set the pace. Sold fully furnished with high-quality pieces, the home is move-in or rental ready, with an additional front lot totaling 3.21 acres to help preserve those views for years to come.
- Price:
- $1,079,000
- Size:
- 2,640 sq ft
- Contact:
- Kellie Nuckolls, REMAX Town & Country, 770.714.0910
54 Channing Hollow | $575,000

Rachel Callihan-Cowart
Rachel Callihan-Cowart
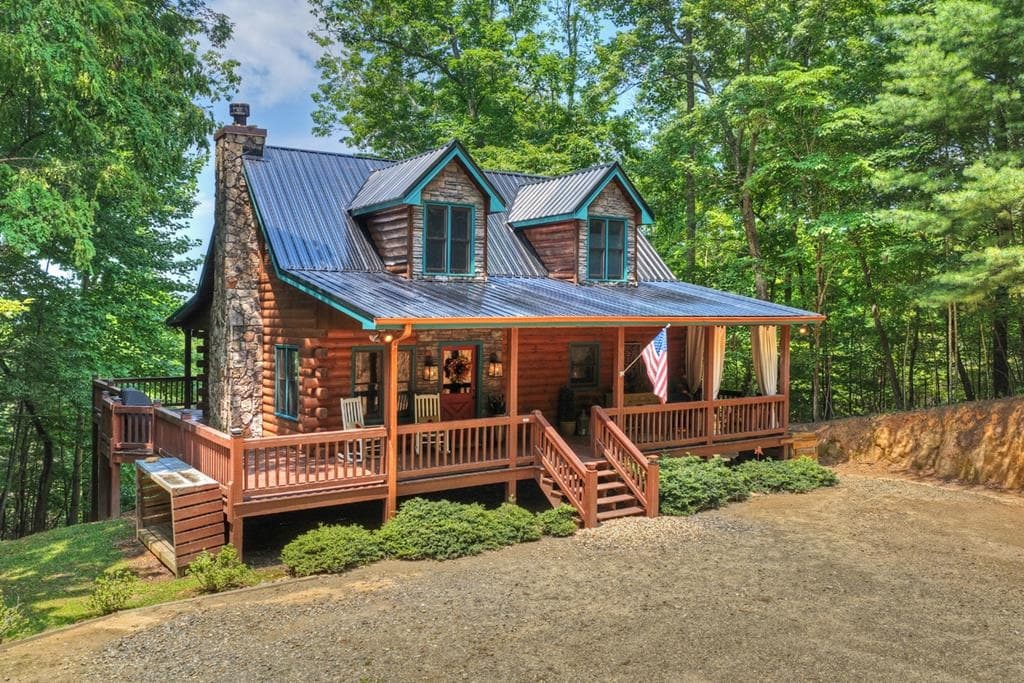
From its elevated mountain setting in Morganton, this true log cabin pairs rustic character with mountain-modern comfort—now with a new roof and sold fully furnished, down to décor and accessories. A long private driveway leads to a spacious open floor plan with a bedroom and bath on each level, creating welcome privacy for guests and everyday living. Soaring cathedral ceilings, exposed beams, hardwood floors, and a floor-to-ceiling stone fireplace set a warm tone, while fixed glass windows frame panoramic mountain views. The kitchen is refreshed with freshly painted cabinetry, granite countertops, and stainless appliances. Upstairs, the primary suite includes a private sitting room suited to a home office or exercise space, all oriented to the view. A finished walkout terrace level adds a media/rec room, plus wraparound decks, covered porches, a patio with hot tub, fire pit, and level yard on 1.33 wooded acres with no visible neighbors.
- Price:
- $575,000
- Size:
- 2,240 sq ft
- Contact:
- Rachel Callihan-Cowart, Ansley Real Estate Christie’s Int. Real Estate, 706.258.8067
111 Candlewood Lane | $435,000
Rachel Callihan-Cowart
Rachel Callihan-Cowart
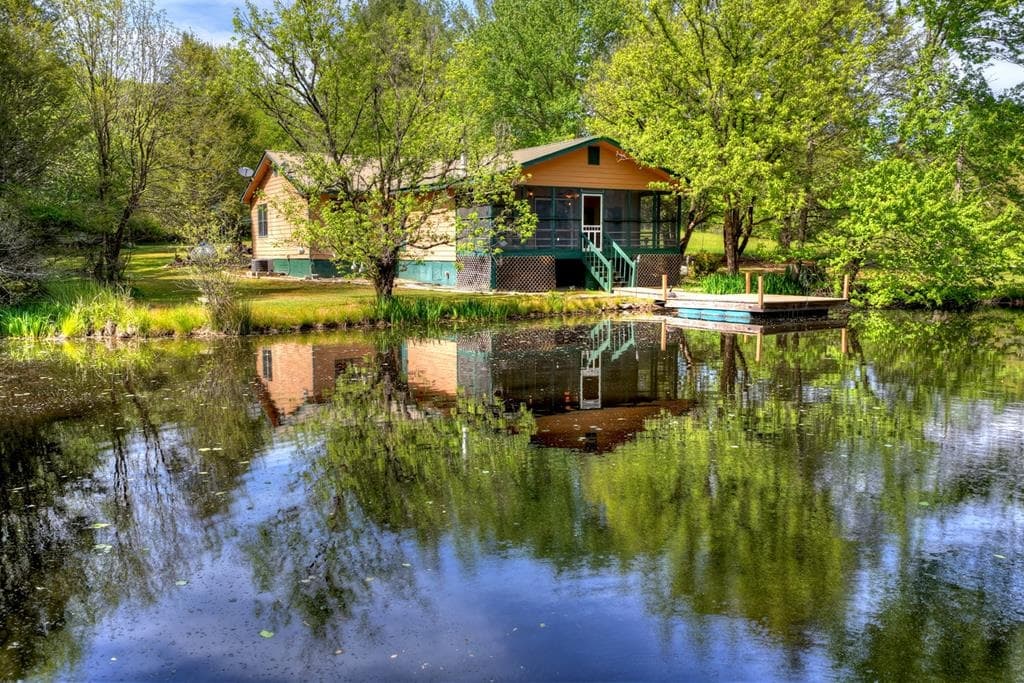
Along the water’s edge in Blue Ridge, this waterfront retreat offers a rare blend of creek frontage and mountain perspective. Located off Colwell Road near the Cohutta Wilderness Area, the property spans hundreds of feet of small creek frontage and includes a stocked private pond with a dock—an easy invitation to bring the fishing rods and settle into the landscape. Inside, the three-bedroom, two-bath home is ready for updates, opening the door to shape it as an investment, a weekend retreat, or a full-time mountain getaway. Outside, a park-like setting provides room to spread out, with a huge workshop, two metal carports, and plenty of usable space for equipment, hobbies, or recreational gear. With year-round mountain and pasture views, privacy, and proximity to outdoor adventure, the setting does much of the talking.
- Price:
- $435,000
- Size:
- 2,080 sq ft
- Contact:
- Rachel Callihan-Cowart, Ansley Real Estate Christie’s Int. Real Estate, 706.258.8067
Cali Plan | Contact for pricing

Sherri Tutt
Sherri Tutt
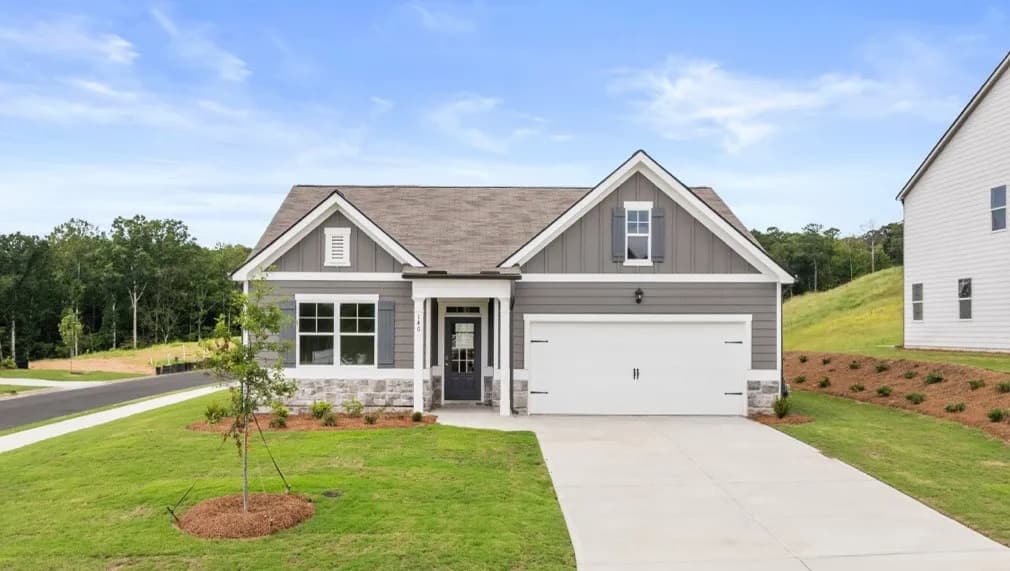
On a residential street in Sheffield Highlands, the popular Cali floorplan offers an easy, ranch-style layout designed for daily comfort. A front porch opens to a long foyer with a coat closet, leading to two front bedrooms—both with walk-in closets—and a full bath with tile. Farther down the hall, a third additional bedroom sits near the laundry room and access to the 2-car garage. At the center of the home, an open main living area connects to an updated kitchen finished with granite countertops, crafted cabinetry, and stainless-steel appliances, plus a dining area with easy flow to the covered back porch. Luxury vinyl plank flooring runs through the main living areas, bathrooms, and laundry room. Tucked privately off the living room, the primary suite features a large walk-in closet, dual granite vanity, a separate soaking tub, and a walk-in shower for a relaxed end to the day.
Price: Contact for pricing
- Size:
- 1,774 sq ft
- Contact:
- Sherri Tutt, D.R. Horton, 678.949.0977
More Than A Sale The Value Of Relationships In Luxury Real Estate | Contact for pricing

Christine R. Savoie
Christine R. Savoie
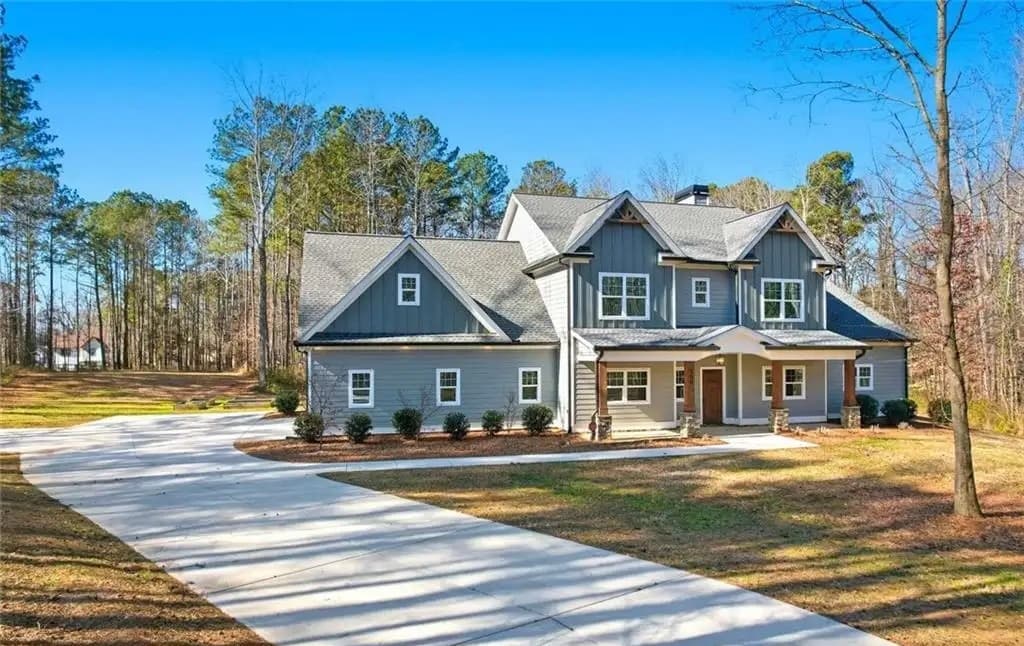
Set on beautiful acreage in North Metro Atlanta, 150 Hartwood Trl offers a rare balance of privacy, space, and day-to-day convenience. The setting is intentionally quiet and set apart, yet the rhythm of town is close at hand—just minutes from downtown Woodstock and the restaurants, shopping, and entertainment that give the area its pull. It’s the kind of property that suits those who want room to breathe without losing connection to a thriving community. Here, the land does much of the talking, creating a lifestyle defined by openness and ease rather than a checklist of interiors. In a market where acreage homes are increasingly hard to find, this address stands out for the simple way it brings together location and breathing room—an everyday retreat with the city’s comforts nearby.
Price: Contact for pricing
- Size:
- 3,204 sq ft
- Contact:
- Christine R. Savoie, Re/Max Town And Country, 770.757.0992












