
places designed as much for retreat and recreation as for everyday living. Water is a recurring constant, from Biddeford Pool views and nearby beaches to shared Lake Washinee access and a peaceful stream. Privacy comes with practicality, whether through acreage, outbuildings, and updated systems, or a lock-and-leave end-unit townhome with room to grow. Together, these five properties highlight flexibility—hosting, renovating, expanding, and settling in.
282 Maple Ridge Road | $835,000

Mary E. Sohl
Mary E. Sohl
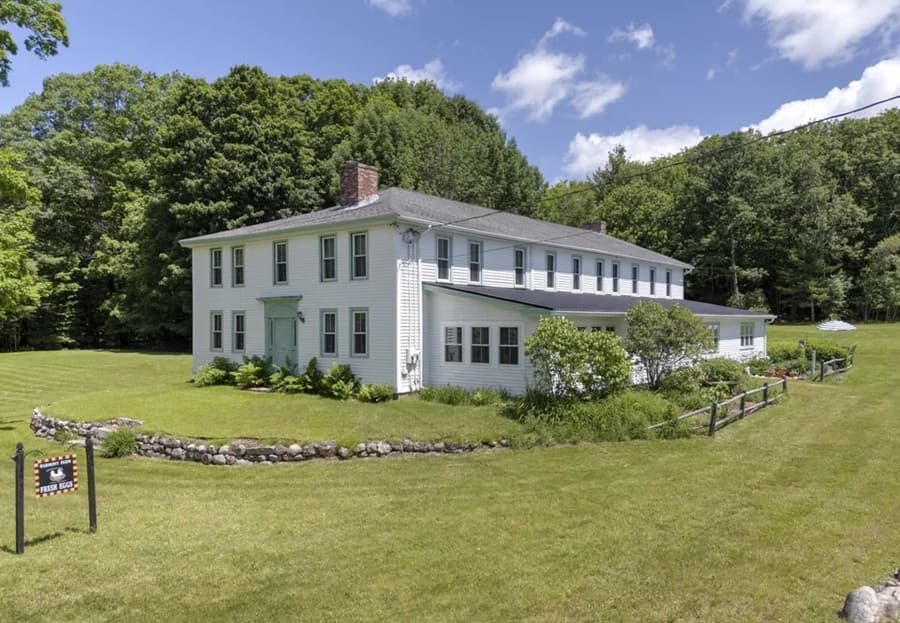
Set on 17 acres in Harrison, Maine, Harmony Farm pairs antique charm with the flexibility of an established home or turnkey hospitality facility. A short distance from Harrison Village and tucked into the western foothills of the Lakes Region, the property puts boating, swimming, and fishing in two major nearby lakes within easy reach, along with access to local hiking and skiing in the nearby White Mountains. Inside the main building, five tastefully decorated bedrooms unfold from a welcoming foyer into a great room anchored by a 26-foot brick fireplace and two spiral staircases leading to guest quarters. The 14-by-25-foot chef’s kitchen is complemented by a licensed cheese make room/butler’s kitchen with a dishwasher, refrigerator, and a three-bay stainless-steel sink. The historic 1798 portion serves as owner’s quarters, while a three-stall barn, chicken coop, storage barn, and greenhouse extend the day beyond the front door.
- Price:
- $835,000
- Size:
- 3,384 sq ft
- Contact:
- Mary E. Sohl, Kezar Realty, 207.749.0775
Coastal Opportunity | $825,500

Paula B. Standley
Paula B. Standley
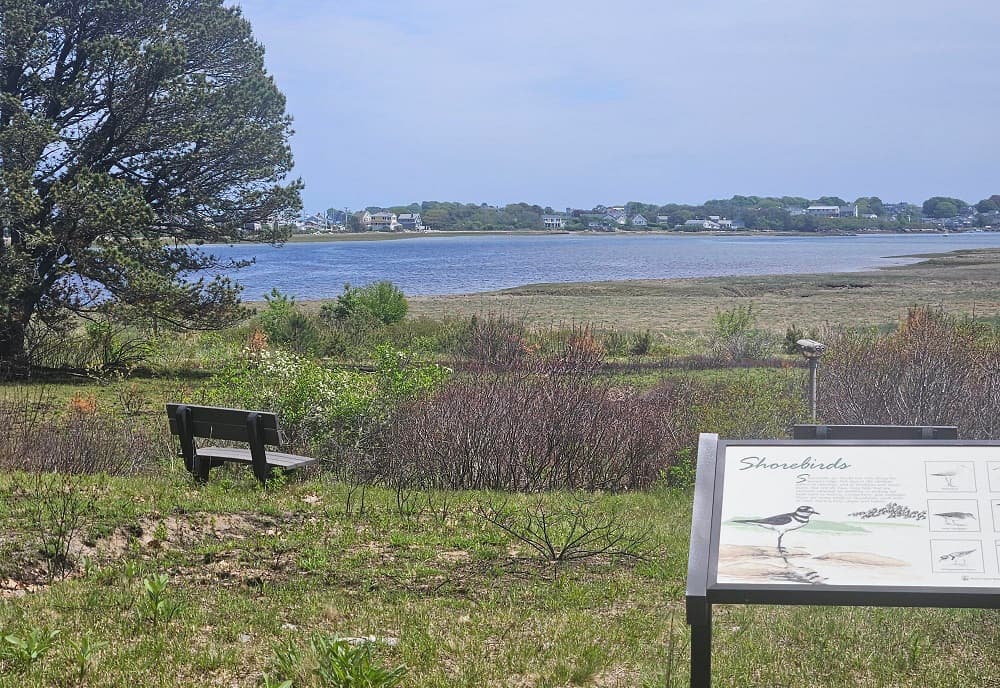
Along the water’s edge in a quiet, gated subdivision, this bright Biddeford home looks out to views of Biddeford Pool—an inviting setting with room to refine and reimagine. The large kitchen is designed for everyday ease, with a spacious breakfast bar, a quaint breakfast nook, and French doors opening to the back deck. Just beyond, an open-concept family room centers on a cozy fireplace, while a separate formal dining room and a living room filled with windows create flexible spaces for gathering or unwinding. Two primary bedroom suites include one with water views, plus two additional bedrooms. Over the garage, a large second-floor great room offers bonus space for an office or lounge, with easy-access laundry nearby. A partially finished basement game room, oversized two-car garage, and storage shed round out the layout, all surrounded by nicely landscaped grounds and nearby wildlife viewing.
- Price:
- $825,500
- Size:
- 2,793 sq ft
- Contact:
- Paula B. Standley, Better Homes & Gardens Real Estate/The Masiello Group, 207.590.0909
132 Tuscan Way | $820,000

Amanda Berticelli
Amanda Berticelli
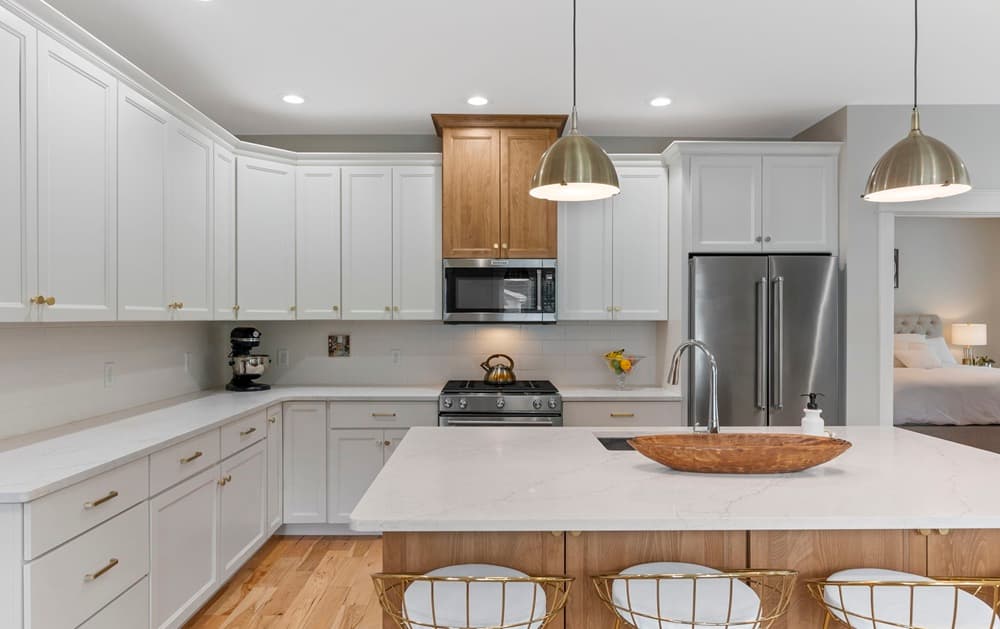
Clean lines define this modern Falmouth townhome, set as an end unit on the high side of Tuscan Way for a sense of seclusion with everyday convenience. A striking first-floor foyer offers direct entry to the basement and garage, plus smart storage with a double French door closet and pantry beside a designed half bath and dedicated laundry. The open-concept kitchen, dining, and living area is tailored for easy hosting, with high-end appliances, granite counters, and ample cabinetry. A first-floor primary suite adds comfort with an extra-large custom walk-in closet and an oversized walk-in shower. Upstairs, a sunlit landing leads to a flex living space, two guest bedrooms with large windows and spacious closets, an expansive bath with an extra-deep soaking tub/shower combination, and a dedicated office. Outside: hardscaped walkways, stone retaining walls, and a landscape-designed yard, with trails nearby for morning runs.
- Price:
- $820,000
- Size:
- 2,339 sq ft
- Contact:
- Amanda Berticelli, Exp Realty, 207.747.9469
Set On 18 Acres | $799,000

Wendy Eichman
Wendy Eichman
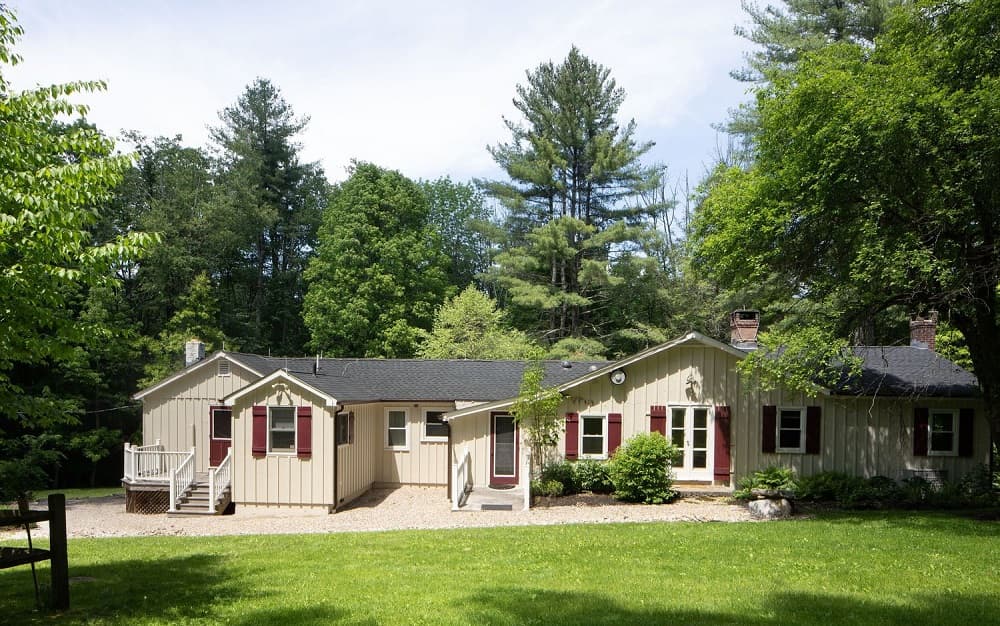
Set on 18 picturesque acres in Cornwall, this spacious ranch is designed for privacy and peaceful country living, with the village center just minutes away. Inside, generously sized bedrooms are paired with large picture windows that bring the outdoors in, while a stone fireplace with a pellet stove insert anchors the main living space. Central air and abundant storage add everyday ease. Recent improvements speak to thoughtful stewardship: a new roof, windows, chimneys, well, hot water heater, a whole-house generator, and fresh interior and exterior paint. Outdoors, split rail fencing and stone walls define the landscape, joined by a shed and a detached garage/barn for practical flexibility. It’s a setting that invites quiet mornings at home and long, unhurried days spent simply enjoying the land.
- Price:
- $799,000
- Size:
- 2,043 sq ft
- Contact:
- Wendy Eichman, Raynard & Peirce Realty, LLC , 860.453.4148
Lake Access | $799,000
Wendy Eichman
Wendy Eichman
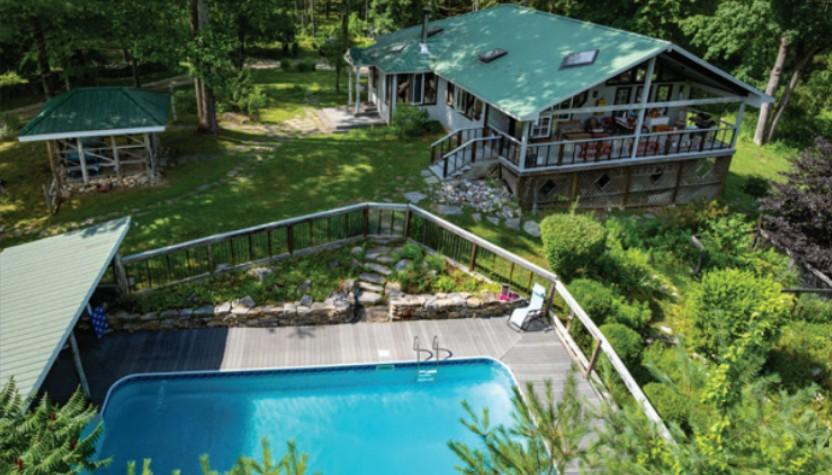
Down a private road in Salisbury, this custom home pairs wooded seclusion with shared access to Lake Washinee and the gentle presence of a peaceful stream. Renovated and expanded in 2003, the interiors feel airy and bright, with vaulted ceilings, hardwood floors, and skylights that pull in natural light throughout the day. The spacious primary suite is designed for everyday ease, featuring a walk-in closet, in-suite laundry, and a spa-like bath. Outdoors, a large covered deck extends living space into the trees, while an inground pool and covered lounge area set the scene for long summer afternoons. A lower-level bedroom with a private entrance adds flexibility, and a walk-out basement plus one-car garage offer generous storage and room to expand over time.
- Price:
- $799,000
- Size:
- 1,508 sq ft
- Contact:
- Wendy Eichman, Raynard & Peirce Realty, LLC , 860.453.4148












