
Homes shaped by setting and privacy, from year-round lake access in Knoxville to long-range countryside and mountain views. Thoughtful design and craftsmanship run throughout, whether in a warm, character-rich brick estate, a refined modern new build nearing completion, or a fully upgraded Brentwood residence on a protected greenbelt lot. Each property also supports real-life versatility, with dual primary suites, guest accommodations, flexible media and bonus spaces, and outdoor-ready grounds.
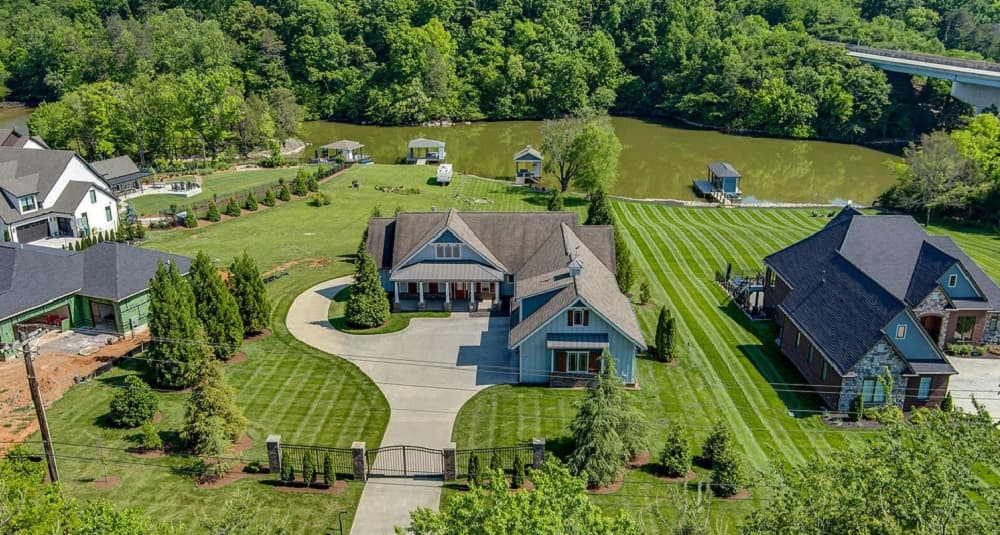
Luxury On The Lake Some Images Are Virtually Staged | $2,900,900


Connie Mcnamara
Connie Mcnamara
Along the water’s edge in Knoxville, 917 Emory Church Rd is oriented around the rhythms of the lake—offering year-round access and views that shape the day from morning light to evening calm. The layout includes dual primary suites, a thoughtful touch for hosting, multigenerational living, or simply carving out two distinct retreats under one roof. Outdoors, the experience leans decidedly leisure-forward, with resort-style spaces designed to keep life moving easily between open air and shoreline. Whether you’re launching into the lake on a whim or settling in to watch the water shift with the seasons, this is a setting that invites both everyday simplicity and a more unhurried pace.
- Price:
- $2,900,900
- Size:
- 4,496 sq ft
- Contact:
- Connie Mcnamara, Keller Williams West Knoxville, 865.310.4887
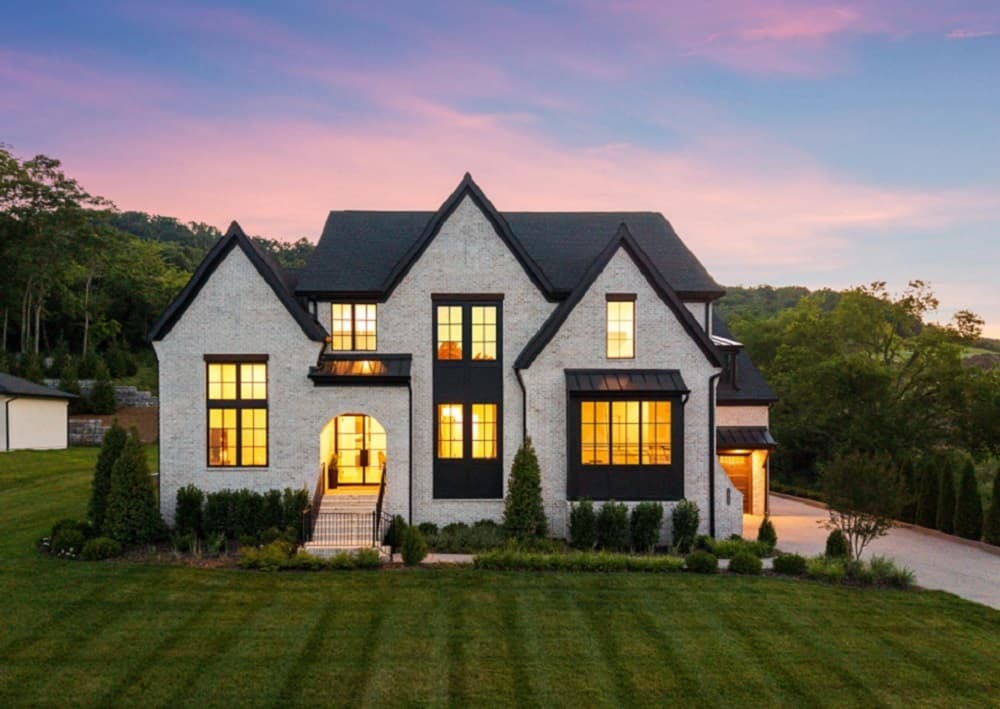
Fully Upgraded Luxury Home | $2,599,900

Heather Poiry
Heather Poiry
A study in contemporary design, this nearly new Marabelle floor plan in Arcadia pairs designer-selected upgrades with an unusually private setting in Brentwood. Completed in November 2025, the home sits on a premium lot bordering a protected easement and backing to natural green space—so no homes can be built beside or behind it—bringing tranquil views and a calm, nature-forward backdrop to daily life. Inside, spacious living areas and a seamless flow support both everyday routines and entertaining. The chef’s kitchen is anchored by a top-of-the-line upgraded appliance package and premium finishes, with careful attention to detail throughout. Practical luxuries include a 3-car garage with upgraded 8-foot doors, EV charging prewire, and a wider extended driveway, plus a dedicated media room with a mounted projector screen and surround sound. Community sidewalks and scenic walking trails round out the experience.
- Price:
- $2,599,900
- Size:
- 5,109 sq ft
- Contact:
- Heather Poiry, Blue Sky Realty Partners, 615.788.4288
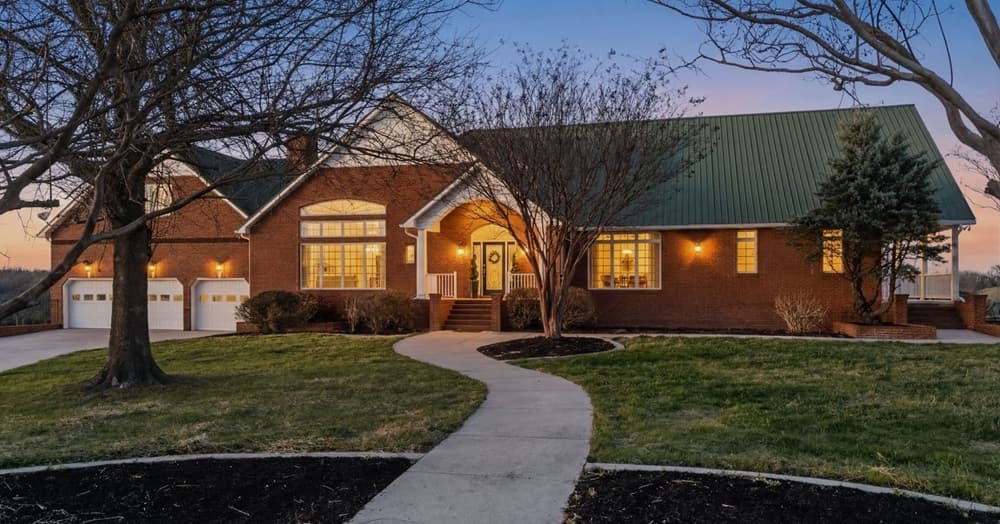
Timeless Estate Living | $2,550,000

Amanda Seibers
Amanda Seibers
Within the gated setting of Mount Herman Road in Shelbyville, this custom brick main residence is rich with character, from tongue-and-groove ceilings to layered brick accents and a warm fireplace. The chef-inspired kitchen pairs copper sinks with Italian marble countertops and abundant cabinetry, all oriented to panoramic countryside views. Living spaces are designed to flex with daily life, offering a private office, a bonus room, and additional sitting areas that invite quieter moments or easy gathering. Outdoors, covered porches and balconies extend the experience, framing sweeping long-range views beyond the gated entry. The expansive grounds include fenced pastures, multiple outbuildings, a guest house, and ample garage space—3-car attached on the main level plus a 2-car attached garage at the basement—along with ponds, a spring, and barns, creating a setting that feels both purposeful and unhurried.
- Price:
- $2,550,000
- Size:
- 6,702 sq ft
- Contact:
- Amanda Seibers, Woodruff Realty & Auction, 931.205.3869
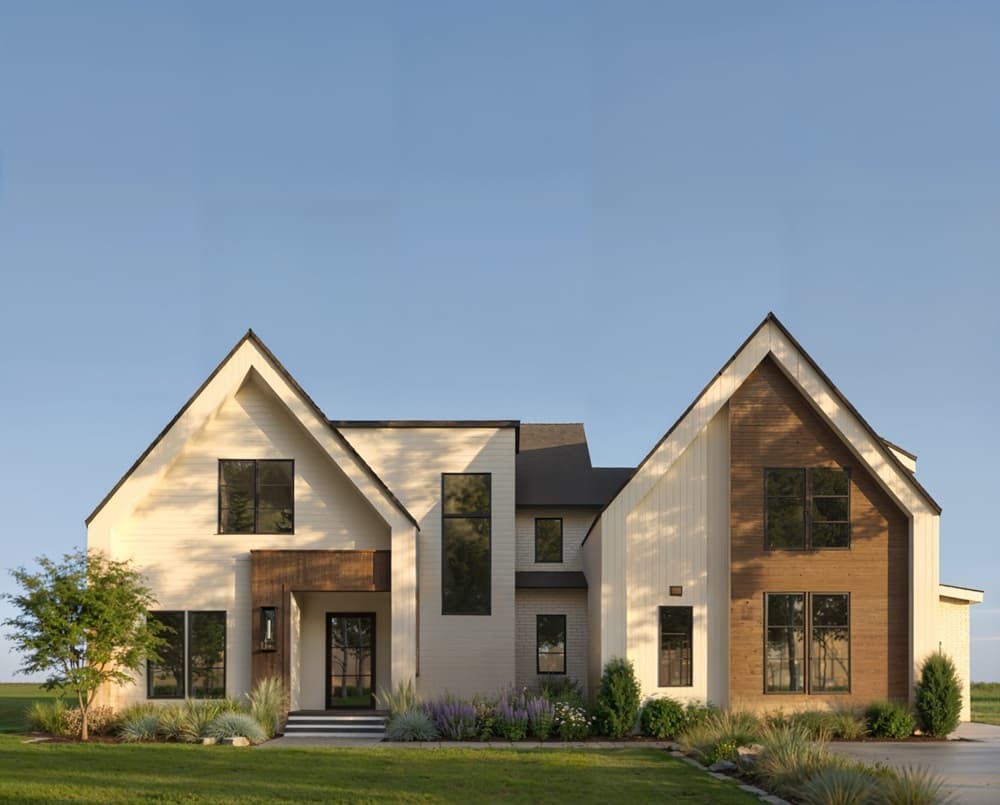
Modern Scandinavian Design Meets Luxury Living | $2,500,000

Stephen Miller
Stephen Miller
A study in contemporary design, 3368 Eslin Ct is entering the final stage of construction within one of Murfreesboro’s premier luxury communities. Warm wood tones and layered neutrals set a calm rhythm, while intentional lighting—inside and out—adds depth and drama. The exterior’s Amarillo White, Buckskin, and Oak Brown palette is paired with bold up/down illumination and a statement pivot front door. Inside, herringbone wood flooring leads to a vertical wood-slat feature wall with integrated LEDs and a glass-railed, illuminated staircase that reads as sculpture. The designer kitchen features custom cabinetry, Calacatta Gold-inspired countertops, champagne bronze fixtures, and layered lighting, flowing into dining and living spaces with built-ins and a sleek fireplace wall. A serene primary suite is complemented by a spa-inspired bath with a freestanding soaking tub, 5×7 shower, and 9-foot double vanity for an unhurried daily routine.
- Price:
- $2,500,000
- Size:
- 4,773 sq ft
- Contact:
- Stephen Miller, Benchmark Realty, LLC, 512.470.3426
Mountain Legacy Estate | $2,370,000

Sherry Rennie
Sherry Rennie
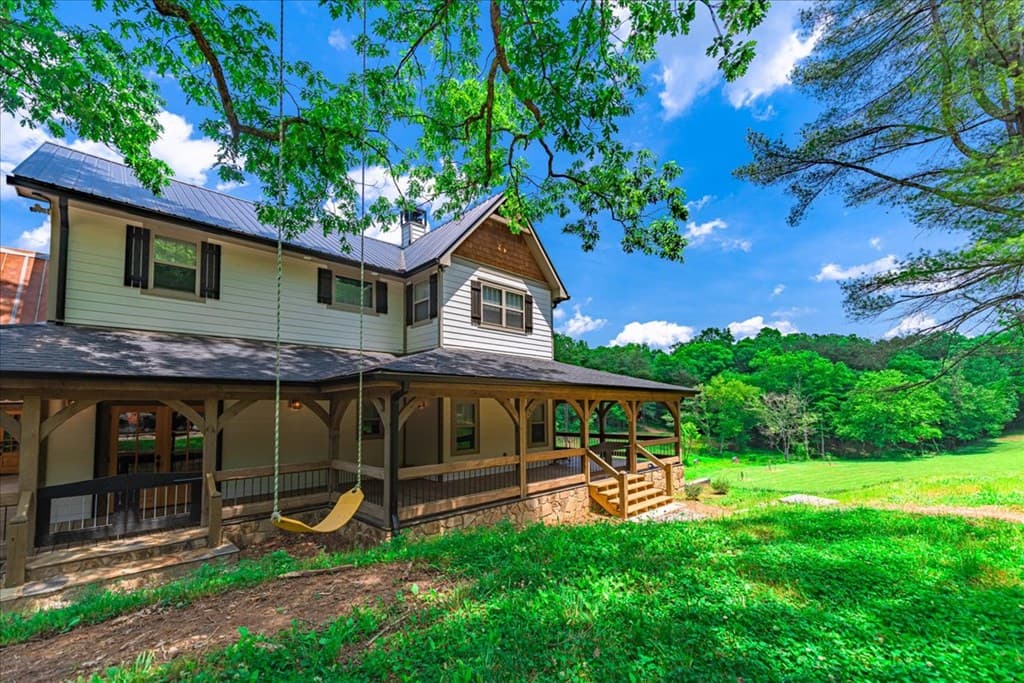
From its elevated mountain setting in Turtletown, this 63.5-acre estate pairs luxury living with a landscape designed for everyday adventure. Breathtaking mountain views frame a home finished with custom touches throughout, creating spaces that feel both comfortable and considered. Versatility is built in: a guest house supports multi-family living or rental potential, offering 1 bedroom, 1 bath, and a loft, while the basement is also set up for multi-family living. Beyond the main residence, the property includes an old farmhouse dating to 1934—ready for remodeling—and an older, fully functional barn sized to house a full-size tractor. The acreage is fully fenced and can be used for livestock, extending the estate’s lifestyle well beyond its walls. Built by Tony Watkins of Tru Built Mountain Homes out of Blue Ridge, Georgia, it’s a setting that invites long days outdoors and quiet nights in.
- Price:
- $2,370,000
- Size:
- 5,000 sq ft
- Contact:
- Sherry Rennie, Tru Mountain Realty, LLC, 239.340.8675












