
private resort living built for gathering. Pools, spas, and covered outdoor rooms set the stage, while theaters, game spaces, and showpiece bars and wine displays bring the celebration indoors. Several unfold as true compounds, pairing gated entries with guest houses or dedicated suites. Modern transitional architecture and chef-grade kitchens are matched by smart, performance-minded systems designed to disappear into everyday ease.
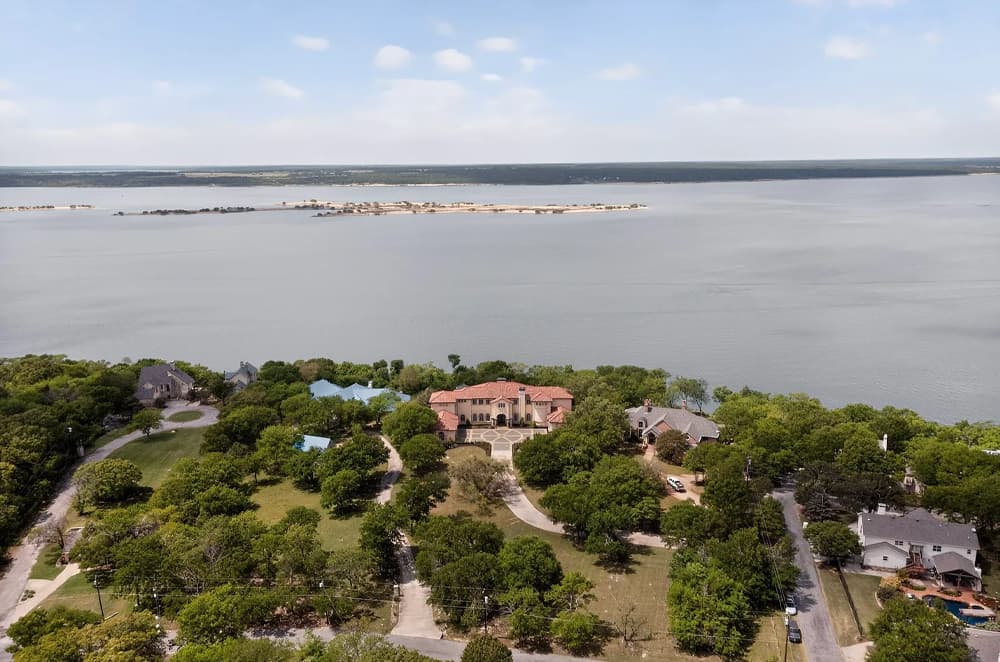
141 Cherokee Blvd | $5,500,000

Cindy O’Gorman
Cindy O’Gorman
Commanding the shoreline above shimmering Lake Texoma, this lakefront estate was built as the personal sanctuary of legendary builder and designer Mickey Munir—a culmination of a 50-year career. Set on 1.78 acres, days begin on the 60-foot covered balcony with the lake breeze, then move naturally to a chef’s kitchen outfitted with a 60-inch Wolf range, dual Sub-Zero refrigerators, and Miele dishwashers. A sprawling 60-foot veranda extends the rhythm of entertaining, with space designed to comfortably accommodate 18 guests, including a bespoke bunk room made for childhood gatherings. As evening settles in, a sunken bar anchors the mood, with a 150-bottle wine fridge and walls of Jeld-Wen glass catching the last light. For quieter hours, a private cinema features California Audio Tech speakers, custom upholstered walls, and leather seating for 15. Outdoors, a 42-inch Lynx Allsear professional grill sets the tone for unhurried weekends.
- Price:
- $5,500,000
- Size:
- 7,861 sq ft
- Contact:
- Cindy O’Gorman, Ebby Halliday, 214.803.8809


6006 Meadow Crest | $4,500,000



Listing agents: Ron & Shirley Davis
Listing agents: Ron & Shirley Davis
In the heart of Preston Hollow, this just-completed custom transitional modern is designed for privacy, yet opens dramatically with double iron entry doors and a floating glass staircase framed by a two-story window and an elevated study landing. The dining room flows off the foyer, anchored by a glass-walled, temperature-controlled wine display with gold racks. A catering kitchen and designer butler’s pantry support a chef’s kitchen finished with natural stone tops, a Black Stone and wood island, geometric tile vent hood, and Wolf and Sub-Zero Professional Series appliances. The expansive family room centers on a fireplace, built-ins, and a geometric tile TV wall, looking out to outdoor living with a pool and spa. Downstairs, the primary retreat features its own fireplace, spa bath, and custom wardrobe with island, alongside an ensuite guest suite and media room. Upstairs: three ensuite bedrooms, a game room with bar, and a bonus room, rounding out a home built for effortless entertaining.
- Price:
- $4,500,000
- Size:
- 7,354 sq ft
- Contact:
- Ron & Shirley Davis, Ron Davis Custom Homes, 972.680.0365


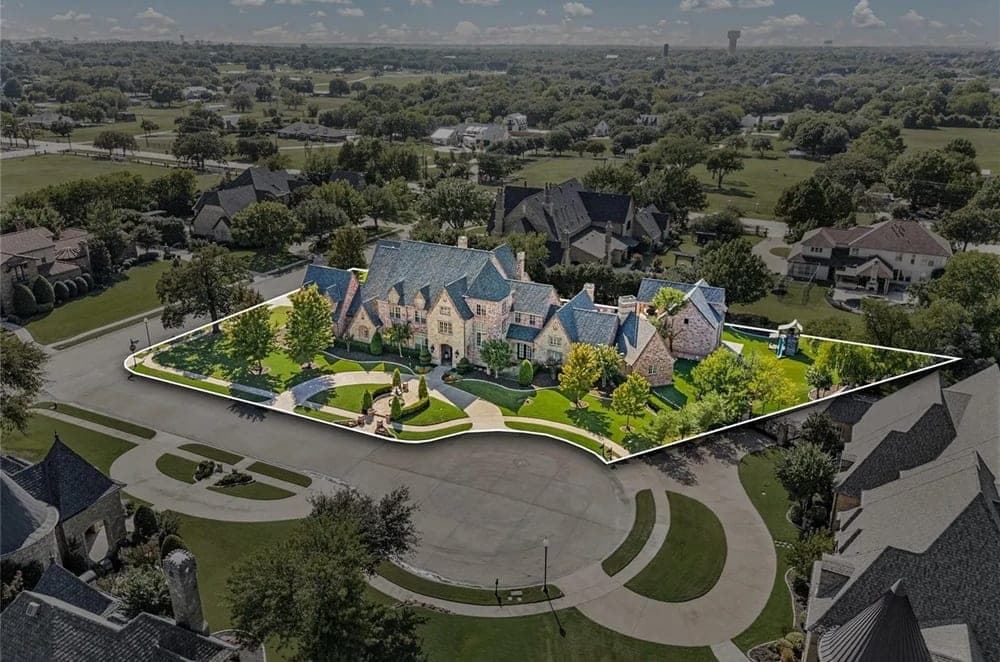
Truly Lifestyle Estate In Colleyville! | $4,499,000


Kathryn Dean
Kathryn Dean
Within the gated enclave of Castleton Manor in Colleyville, this corner cul-de-sac estate unfolds as a private compound, with a main residence and detached guest house spanning over 10,000 square feet on nearly an acre. Light-filled interiors and soaring ceilings emphasize the home’s open layout, equally suited to quiet everyday living and larger gatherings. At the center, a chef’s kitchen with its own fireplace and wine storage connects seamlessly to expansive living and dining spaces. Amenities extend to a theater room, game room, office, and flexible bonus areas designed to adapt over time. The primary suite reads like a retreat, complete with a fireplace, steam shower, and custom walk-in closet. Outdoors, a resort-style pool and spa are joined by multiple patios, an outdoor kitchen, and a putting green, all oriented for privacy. A gated motor court and two two-car garages add workshop and storage space for life well organized.
- Price:
- $4,499,000
- Size:
- 10,026 sq ft
- Contact:
- Kathryn Dean, Exp Realty LLC, 817.475.0357

8185 FM 1187 W | $4,495,000

Listing agents: Micaela Johnson & Ken Link
Listing agents: Micaela Johnson & Ken Link
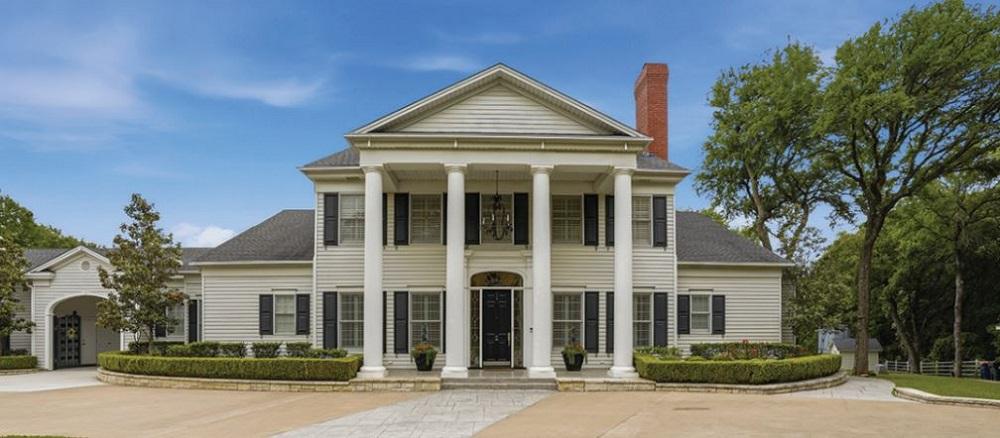
Beyond the gates at 8185 FM 1187 W in Fort Worth, a Southern estate unfolds across 3.16 acres, blending resort-style living with refined elegance. At the center, a chef’s kitchen anchors daily life, equally suited to quiet mornings and evenings spent cooking for a crowd. Outdoors, a Hampton-style pool sets a relaxed, coastal-leaning tone, while a private tennis court invites unhurried afternoons under the Texas sky. A separate guest house adds welcome flexibility for hosting and extended stays. Framing it all are sweeping views of a 55-acre horse ranch, lending a sense of openness and pastoral calm that feels rare and restorative. Here, the rhythm is simple: cook, swim, play, and watch the landscape change with the light.
- Price:
- $4,495,000
- Size:
- 7,388 sq ft
- Contact:
- Micaela Johnson & Ken Link, Burt Ladner Real Estate LLC, 817.948.5665 , 817.313.4338


2223 Courtland | $4,300,900
Listing agents: Ron & Shirley Davis
Listing agents: Ron & Shirley Davis
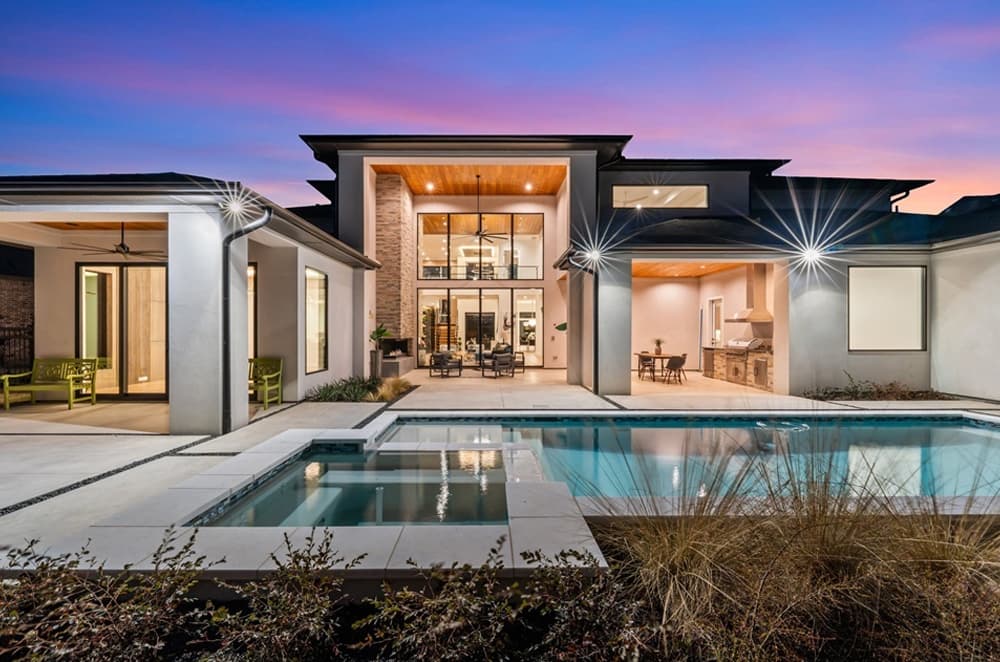
From its elevated setting in sought-after Hills of Kingswood, this RDCH Modern Luxury Custom pairs a stucco-and-stone exterior with a circular drive, four-car garage, and a wall of windows positioned for magnificent views. Inside, a custom iron door opens to floating stairs and a smoked-glass wine art display, with a glass wall defining the foyer and dining. The two-story family room connects to outdoor living through a wall of glass, where indoor and outdoor fireplaces read as a single gesture. In the kitchen, professional Wolf and Sub-Zero appliances anchor a 10-foot island, alongside a coffee bar, butler’s pantry, large pantry, and full catering kitchen. A media room flows to a new pool, spa, grill, and fire pit, while the primary suite adds a covered veranda, patio, and a spa-like bath with a freestanding tub and double-entry shower. Upstairs: game room with wet bar, tech study center, exercise room, and three ensuite bedrooms—crafted for everyday ease and quiet comfort.
- Price:
- $4,300,900
- Size:
- 7,298 sq ft
- Contact:
- Ron & Shirley Davis, Ron Davis Custom Homes, 972.680.0365












