
design-led luxury built for living expansively, whether in the sky or on secluded acreage. In Dallas, two high-rise homes and a three-level penthouse frame the skyline with rare three-sided vistas, sweeping glass, and terrace-driven entertaining. Nearby, a timeless Georgian in University Park pairs walkable Park Cities polish with thoughtful flexibility. Farther out, a guard-gated Lewisville estate and a 12-acre Rockwall compound elevate privacy with resort-style outdoor spaces.
Luxury High-Rise Living With Panoramic Views | $3,999,999

Robby Sturgeon
Robby Sturgeon
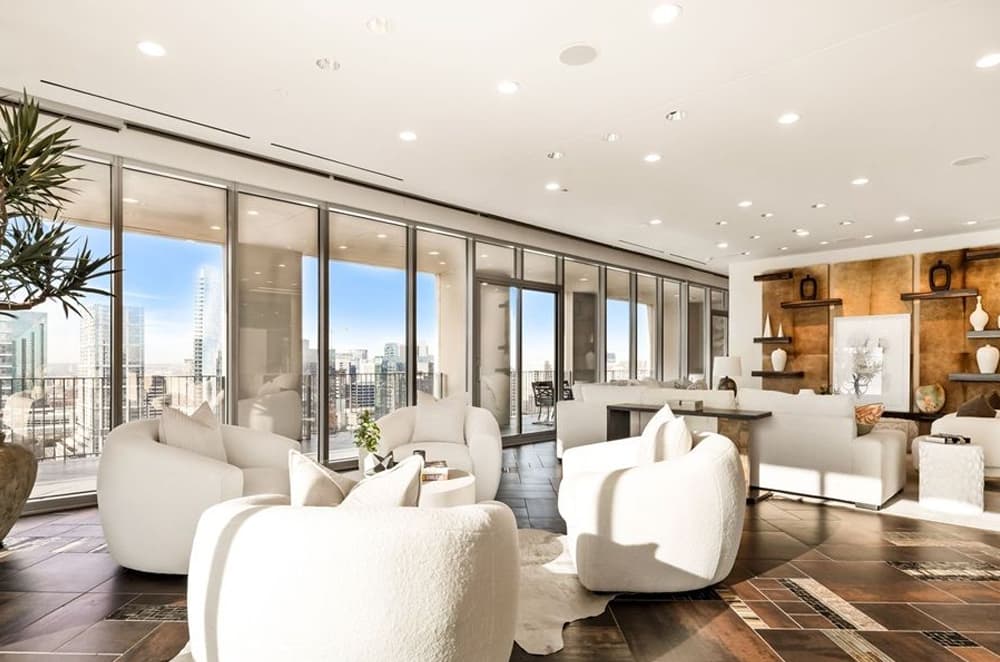
In the heart of Downtown Dallas, this high-rise residence is one of only two homes with sweeping views on three sides—taking in Downtown, Fairpark, and the morning sunrise. Inside, 11-foot ceilings set a gallery-like tone, complemented by custom Venetian plaster walls, custom tile, and layered custom lighting. A Bulthaup kitchen anchors daily living, supported by a butler’s pantry and wet bars that make hosting feel effortless. For collectors, a custom-built 2,500-bottle wine room adds a singular point of pride. Two expansive terraces extend the living space outdoors, where an open-air kitchen and fireplace create a natural setting for long evenings and easy entertaining. With views enjoyed from every room, the city becomes part of the home’s daily rhythm.
- Price:
- $3,999,999
- Size:
- 5,105 sq ft
- Contact:
- Robby Sturgeon, Compass, 214.533.6633


4357 Potomac Ave | $3,895,000

Laura Michelle
Laura Michelle
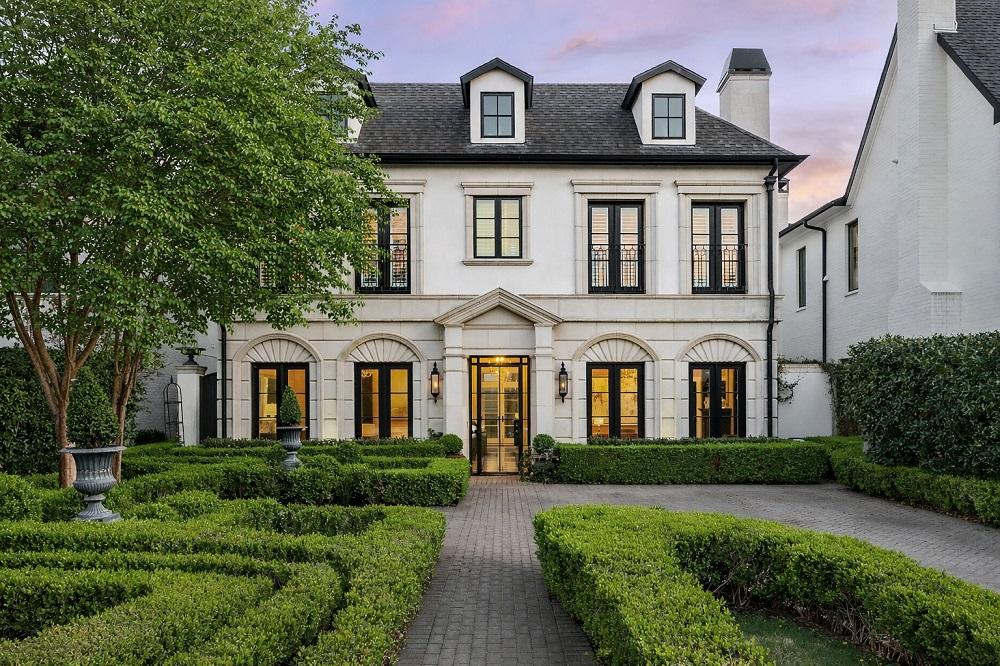
On a residential street in University Park, this custom-built Georgian-style home pairs timeless proportion with crisp, modern livability. A boxwood maze garden sets the tone on arrival, leading to an impressive wrought-iron-and-glass entry and a black-and-white marbled foyer. Formal spaces unfold with intention: a dining room with double French doors and a library with fireplace and built-in shelving. At the center, an open kitchen–living–breakfast area supports everyday rhythm and easy entertaining, anchored by a fireplace and French doors to a covered terrace with an outdoor living area and built-in grill. The chef’s kitchen is designed around a large eat-around marble island and professional-grade Viking appliances, including a gas range, double ovens, and a built-in refrigerator. A detached ensuite quarters over the two-car garage adds flexible space for guests, work, or both.
- Price:
- $3,895,000
- Size:
- 3,939 sq ft
- Contact:
- Laura Michelle, Dave Perry Miller Real, 214.228.3854


3111 Welborn Street Penthouse 1703 | $3,695,000

Ana Martin
Ana Martin
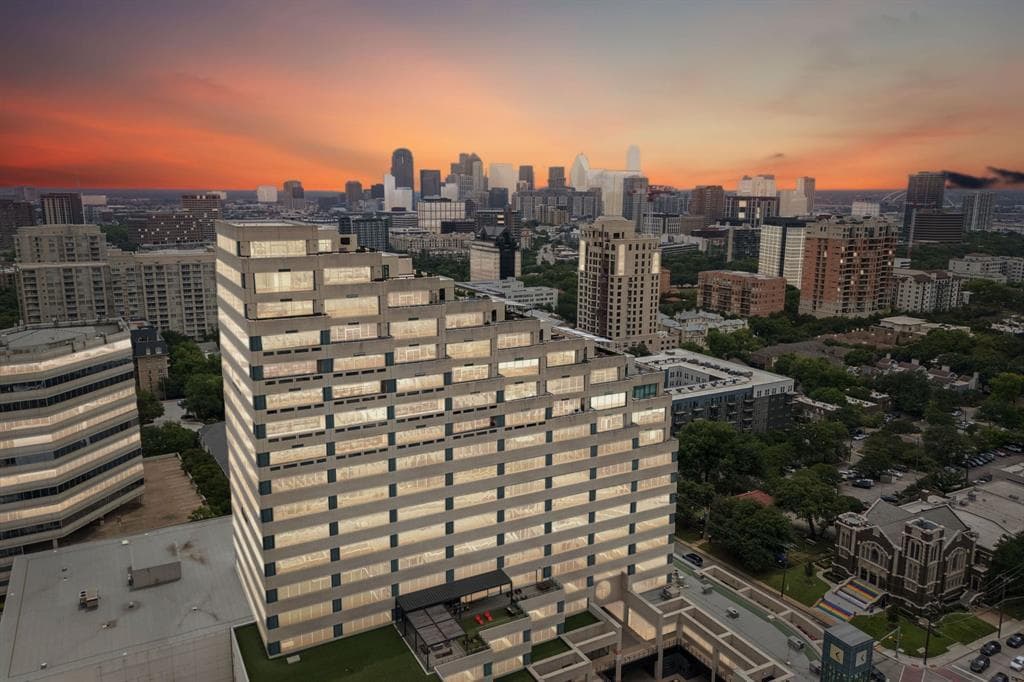
Rising above Dallas within The Centrum, Penthouse 1703 at 3111 Welborn Street unfolds as a fully remodeled, three-level residence defined by soaring ceilings and panoramic skyline views. Floor-to-ceiling windows wash the interiors with natural light, while herringbone white oak flooring, granite countertops, and refined custom finishes strike a polished balance of timeless luxury and contemporary style. A striking floating staircase with a custom accent wall anchors the architecture, linking expansive living spaces designed for both entertaining and everyday ease. The open-concept living and dining areas flow naturally into the chef’s kitchen, creating an inviting rhythm for gatherings or quieter evenings in. Across all three levels, five outdoor terraces extend the experience outdoors with almost 360-degree views, and a private in-residence elevator leads to a secluded third-floor primary suite retreat with its own terrace and hot tub.
- Price:
- $3,695,000
- Size:
- 7,465 sq ft
- Contact:
- Ana Martin, Dave Perry Miller Real Estate, 818.636.6550


1116 Excalibur Blvd | $3,500,000


Cody Robinson
Cody Robinson
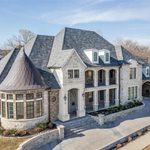
From its elevated setting in the prestigious guard-gated Enchanted Hill, this 2022 estate by Lewis & Earley Custom Homes balances everyday ease with grand-scale entertaining. Five bedroom suites include two primary suites downstairs, plus a dedicated main-level guest suite and two additional suites upstairs, complemented by 6.5 baths, a study, game room, theatre room, and an expansive 4-car garage. The chef’s kitchen anchors the home with quartzite countertops, a Wolf range (6 burners, grill, pizza option), Sub-Zero refrigerator integrated into custom cabinetry, Asko dishwasher, dual copper sinks, and two islands designed for gathering. A front office is joined by a second flex space hidden behind a bookcase door. Upstairs, a wet bar connects theatre and game rooms, opening to a 200+ sq ft balcony with sweeping views. Sliding doors extend the family room to a private backyard made for long, easy evenings.
- Price:
- $3,500,000
- Size:
- 6,950 sq ft
- Contact:
- Cody Robinson, Robinson Team Real Estate, 972.365.0432


Stunning Architectural Masterpiece | $3,489,000

Rosie Carrasco Cox
Rosie Carrasco Cox
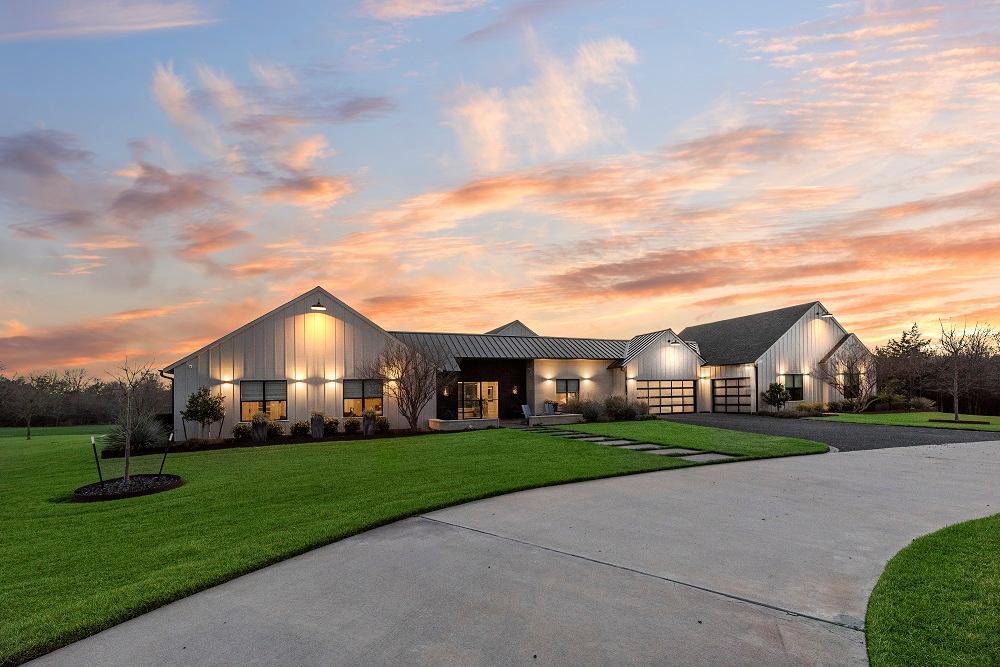
Beyond private gates in Rockwall, this 12-acre estate pairs bold architecture with a deeply private, tree-surrounded setting—fenced, landscaped, and anchored by a private pond. A monumental steel-and-glass double-door entry, warmed by gas lanterns, introduces IPE hardwood and limestone accents and custom architectural wall coverings. The great room centers the home with 15-foot white-oak vaulted ceilings, sculptural lighting, an elegant gas fireplace, built-in cabinetry with tailored seating, and a dramatic wall of steel-reinforced glass with 8-foot steel-framed doors and multi-zone surround sound. In the chef’s kitchen, walnut cabinetry meets a 16-foot waterfall island, a built-in refrigerator with walnut paneling, and a 48-inch Thermador gas range. A butler’s pantry adds a second prep kitchen. Outdoors, a sport pool and infinity spa with tanning ledge sit beside Brazilian hardwood decking, a covered fireplace, Lynx grill station, and firepit lounge for long, well-orchestrated evenings.
- Price:
- $3,489,000
- Size:
- 4,349 sq ft
- Contact:
- Rosie Carrasco Cox, Carrasco Real Estate Co., 972.672.5888












