Living well, every day. From Kelseyville’s fairway setting with members-only Clear Lake access and generous garage and workshop capacity to Red Bluff’s 7+ acres with dual primary suites and self-sufficiency-minded wiring, flexibility is a throughline. West Redding adds a true backyard resort with pool and spa near Whiskeytown’s trails. Elk Grove spotlights nearly-new smart, solar, EV-ready ease, while Fairfield’s Southbrook address balances airy volume with commuter-friendly access.
2686 Greenway | $679,000



Shelly Reed
Shelly Reed
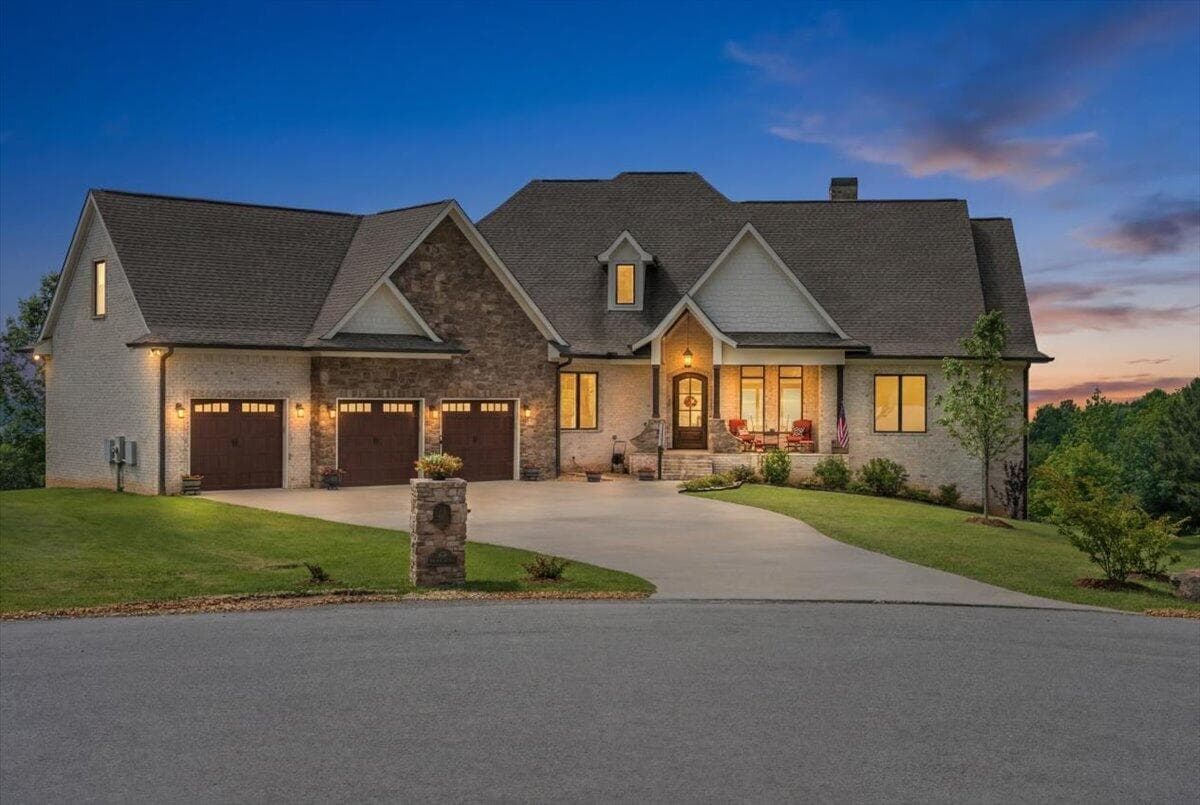
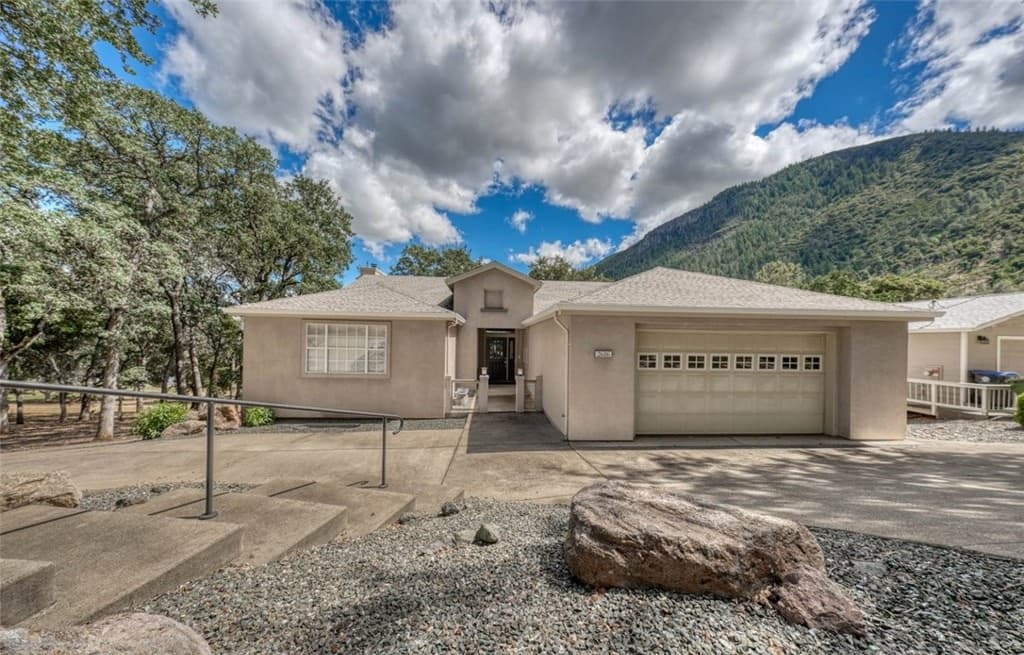
Along the water’s edge in Kelseyville’s desirable Buckingham community, this custom stucco residence balances generous living space with exceptional garage and workshop capacity. A formal entry, marked by a custom fountain, leads to a spacious great room where soaring vaulted ceilings and rich hardwood flooring set an inviting tone. The open-concept layout connects to a well-appointed kitchen with abundant cabinetry, a built-in bar area, a wall oven, and included appliances, while a formal dining room flows into a cozy den for quieter evenings. Spanning the width of the home, the expansive rear deck extends indoor-outdoor living with peaceful views over the Buckingham Golf Course. The primary suite opens to the deck and includes an ensuite with soaking tub, separate shower, dual sinks, and generous closet space. With a lower-level office and third bath, plus members-only Clear Lake access, days unfold easily on the fairway and at the waterfront.
- Price:
- $679,000
- Size:
- 2,834 sq ft
- Contact:
- Shelly Reed, W Real Estate, 707-303-5882
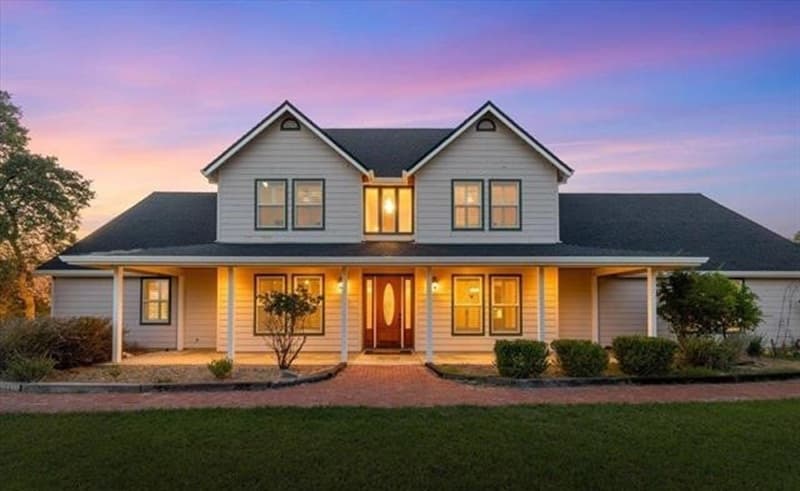
Spacious Country Retreat | $675,000


Barbara Dancel
Barbara Dancel
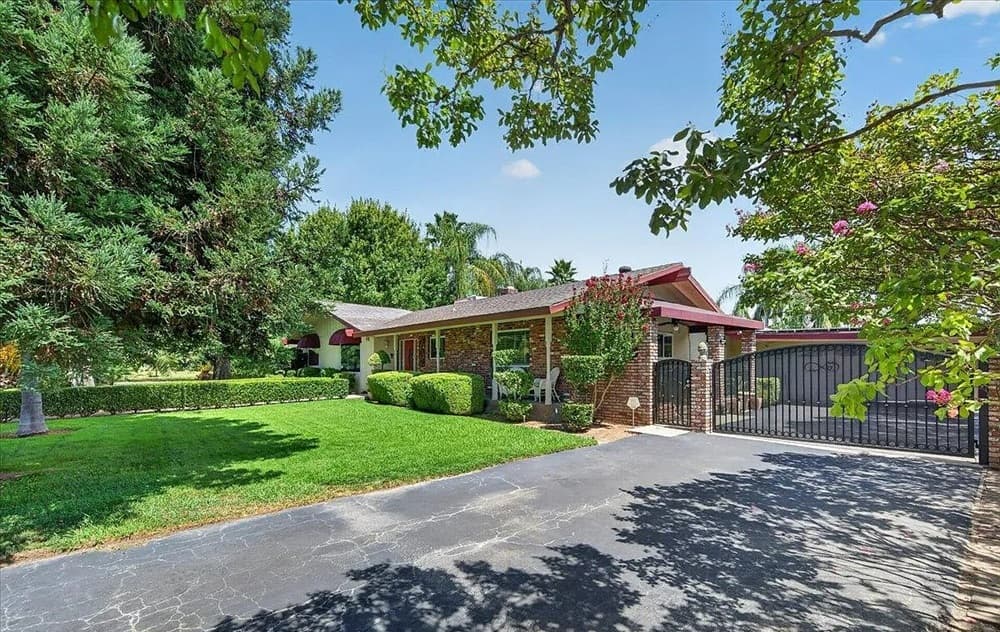
Surrounded by 7+ rolling acres in Red Bluff, this custom-built, one-owner residence offers privacy with a flexible, thoughtfully planned layout across two stories. The home includes four bedrooms plus an office that can serve as a fifth bedroom, along with four bathrooms and primary suites on both levels—ideal for multigenerational living or hosting with ease. Downstairs, the primary suite brings comfort with a cozy fireplace, dual sinks, a separate garden tub and shower, and a spacious walk-in closet. In the kitchen, a restaurant-style stove anchors a space designed for serious cooking, complemented by a formal dining room and a breakfast nook for slower mornings. Everyday routines feel streamlined with a large laundry room featuring a built-in desk, storage cabinets, and a fold-down ironing board, while CAT5 wiring and a Transfer Switch kit add future-ready practicality.
- Price:
- $675,000
- Size:
- 3,677 sq ft
- Contact:
- Barbara Dancel, HIVE Real Estate Group, Inc , 530.953.7675
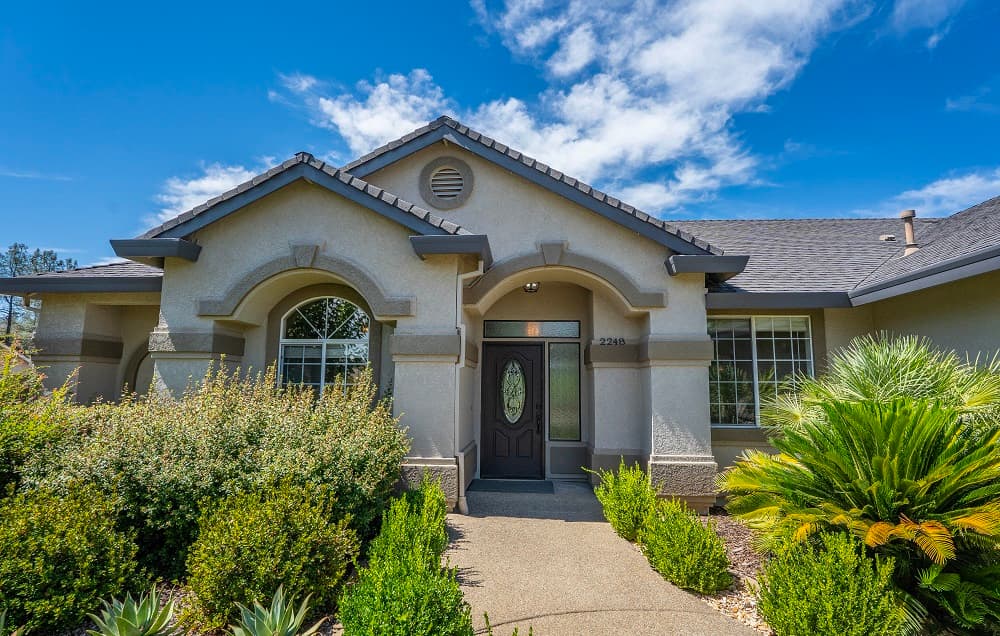
Well Cared For Well Located | $669,000


Sandra Dole
Sandra Dole
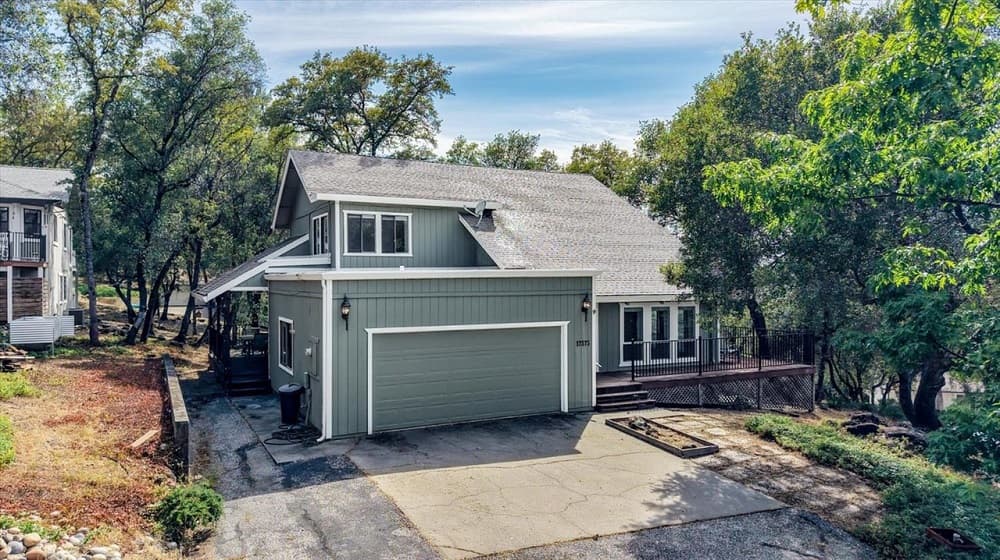
Along the water’s edge in West Redding, pride of ownership is evident throughout this beautifully maintained residence. A desirable split floor plan offers flexibility with four bedrooms—or three bedrooms plus an office—paired with two bathrooms and a three-car garage for everyday ease. Out back, a private yard is tailored to the Redding lifestyle: an in-ground pool and hot tub are complemented by a pergola, cooling misters, fruit trees, and landscape lighting that extends the enjoyment well into the evening. Recent improvements include a newer HVAC system, updated appliances, and new garage doors, reinforcing the home’s thoughtful upkeep. The location keeps daily errands simple, with schools, medical centers, shopping, and Redding Public Market nearby, while Whiskeytown Lake and biking and hiking trails are just minutes away for easy escapes.
- Price:
- $669,000
- Size:
- 2,136 sq ft
- Contact:
- Sandra Dole, Shasta Sotheby’s International Realty, 530.351.1525
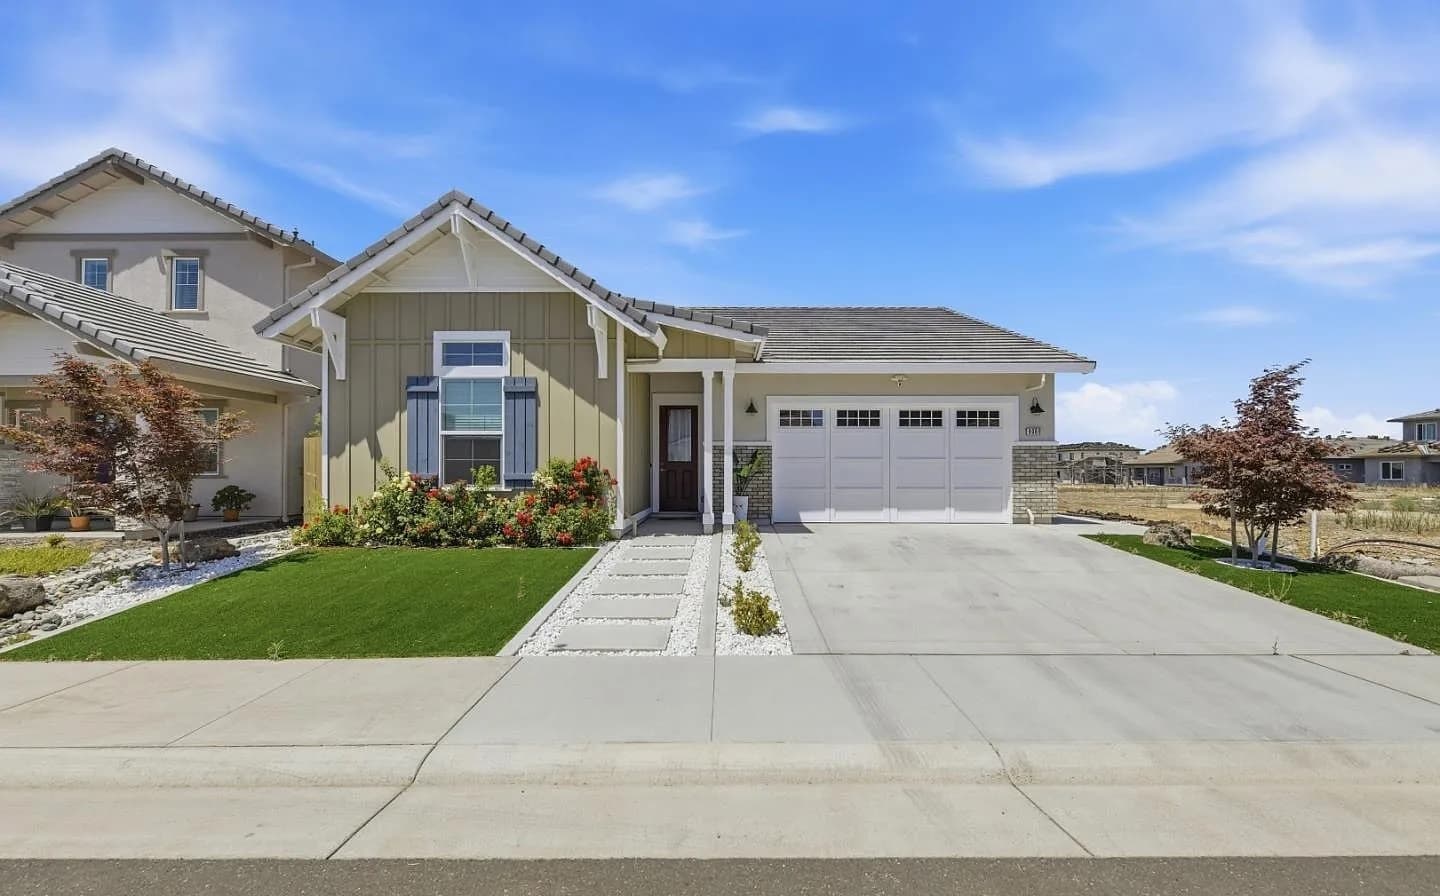
9060 Horvath Street | $668,888


Jontom Trieu & Nicole N. Trieu
Jontom Trieu & Nicole N. Trieu
Set on Horvath Street in Elk Grove, this two-year-old, single-story ranch-style residence feels thoughtfully finished from the start, with upgrades already in place. Soaring ceilings and an open-concept layout connect a stylish kitchen to the dining area and expansive family room, creating an easy rhythm for daily living and casual entertaining. Smart home technology pairs with an integrated communication system, while practical touches include a tankless water heater, solar system, permitted Tesla charger, and security alarm system. A generous laundry room keeps routines streamlined. In the primary suite, high ceilings, a spacious walk-in closet, and a spa-inspired bathroom create a calm retreat. Outside, professionally landscaped, low-maintenance front and backyards wrap a covered patio designed for outdoor dining or unwinding. With nearby parks, walking trails, shopping, dining, and easy freeway access, life here stays effortlessly connected.
- Price:
- $668,888
- Size:
- 1,609 sq ft
- Contact:
- Jontom Trieu & Nicole N. Trieu, Imperial Group, 408.513.5515 , 408.829.9993
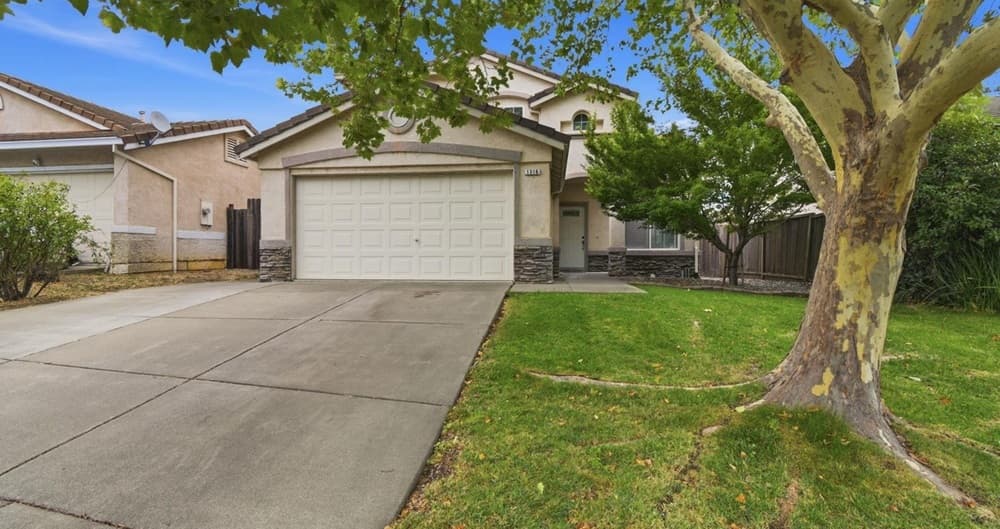
1316 Summer Grove Circle | $659,500


Cristy Eastman
Cristy Eastman
A study in contemporary design, this beautifully updated two-story residence in Fairfield’s Southbrook community pairs modern comfort with everyday flexibility. Inside, a bright, open interior is amplified by soaring cathedral ceilings and a floor plan designed to adapt—complete with a coveted downstairs bedroom and full bathroom suited to guests, multi-generational living, or a quiet home office. The spacious family room, centered around a cozy gas fireplace, flows into the dining area for easy daily living and relaxed entertaining. Finishes include a practical mix of tile, laminate, and carpet flooring throughout. Upstairs, the generous primary suite offers a walk-in closet and an en-suite bath with dual sinks and a tiled shower-over-tub. Outdoors, a landscaped yard with automatic sprinklers front and rear keeps maintenance simple. Central heating and air conditioning, an indoor laundry room, and an attached two-car garage with 220 volts round out the experience.
- Price:
- $659,500
- Size:
- 1,816 sq ft
- Contact:
- Cristy Eastman, Coldwell Banker, 916.995.4644