
spaces designed for real life, with room to adapt. From wooded acreage in Gresham and an 80-acre log estate near Roseburg to a two-home spread along the Bend corridor, land and privacy shape daily rhythms. Even in inner Southeast Portland, a prominent corner duplex turns walkability into flexibility with separate utilities and full basements. In Camas, a Prune Hill custom pairs standout finishes with a separate-entry lower level suited to dual living.
Creekwood Estate | $1,200,000

Kris Cochran
Kris Cochran
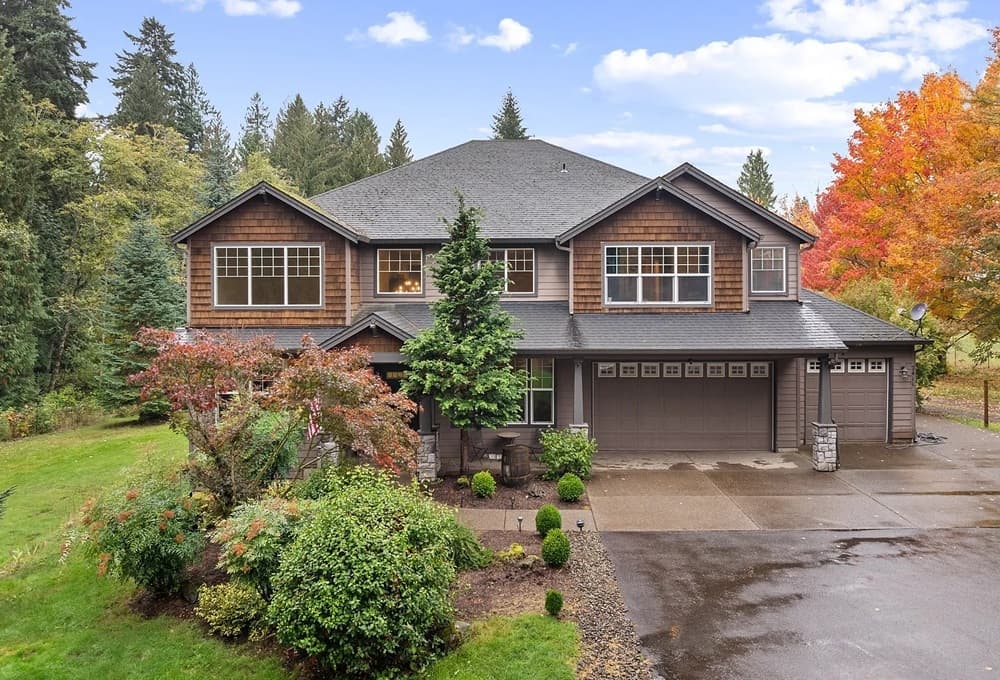
Set on 5.65 private acres in Gresham, “Creekwood Estate” balances country calm with a thoughtfully arranged interior. A vaulted entry and living room bring in light and height, while the main level offers a flexible office and a full bath suited to guests or remote work. The kitchen is designed for daily rhythm, with abundant cabinetry, a walk-in pantry, and an eat-in area that flows into the family room. Sliding doors extend the living space outdoors to a covered deck and stamped concrete patio—easy settings for quiet mornings or laid-back gatherings. The primary suite adds a fireplace, large walk-in closet, dual vanities, a soaking tub, and a walk-in shower. Upstairs: three bedrooms, a full bath, bonus area, and laundry. Mature landscaping, wooded areas, open space, and a tranquil creek complete the backdrop.
- Price:
- $1,200,000
- Size:
- 3,830 sq ft
- Contact:
- Kris Cochran, Cochran Property Group Inc., 503.260.2180


1435 Wilbur Road | $1,175,000

Deidre Jovin
Deidre Jovin
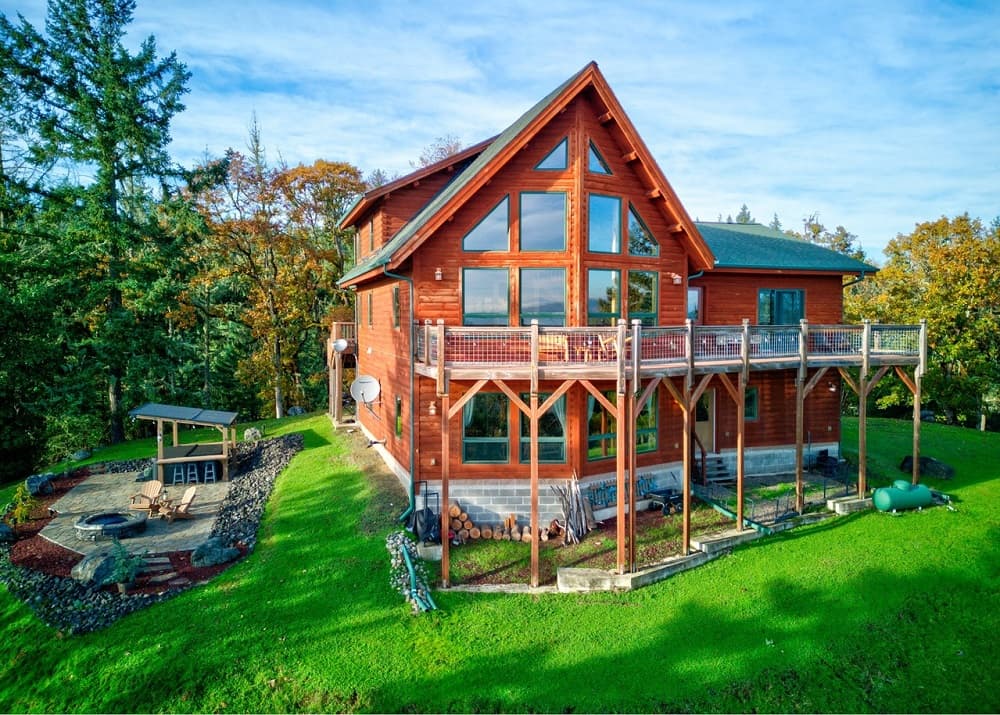
Surrounded by 80 pristine acres of serene woodland, this masterfully crafted luxury log residence at 1435 Wilbur Road in Roseburg pairs rustic warmth with a more refined, estate-like sensibility. Rich timber finishes set the tone, elevating it well beyond the typical log cabin. Inside, soaring 28-foot ceilings and exposed beams create volume and drama, while expansive Anderson windows draw in abundant natural light and frame panoramic views from nearly every room. The result is a home that feels both grounded in its natural setting and thoughtfully composed for everyday living. With privacy as a defining feature, the experience here is quiet and immersive—woodland calm, sky-high interiors, and long sightlines that keep nature in constant view.
- Price:
- $1,175,000
- Size:
- 3,304 sq ft
- Contact:
- Deidre Jovin, Keller Williams Realty Southern Oregon-Umpqua Valley, 541.470.8800


Turnkey BuckmanSunnyside Duplex With Exceptional Walkability | $1,170,000


Chylese Austin
Chylese Austin
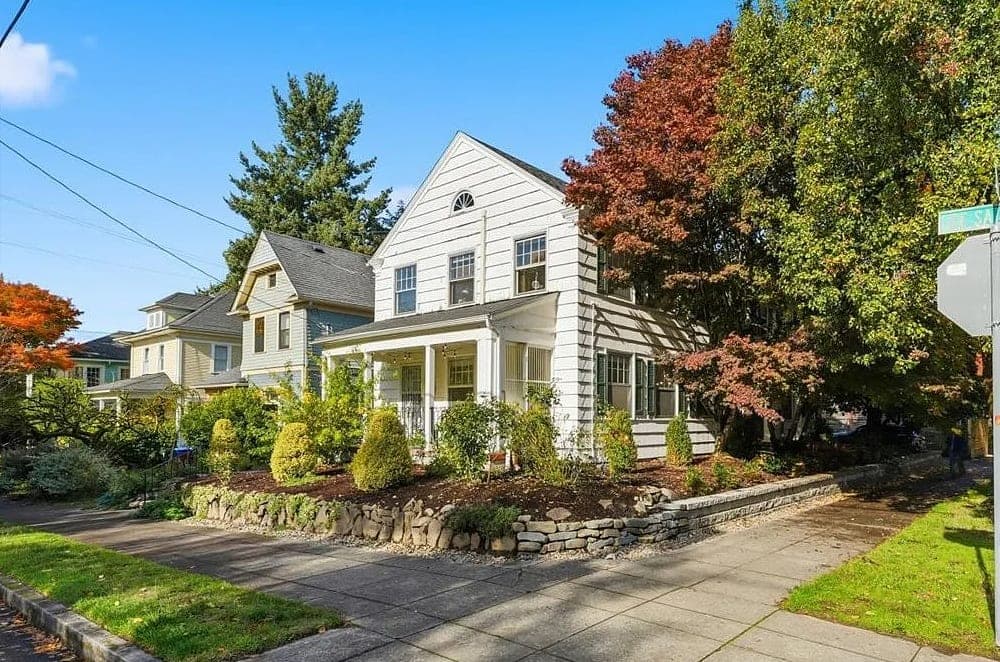
On a prominent corner in Buckman/Sunnyside, this duplex pairs classic Inner SE walkability with flexible living options. Two homes share a single common wall, yet each keeps its own entrance and address, distinct personality, separate utilities, and a full basement—an arrangement that suits owner-occupants, shared ownership, multigenerational living, or an income-producing setup. Recent improvements touch nearly every system and surface, including electrical, plumbing, HVAC, kitchen cabinetry and appliances, and fully renovated bathrooms, along with updated landscaping and a new roof and gutters in 2025. A detached two-car garage with its own meter adds another layer of possibility, with potential for EV charging, a studio or office, a third unit/ADU, or an attachment for more living space (buyer to perform due diligence). Between Hawthorne and Belmont on the SE Salmon Neighborhood Greenway, everyday errands and evening plans unfold on foot or by bike.
- Price:
- $1,170,000
- Size:
- 4,050 sq ft
- Contact:
- Chylese Austin, Lark And Fir Realty LLC, 503.703.3303


1727 NW Ogden Street | $1,150,000


David Merrick
David Merrick
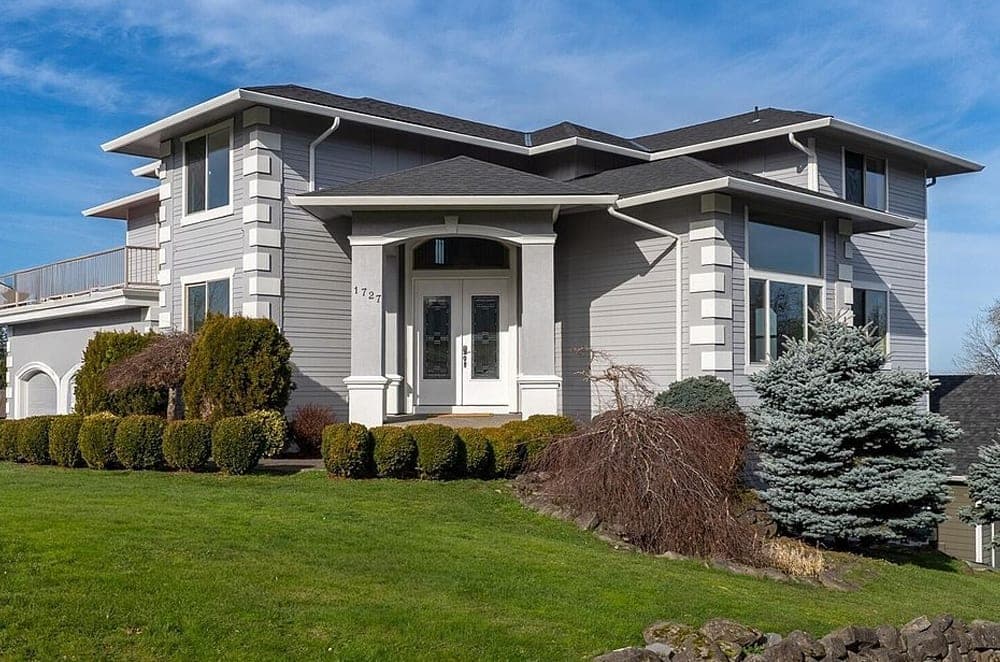
From its elevated setting on Prune Hill, this custom hilltop residence pairs refined finishes with flexible living across a quarter-acre corner lot. Brazilian cherry hardwoods bring warmth and continuity, while custom alder cabinetry and quartz countertops lend a tailored, enduring feel. At the center of the main level, a spacious island kitchen anchors daily life—equally suited to quiet mornings and effortless hosting. Downstairs, a fully finished lower level adds rare versatility, with a private entrance and separate kitchen that supports turnkey ADU flexibility for extended stays, multi-generational living, or more independent routines. Set in Camas, the home’s layout encourages an easy rhythm between shared gathering spaces and thoughtfully separated zones, offering a sense of privacy without sacrificing connection.
- Price:
- $1,150,000
- Size:
- 4,100 sq ft
- Contact:
- David Merrick, Cascade Hasson Sotheby’s International Realty, 360.947.1625

67439 Hwy 20 | Contact for pricing


Cyndi Robertson
Cyndi Robertson
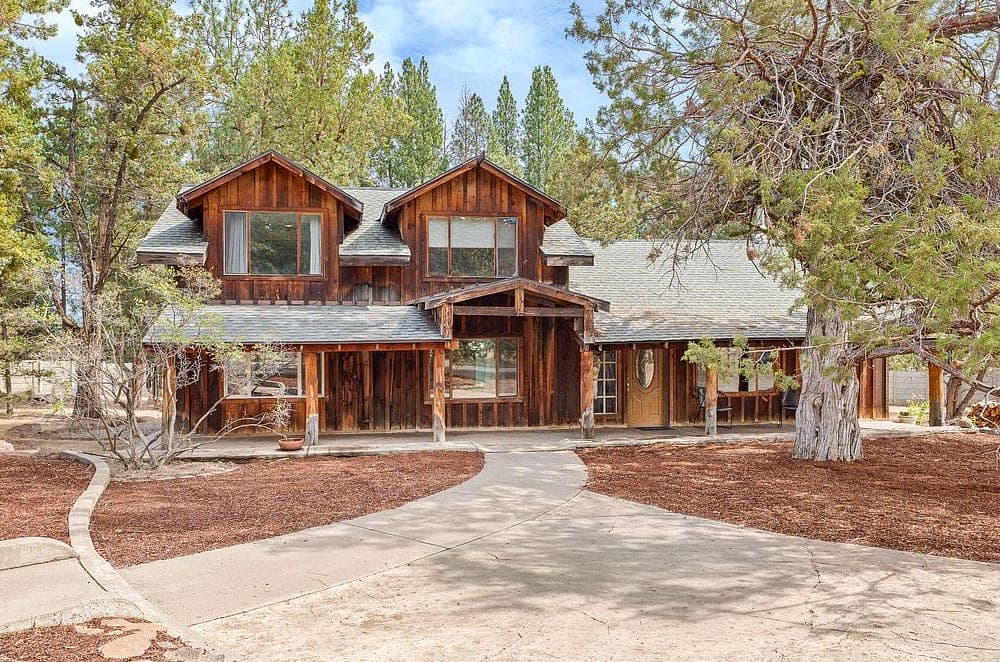
Set on 4.71 acres along Hwy 20 in Bend, this flexible property pairs two separate homes for multi-generational living or rental potential. The main residence (1990) greets guests with a covered porch and unfolds into a spacious kitchen, dining area, and living room, alongside 3 bedrooms and 2 full baths, plus a primary suite with a walk-in closet and bonus loft. Built in 2004, the second home offers an open floor plan, full kitchen, guest bath, and a large primary suite, extending outdoors to an expansive front deck. A 3-car garage with an office and ample storage adds everyday practicality. Outside, a chicken coop, large corral, garden area, basketball court, and an additional 870 sq ft garage/shop create room for animals, hobbies, and toys—just minutes from the Sisters Rodeo Grounds, between Bend and Sisters.
Price: Contact for pricing
- Size:
- 2,952 sq ft
- Contact:
- Cyndi Robertson, Cascade Hasson SIR, 541.390.5345












