
Across Oregon’s most outdoors-forward settings, this quintet of residences treats landscape as both backdrop and daily invitation. From a custom lodge beside SkiBowl with commanding Mt. Hood views to Bend’s high-desert designs framed by barn wood and weathered steel, each home balances craftsmanship with adventure. Panoramic mountain vistas, pondside calm on five acres, and Sauvie Island gardens behind double gates extend living beyond the walls. Several layouts also accommodate gathering, flexibility, and multi-guest stays without sacrificing privacy.
Extraordinary Custom Timber Lodge Retreat Near Skibowl With Panoramic Mt Hood Views | $1,995,000


Chylese Austin
Chylese Austin
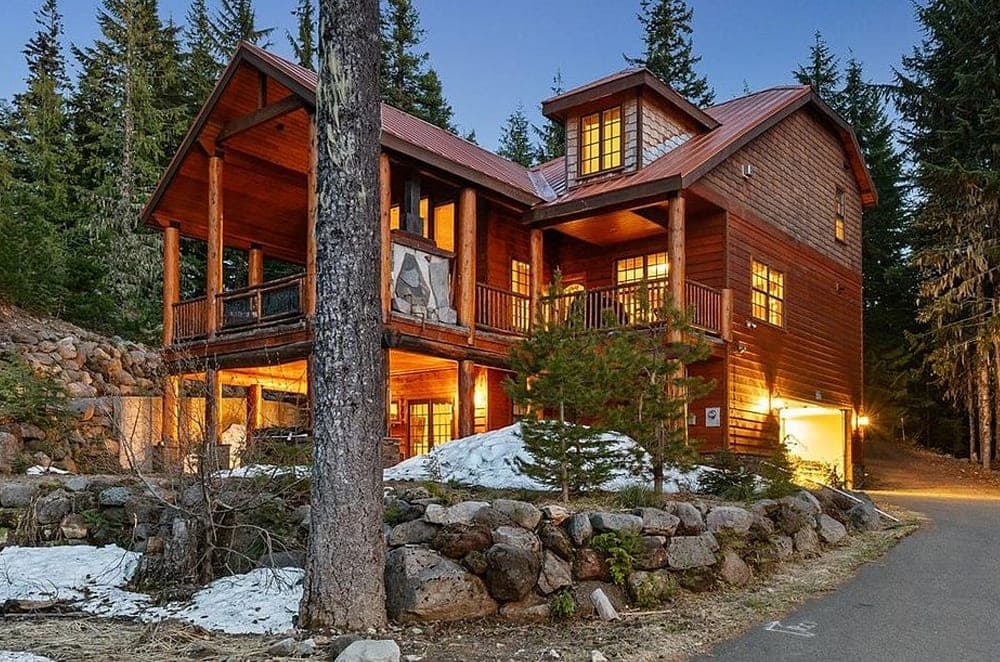
From its elevated setting near Government Camp, this custom-built mountain lodge sits adjacent to the popular SkiBowl resort and frames spectacular views of Mt. Hood. Across three levels, craftsmanship sets the tone—custom metalcraft engraving at the front door, intricate woodwork, and rustic exposed timber that soars through the vaulted great room. The space opens directly to a covered front deck designed for lingering: al fresco meals, a cozy fire, and long looks toward the mountain. Generous accommodations include four bedrooms—three private king suites—plus a large lower-level bunk room with four log-hewn built-in beds and a bath, comfortably sleeping 12. A chef-inspired kitchen with high-end appliances keeps gatherings effortless, while a newer private hot tub on the lower level offers a restorative finish to days spent skiing, hiking, or simply breathing in the fresh air. Fully furnished, with all appliances included, it’s ready for mountain time.
- Price:
- $1,995,000
- Size:
- 3,643 sq ft
- Contact:
- Chylese Austin, Lark And Fir Realty LLC, 503.703.3303


19476 SW Century Drive 1 | Contact for pricing


Bobby Lockrem
Bobby Lockrem
Clean lines define this custom Mt. Modern home in Bend, thoughtfully composed to pair contemporary architecture with the High Desert setting. Inside, a tactile palette of barn wood, oxidized metals, and weathered steel accents is balanced by vaulted ceilings that bring volume and calm. The main residence offers a chef’s kitchen with top-of-the-line appliances, a spacious dining area, and an easygoing living space designed for mindful indoor/outdoor integration. An oversized three-car garage—with an XL bay sized for a small RV or Sprinter van—keeps adventure gear close at hand. Set apart from the main house, a detached 610-square-foot private ADU adds flexibility for guests, rental income, or a private studio, plus its own 1.5-car garage. Step outside to Phil’s Trail, with Mt. Bachelor and downtown Bend within an easy drive.
Price: Contact for pricing
- Size:
- 2,420 sq ft
- Contact:
- Bobby Lockrem, Fay Ranches, Inc, 541.480.2356

Captivating Views Style | $1,679,000

Kristy Stewart
Kristy Stewart
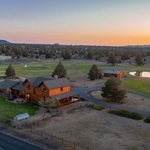
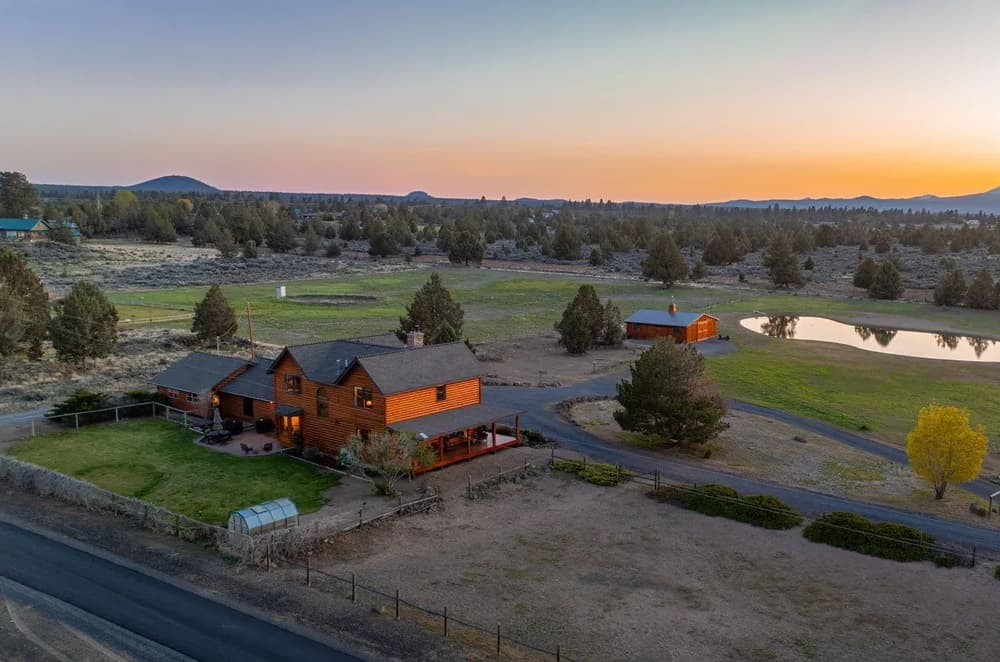
Set on five serene acres in Bend, this Little Country Estate pairs sweeping mountain panoramas with the quiet presence of an expansive pond, offering a secluded, lakeside feel just nine minutes from town. At its center is a contemporary log home where rustic craftsmanship meets modern design: wood-beam ceilings, newly installed reclaimed white oak floors, a live-edge juniper railing, and hand-forged fireplace ironwork. Mornings begin with sunrise views from the breakfast nook, while the remodeled chef’s kitchen—complete with a spacious walk-in working pantry—frames sunset dining. An attached guest-suite studio adds privacy for visitors. Outside, a charming, like-new storage barn lends flexibility, with potential for three horse stalls or use as a heated, air-conditioned workshop and storage space. Upgrades include a state-of-the-art irrigation system and Avion City Water service, plus new heating and air-conditioning throughout the home and garage, with a dog wash station and secondary washer-dryer area.
- Price:
- $1,679,000
- Size:
- 2,994 sq ft
- Contact:
- Kristy Stewart, Bend Premier Real Estate LLC, 541.306.8585


Secluded Sauvie Island Retreat Wildlife Gardens Endless Views | $1,499,000


Shirley Walton
Shirley Walton
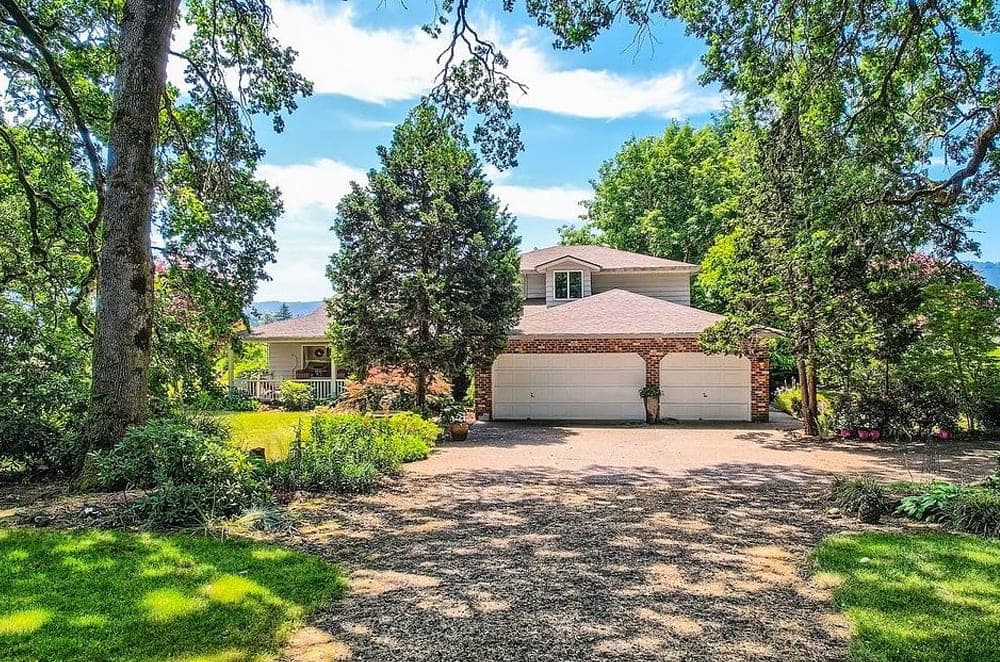
Down a very quiet private drive on Sauvie Island, this custom-built, beautifully maintained retreat spans over three acres behind double gates, where meticulously tended gardens unfold in a parklike setting. Mature oak trees, flowering shrubs, and seasonal blooms frame wide farming views and daily visits from local deer, with geese and songbirds providing an easy morning soundtrack from the patio. Inside, the kitchen centers on a generous eating island with sleek black appliances, opening to a great room and family room warmed by a cozy wood stove and wrapped in walls of windows for abundant daylight. Solid oak hardwood floors run throughout, complemented by distinctive tile work designed and installed by artisan Mario Ferrarin, known for restoring his father’s original work at Timberline Lodge. A formal living room features a substantial masonry fireplace set on six yards of concrete, creating a grounded, enduring place to settle in.
- Price:
- $1,499,000
- Size:
- 2,663 sq ft
- Contact:
- Shirley Walton, Premiere Property Group, LLC, 503.310.5064


1255 NW Constellation | $1,495,000


Colleen Peterson
Colleen Peterson
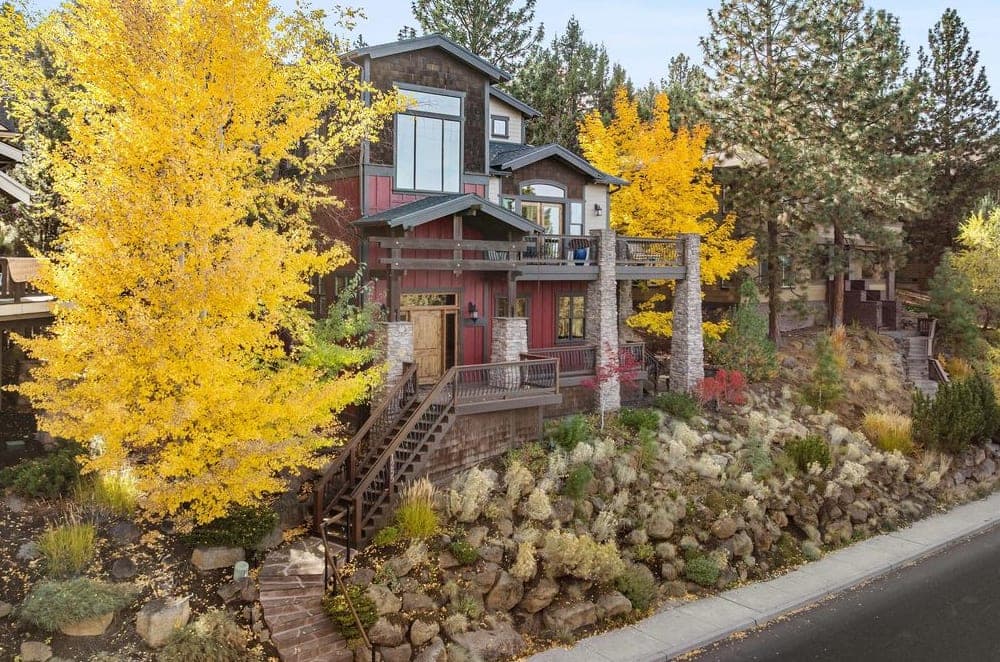
On a residential street in Bend, this 4-bedroom, 4.5-bath custom home frames sweeping high desert vistas from Mt. Jefferson to Smith Rock. Thoughtfully curated finishes unfold across three levels, anchored by an alley-served, fully heated spacious 3-car garage and driveway that make daily arrivals feel effortless. The main floor is organized for gathering, with a gourmet kitchen, large dining room with built-in cabinetry, a sunlit living room, and the primary suite close at hand. Upstairs, three additional bedrooms share the level with a flexible bonus room for work, play, or quiet retreat. The lower level expands the footprint with a dedicated office, home gym, cozy family room, and two large storage rooms. Mature landscaping and low-maintenance grounds keep weekends open for Northwest Crossing, downtown, schools, and the new Costco.
- Price:
- $1,495,000
- Size:
- 4,221 sq ft
- Contact:
- Colleen Peterson, Engel & Volkers, 541.213.9810












