
homes designed for life lived outdoors, with water often setting the pace. From a Cannon Beach residence with a detached accessory dwelling near the shore to a light-filled, architecturally distinctive one-level in Eugene, each property favors everyday ease and flexible space. An all-sports lakefront retreat in Three Rivers joins a cul-de-sac Belvedere plan in Wilsonville and a 2021-built Silverton riverfront home with direct Silver Creek access.
Cozy Cannon Beach Lifestyle | $1,100,000

Jeff Etchison
Jeff Etchison
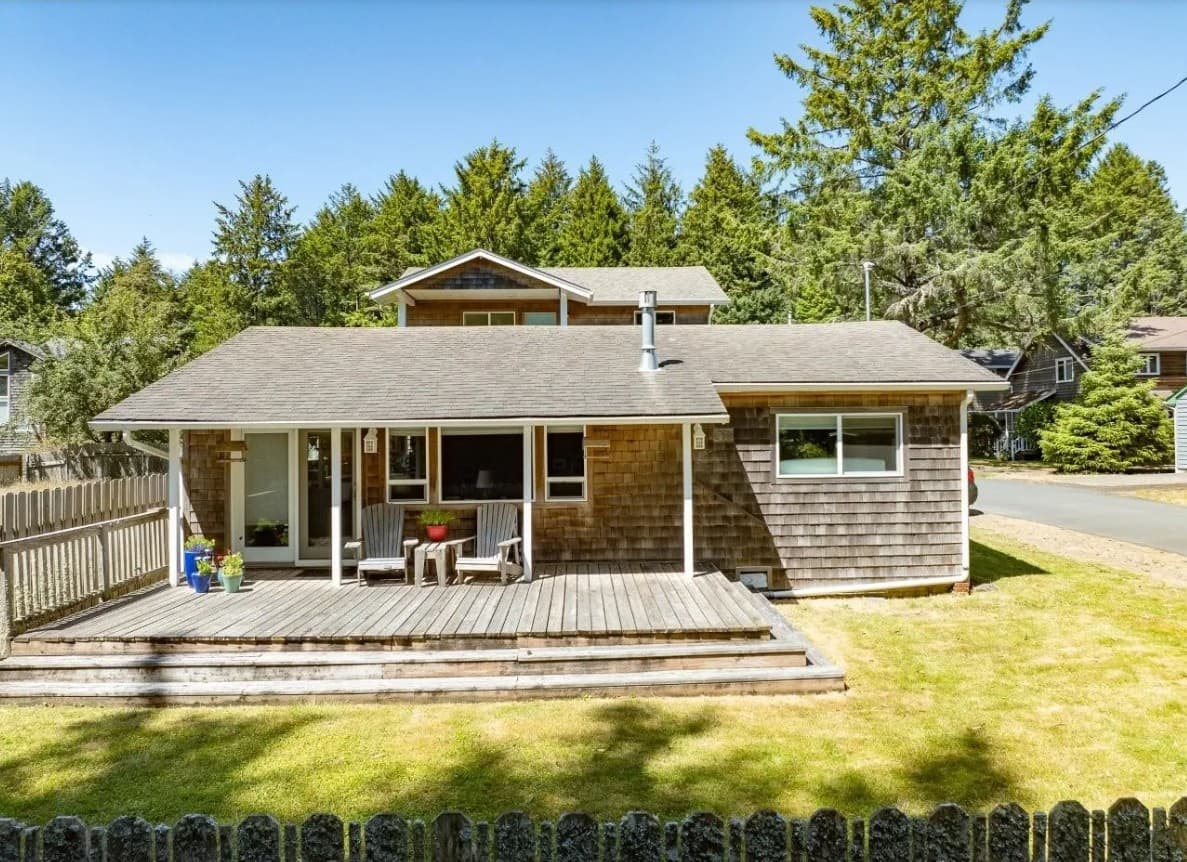
On a quiet stretch of East Jackson Street in Cannon Beach, this well maintained property offers a cozy main residence paired with a detached accessory dwelling built approximately 10 years ago. Tucked away off the beaten path yet conveniently close to the beach, downtown, and a nature walking trail, it balances privacy with everyday ease. Both residences are fully equipped for separate living—ideal for keeping spaces distinct, or for sharing the accessory dwelling with family and friends while enjoying the main house as your own. Below the ADU, an oversized garage with a half bath adds flexibility, along with generous storage. Each dwelling opens to its own deck, inviting unhurried mornings outside and relaxed evenings of low-key entertaining. Life here feels comfortably self-contained, with the best of Cannon Beach within easy reach.
- Price:
- $1,100,000
- Size:
- 1,584 sq ft
- Contact:
- Jeff Etchison, Windermere Realty Trust, 503.440.2540


Light Filled French Doors And Garden | $1,095,000


Betty Lou Duncan
Betty Lou Duncan
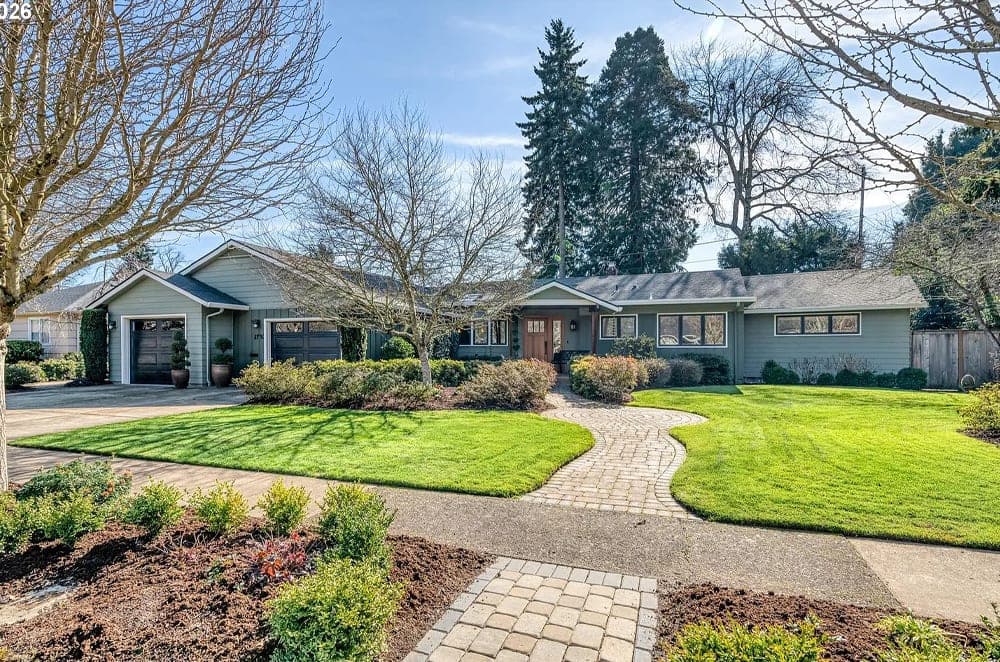
On a quiet lane in Eugene’s Ferry Street Bridge area, this one-level, architecturally striking home balances bold geometry with an easy, light-filled flow. Angled additions by Rainbow Valley frame an open plan beneath nine-foot ceilings, clerestory windows, and nine skylights that wash the interiors in daylight. Four sets of French doors extend the living spaces to covered porches and an expansive paver patio, with a two-level water feature setting a calm tone in the landscaped backyard. Finishes feel thoughtfully layered: hardwood floors, travertine in the entry and baths, wool Berber carpet in the primary suite, and hand-finished four-panel fir interior doors. A propane fireplace with granite surround anchors the living room. The kitchen is equally considered, with custom sapele mahogany cabinetry, quartz and granite countertops, a nine-foot island, induction cooktop, convection oven, and dual sinks. Heated ensuite floors and a 2023 ADA-accessible addition support long-term flexibility, while updated systems and a walkable setting make everyday life feel quietly refined.
- Price:
- $1,095,000
- Size:
- 2,775 sq ft
- Contact:
- Betty Lou Duncan, Duncan Real Estate, 541.915.0146


Stunning MultiLevel Sanctuary On AllSports Portage Lake | $1,050,000


Dennis Bamber
Dennis Bamber
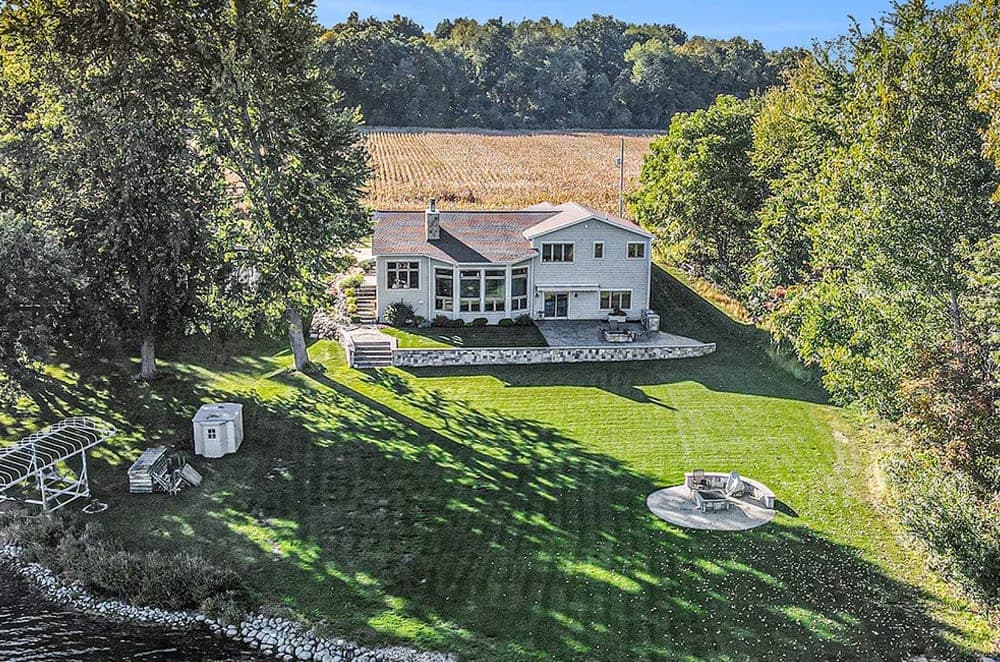
Along the water’s edge on all-sports Portage Lake, this multi-level retreat captures 100 feet of shoreline and the quiet ease of a private driveway setting. Inside, the living room rises with soaring 18-foot ceilings, grounded by a dramatic 16-foot dual-sided stone fireplace and custom stamped concrete floors. The main-floor gourmet kitchen is designed for everyday gathering, with a granite island with seating, granite counters, custom cabinetry, and a pantry, all flowing toward the dining room and its stone gas fireplace. Oversized windows on two sides frame lovely lake views. Upstairs, the private primary suite includes a sitting area, a Jacuzzi tub, a walk-in closet, and a large tiled shower. Outdoors, a pressed-concrete lanai with a built-in gas propane grill, wood-burning firepit, and retractable awning extends living into the landscaped grounds, with a flagstone patio and second firepit by the water.
- Price:
- $1,050,000
- Size:
- 3,261 sq ft
- Contact:
- Dennis Bamber, Cressy & Everett Real Estate, 574.532.3808

32565 SW Lake Point Ct | $1,049,000


Lisa Willett
Lisa Willett
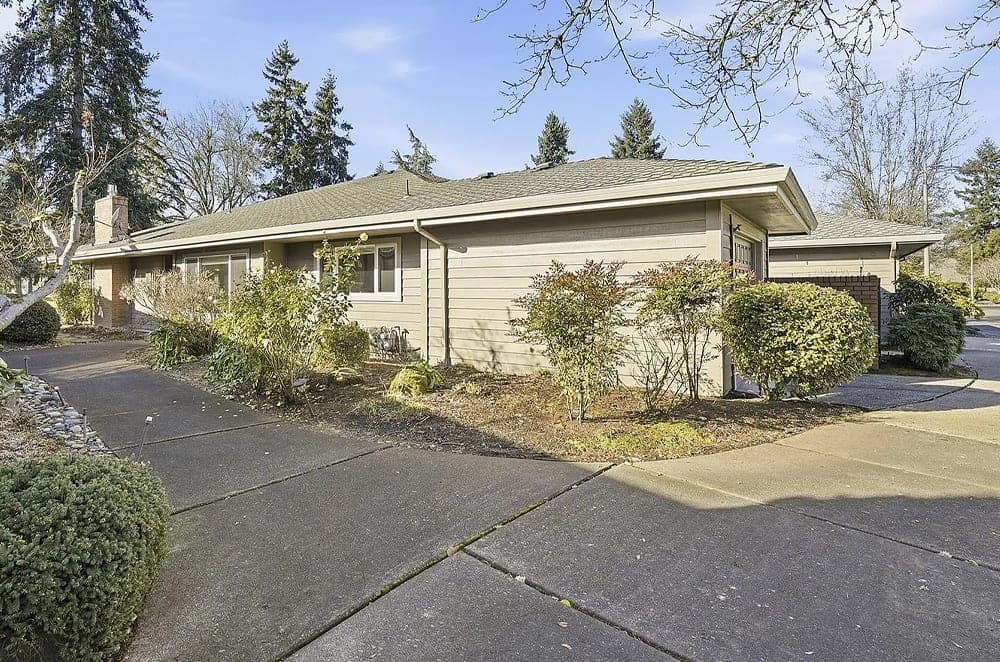
On a quiet cul-de-sac in Wilsonville, this coveted Belvedere plan has been lovingly cared for and thoughtfully updated. The kitchen is a true hub, featuring custom cherry cabinetry, granite counters, and an expanded island with a built-in table and desk area, plus doors that open directly to the courtyard. Entertaining flows easily from the spacious formal dining room to a large living room with vaulted ceilings, a gas fireplace, and built-ins. Two bedrooms and a flexible den add everyday versatility, while the primary suite offers a window seat overlooking the golf course. Baths are refreshed with granite counters and tile flooring; the primary includes a corner soaking tub, vanity, and roll-in tile shower. Outside, enjoy a paver patio courtyard with a covered seating area and a Trex deck on the golf course. Roof and systems were replaced in 2012, and the oversized two-car garage includes built-ins plus additional space for up to two golf carts.
- Price:
- $1,049,000
- Size:
- 2,624 sq ft
- Contact:
- Lisa Willett, Cascade Hasson Sotheby’s International Realty, 503.318.7585

1160 Bedlington Ter | $1,025,000


Lacey Summers
Lacey Summers
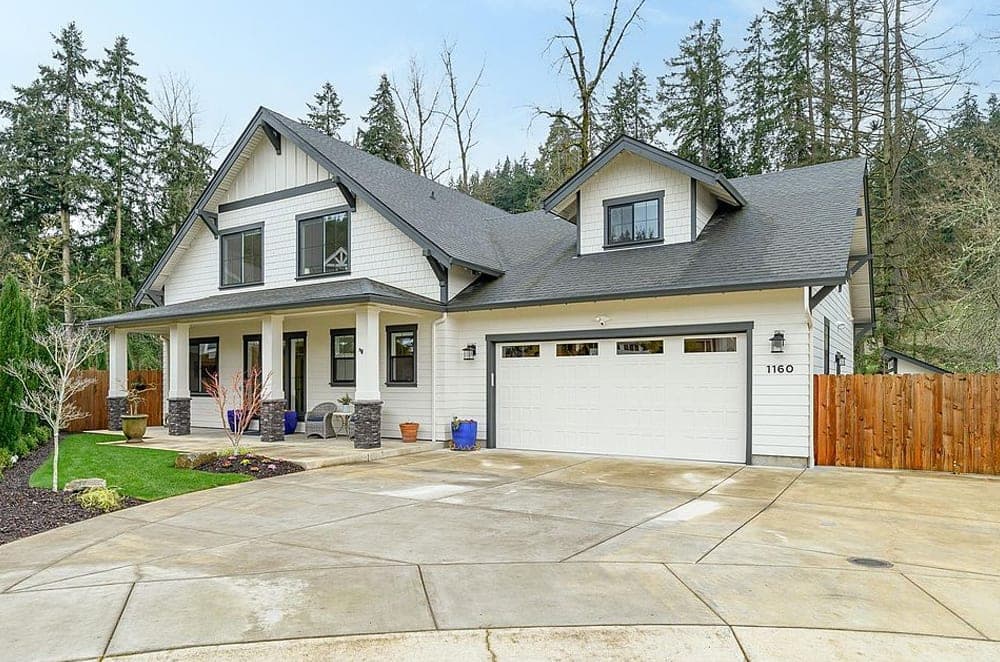
Along the water’s edge in Silverton, this refined 2021-built home delivers rare riverfront living with direct stairway access to Silver Creek for floating, swimming, and year-round time on the water. Set outside the flood zone, it requires no flood insurance. Inside, the kitchen centers daily life around a large island with bar seating, paired with warm oak cabinetry, quartz countertops, GE Café Smart appliances, and undercabinet lighting. The living room rises to two-story vaulted ceilings, where a stone fireplace, custom built-ins, and floor-to-ceiling windows frame serene river views. A main-level primary suite offers dual closets, private deck access, and a spa-inspired bath, alongside a dedicated office and laundry room for easy main-level living. Upstairs, two additional bedrooms, one and a half baths, and a bonus room with wet bar add flexible space, while the expansive covered deck invites lingering with the calming sounds below.
- Price:
- $1,025,000
- Size:
- 3,480 sq ft
- Contact:
- Lacey Summers, Bella Casa Real Estate Group, 503.435.7059












