
livability that extends beyond the front door. Panoramic decks and riverfront windows frame daily life in Oregon City and Roseburg, while Prineville pairs irrigated acreage and a private golf-course setting with spa-like comfort. In Portland’s Sellwood, a modern, energy-efficient townhome emphasizes walkable ease and privacy-forward design. Eugene rounds out the mix with single-story character, natural light, and an inviting hot-tub retreat built for everyday rhythms.
17210 S Radfords View Ln | $899,000



Mark Meek
Mark Meek
On a quiet lane in Oregon City, this custom-built, one-level home is defined by its sweeping view and an easy, indoor-outdoor rhythm. The gourmet kitchen is finished with hardwood floors, granite countertops, a cook island, and a full suite of built-ins—including convection double ovens, a built-in microwave, and a glass-top range—set up for everyday cooking and effortless hosting. A great-room concept opens directly to an expansive view deck, stretching 72 feet with an additional 16-foot section, while atrium-style vaulted ceilings and abundant natural light keep the interiors bright through the seasons. The primary bedroom includes a sliding door to the deck, plus a walk-in closet, walk-in shower, double sinks, and a jetted tub with a view. Off the deck, a crawlspace cellar adds clean, dry, temperate storage. Geothermal heat exchange and a low-cost hot water system support year-round comfort.
- Price:
- $899,000
- Size:
- 2,298 sq ft
- Contact:
- Mark Meek, Avid Real Estate Executives, 503.320.6148
3413 Wild River Dr | $885,000


Valynn Currie
Valynn Currie
Along the water’s edge on the North Umpqua River in Roseburg, this remodeled residence (updated in 2009) is designed to keep the view in constant focus, from panoramic picture windows to a private deck with easy access from the living room. Inside, quality upgrades include a gourmet kitchen with granite, an eat bar, a pantry with pull-outs, stainless appliances, and hardwood floors. The primary suite features heated bathroom floors, a soaking tub, a walk-in tiled shower, and a large walk-in closet. A gas fireplace and built-in shelves anchor the spacious living room, framing serene river and Mount Scott vistas. Attached guest quarters add flexibility with a Murphy bed and bath, while a finished two-car garage includes heated guest space and an additional bathroom. Outside, manicured irrigated yards, a garden house, workshop, third garage, two RV hookups, stairs to river access, and included water rights complete a turnkey riverfront setting built above the flood plain.
- Price:
- $885,000
- Size:
- 2,804 sq ft
- Contact:
- Valynn Currie, Currieco Real Estate, 541.430.0195


7208 Ne Ochoco Hwy | $784,000


Traci Utterback
Traci Utterback
Set on 4.43 irrigated acres along Prineville’s exclusive private golf course, this custom single-level home pairs open space with everyday ease—without HOA fees or CC&Rs. Vaulted ceilings and an open-concept layout center around a cozy wood stove, while rimrock and golf course views bring the landscape into daily life. The updated kitchen is finished with tile flooring, wood-cased windows, skylights, and newer appliances. For quieter moments, a private indoor spa room with a hot tub offers a dedicated retreat, and it can easily flex as an office, fourth bedroom, or bonus space. Outdoors, a 26’x72’ greenhouse, storage shed/barn, fenced animal areas, and four acres of water rights with an irrigation setup support a true working-property rhythm. A triple attached garage, plus a 20’x30’ shop with 220 power, rounds out a calm, capable setting.
- Price:
- $784,000
- Size:
- 2,085 sq ft
- Contact:
- Traci Utterback, Coldwell Banker Realty, 503.580.1179


1122 SE Tenino Street | $725,000


Kaleigh Poetsch
Kaleigh Poetsch
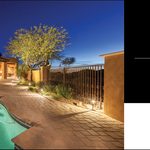
In the heart of Sellwood, this modern, energy-efficient townhome-style condo pairs contemporary design with everyday ease. With a Walk Score of 93 and Bike Score of 99, neighborhood restaurants, coffee shops, boutiques, parks, and daily conveniences are just moments from the front door. The open-concept main level is filled with natural light, clean architectural lines, and a seamless layout that suits both entertaining and unhurried routines. In the kitchen, quality cabinetry, solid surface countertops, and stainless steel appliances are matched by ample prep and storage space for everything from quick breakfasts to dinner parties. Upstairs, generously sized bedrooms offer flexible living arrangements, each with an en-suite-style bathroom for added privacy. An attached garage, off-street parking, and access to a shared outdoor space round out the experience, with HOA dues covering water, garbage, and insurance.
- Price:
- $725,000
- Size:
- 1,933 sq ft
- Contact:
- Kaleigh Poetsch, John L. Scott Market Center Real Estate, 503.367.1232

Welcome Home | $674,000


Kelly Cooley
Kelly Cooley
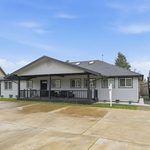
Originally built as the first home in the neighborhood, this single-story residence now reads as a quiet standout amid surrounding newer construction. Inside, original oak wood floors, wide hallways, and generous doorways create an easy flow that feels spacious, light, and bright. The open kitchen features new flooring and connects seamlessly to a large living room, where high ceilings, skylights, and a cozy gas fireplace set the tone for everyday living. Four bedrooms include a large primary suite, with newer carpeting throughout the sleeping spaces. A newer HVAC system supports comfort across seasons, keeping things warm in winter and cool in summer. Outdoors, a covered hot tub invites slower evenings, while a newer RVP area provides room for toys and extra gear. Set in Eugene’s Ferry Street Bridge area, with easy freeway access, it’s a home designed for unhurried routines.
- Price:
- $674,000
- Size:
- 2,102 sq ft
- Contact:
- Kelly Cooley, Windermere Real Estate, 541.912.2679












