
Across the Eastside and North Sound, this quintet of homes reflects a Pacific Northwest way of living where craftsmanship and everyday ease go hand in hand. From Bothell’s design-forward “breezeway” rambler layout and Mill Creek’s soaring-ceiling entry paired with an open gourmet kitchen, to a Lake Stevens waterfront estate with dock, boat lift, and expansive decks, each residence prioritizes gathering and retreat. Arlington’s custom log home and Redmond’s acre-plus sanctuary extend the theme with privacy, flexible outbuildings, and outdoor amenities.
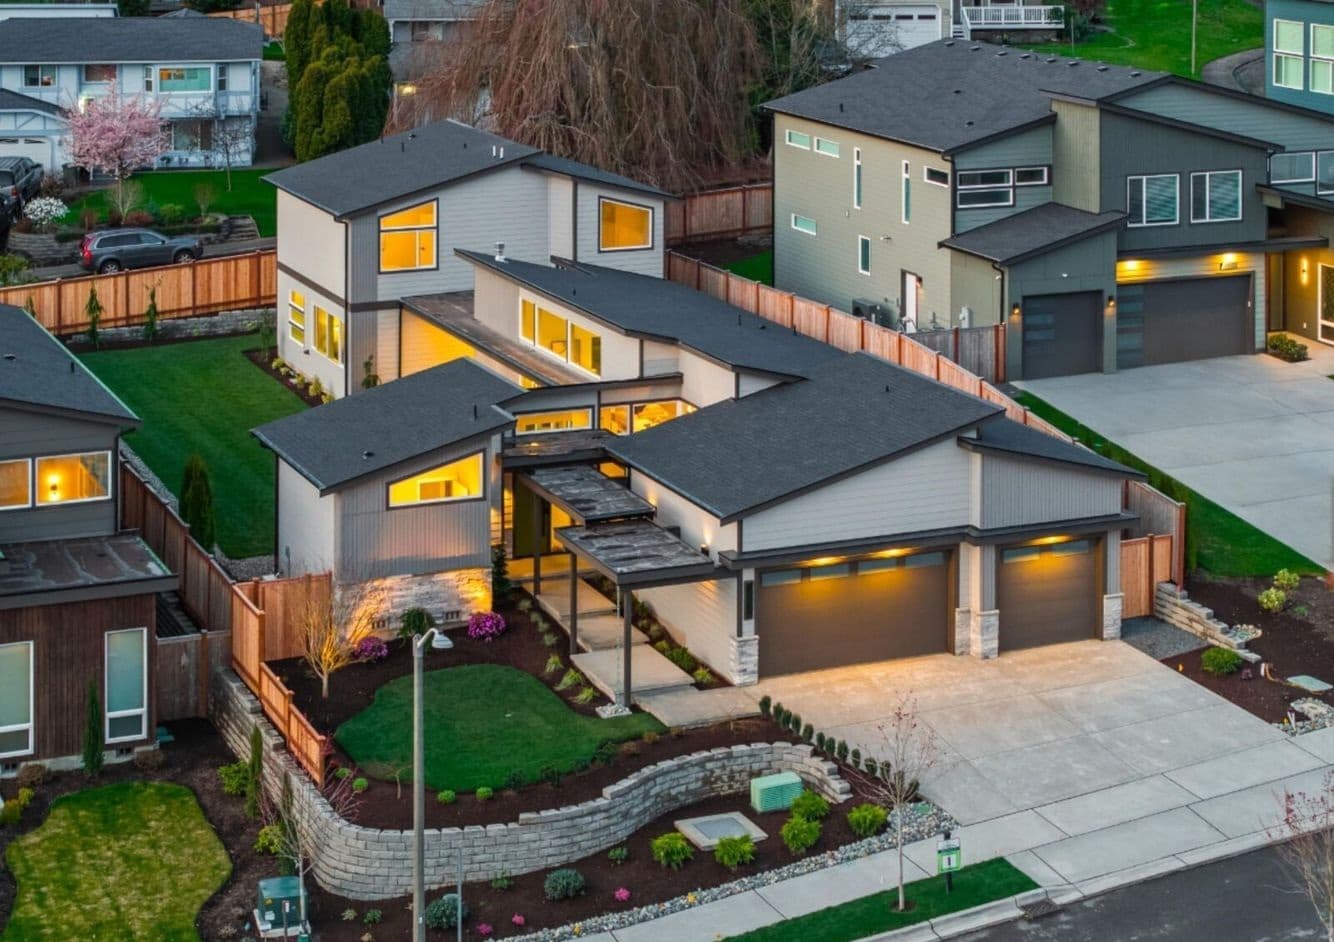
Bothell’s Maywood Heights “The Breezeway” | Contact for pricing

Rod Koon & Jerry Grayson
Rod Koon & Jerry Grayson
On a residential street in Bothell’s sought-after Maywood Heights community, “The breezeway” is presented as an architectural wonder built by the Adair Enterprises LLC family with a clear focus on quality and detail. Designed to live like a rambler, the main level places a primary suite and an office at opposite ends, creating a sense of privacy and balance. At the center, an expansive living area is tailored for entertaining, while additional bedrooms and a bonus room upstairs provide space to relax and unwind. Oversized windows and glass panel walls draw in abundant natural light, highlighting the extensive use of wood, metals, and tile throughout. With indoor and large, level outdoor living areas blending seamlessly, daily life here is shaped by craftsmanship, ease, and room to gather.
Price: Contact for pricing
- Size:
- 3,850 sq ft
- Contact:
- Rod Koon & Jerry Grayson, John L. Scott RE, 425.239.9924 , 206.947.2880
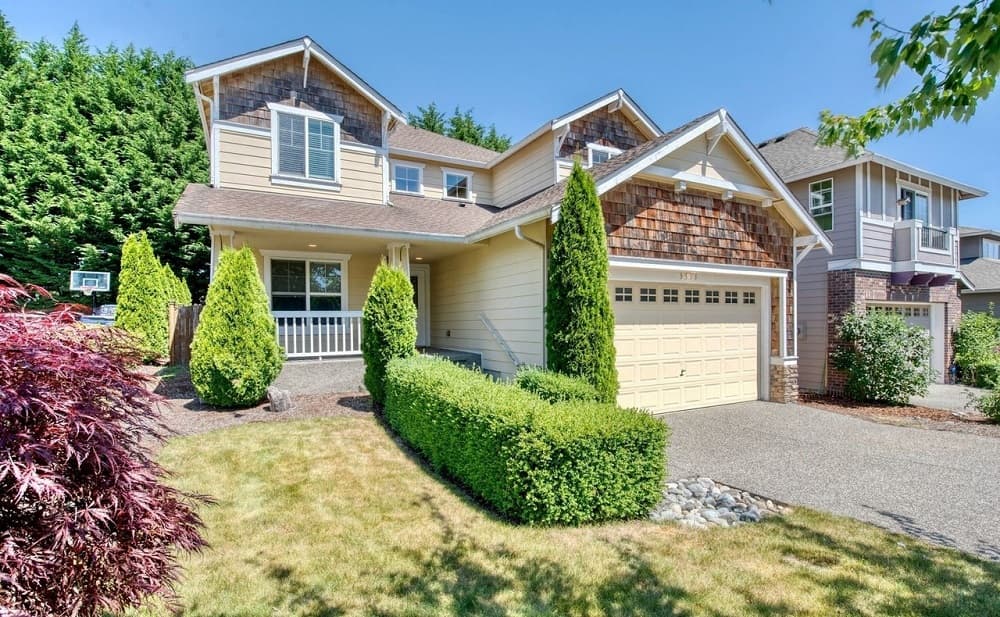
Comfort Convenience Style Combined | Contact for pricing

Seema Jain
Seema Jain
On a quiet residential address in Mill Creek, this well-appointed home balances formal spaces with an easy everyday flow. The main level opens with a formal living room crowned by a rare soaring-height ceiling, followed by a formal dining area for gatherings. At the center, an open-concept gourmet kitchen is finished with oversized custom wall cabinetry and a walk-in pantry, connecting seamlessly to the family room anchored by a gas fireplace. A bonus bedroom and half bath add welcome flexibility for guests or work-from-home needs. Upstairs, the generous primary bedroom includes a five-piece ensuite and walk-in closet, alongside two additional bedrooms and a second bath. Recent updates include appliances and a new furnace. Outside, enjoy a fenced backyard with a covered patio, plus a two-car garage—set up for everyday comfort and an effortless routine.
Price: Contact for pricing
- Size:
- 2,576 sq ft
- Contact:
- Seema Jain, WeLakeside, 425.492.4024
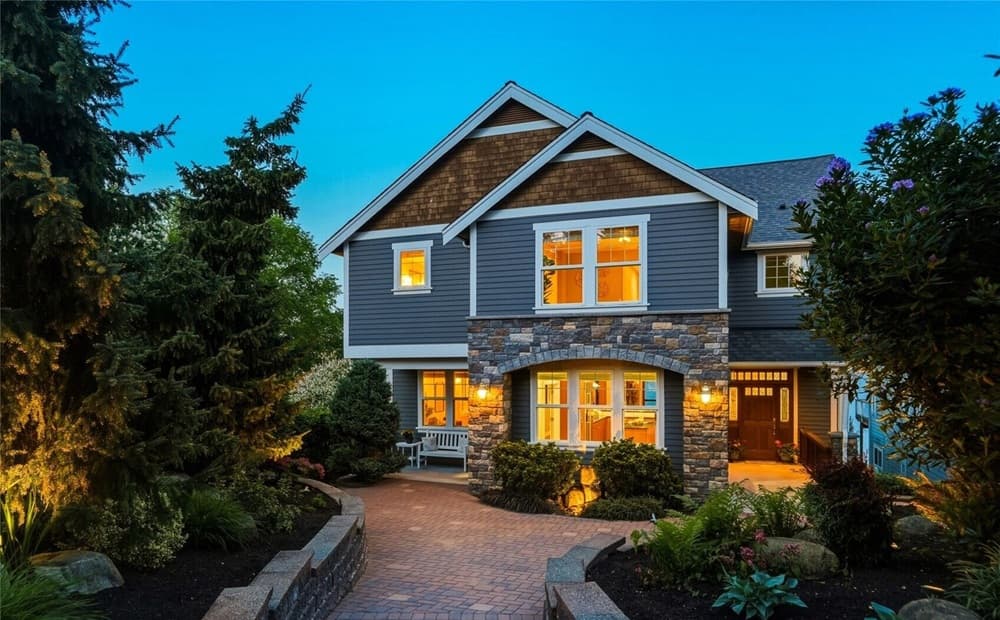
Wake Up To Waterfront Living | Contact for pricing

Dana Tough
Dana Tough
Along the water’s edge on Lake Stevens’ Gold Coast, this modern luxury craftsman estate pairs 55 feet of waterfront with a private dock and boat lift, framed by Cascade Mountain views. Custom built by Roger Olin, the interiors lean into rich materials—Brazilian cherry hardwoods, built-ins, and custom millwork—while vaulted cedar plank ceilings and a floor-to-ceiling, double-sided stone fireplace anchor the main living area. A wall of windows opens to an expansive deck made for lingering over lake and mountain panoramas. The primary suite adds its own sitting room with fireplace, plus a private lake-view deck; the en-suite offers heated floors, a jetted tub, and a walk-in closet with dedicated washer and dryer. Downstairs, a walk-out basement with kitchenette, media room, and patio meets the shoreline, while a hot tub, outdoor shower, and putting green extend life outdoors.
Price: Contact for pricing
- Size:
- 4,674 sq ft
- Contact:
- Dana Tough, EXP Realty LLC, 206.512.6931
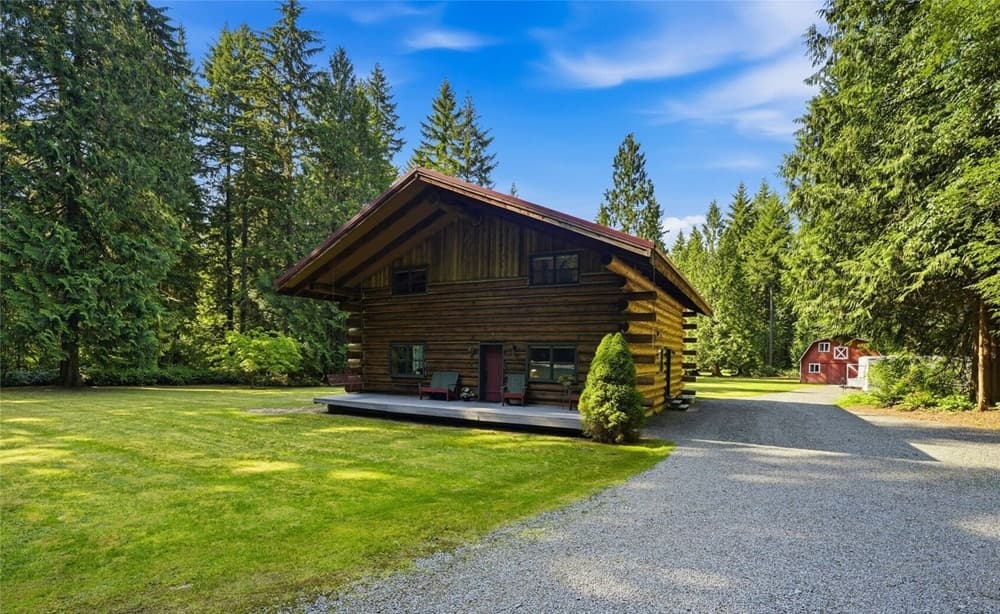
Charming Rustic Elegance | Contact for pricing

Peggy Costley
Peggy Costley
Set on just over five peaceful acres in Arlington Heights, this custom 1993 log home pairs enduring craft with everyday comfort. Built from substantial 10–16 inch Douglas Fir logs, it’s been meticulously maintained, with newly refinished hardwood floors and new carpeting underfoot. Vaulted ceilings and an open-to-below layout create an easy sense of flow across levels, while the well-appointed kitchen, large mud and laundry room, and abundant storage keep daily life organized. Four bedrooms and two bathrooms include walk-in closets and a primary loft that adds a quiet retreat-like feel. Outside, a garden area features blueberries, apple trees, wisteria, and more, framed by lush Northwest forest. A patio connects to an enclosed paved area once used as a dog run. Beyond the barn doors: garage or shop space, a private office, two stalls, and an upstairs bonus room—ready for whatever comes next.
Price: Contact for pricing
- Size:
- 2,420 sq ft
- Contact:
- Peggy Costley, Windermere Real Estate, 425.330.0527
Modern Farmhouse | Contact for pricing

Alicia R. Reid
Alicia R. Reid
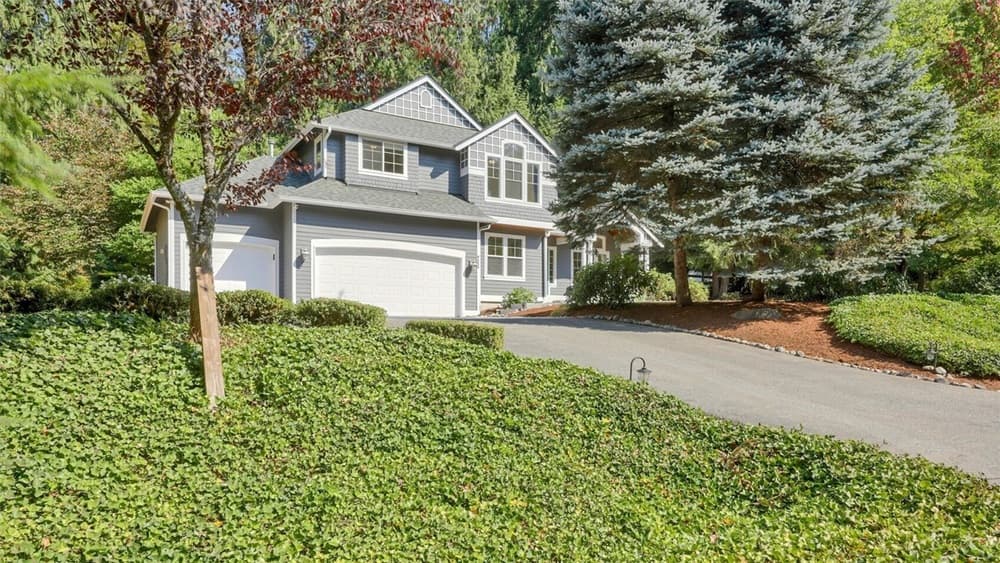
Set on just under 1.25 acres in Redmond, this park-like sanctuary pairs modern comfort with a sense of privacy and space. Mature fruit trees frame the grounds, creating a daily backdrop that feels quietly pastoral. Inside, the beautifully upgraded 3-bedroom, 2.5-bath layout is thoughtfully right-sized for luxury living, with an office and a flexible bonus room that can adapt as needs shift. Practical upgrades support the lifestyle, including A/C, a standby generator, and a new roof. Outdoors, the setting invites long afternoons and easy evenings alike, with a hot tub, fire pit, and garden extending the home’s livability well beyond its walls. It’s a place where acreage and ease meet, and where routines naturally slow down.
Price: Contact for pricing
- Size:
- 2,310 sq ft
- Contact:
- Alicia R. Reid, Coldwell Banker Danforth, 425.466.0203












