
Flexible living that welcomes extended family, overnight guests, and everyday transitions. Main-floor suites, bonus rooms, and recreation spaces appear alongside “lifestyle utility” features, from dedicated hobby areas to remarkable storage and an outsized shop. Indoor-outdoor living ties the collection together as well, whether through a covered patio and fenced yard in Tacoma, a wraparound porch on 2.7 acres in Castle Rock, expansive view decks in Stevenson, or Island Lake waterfront terraces in Poulsbo.
1327 60th Ave NE | Contact for pricing


David Quantrell
David Quantrell
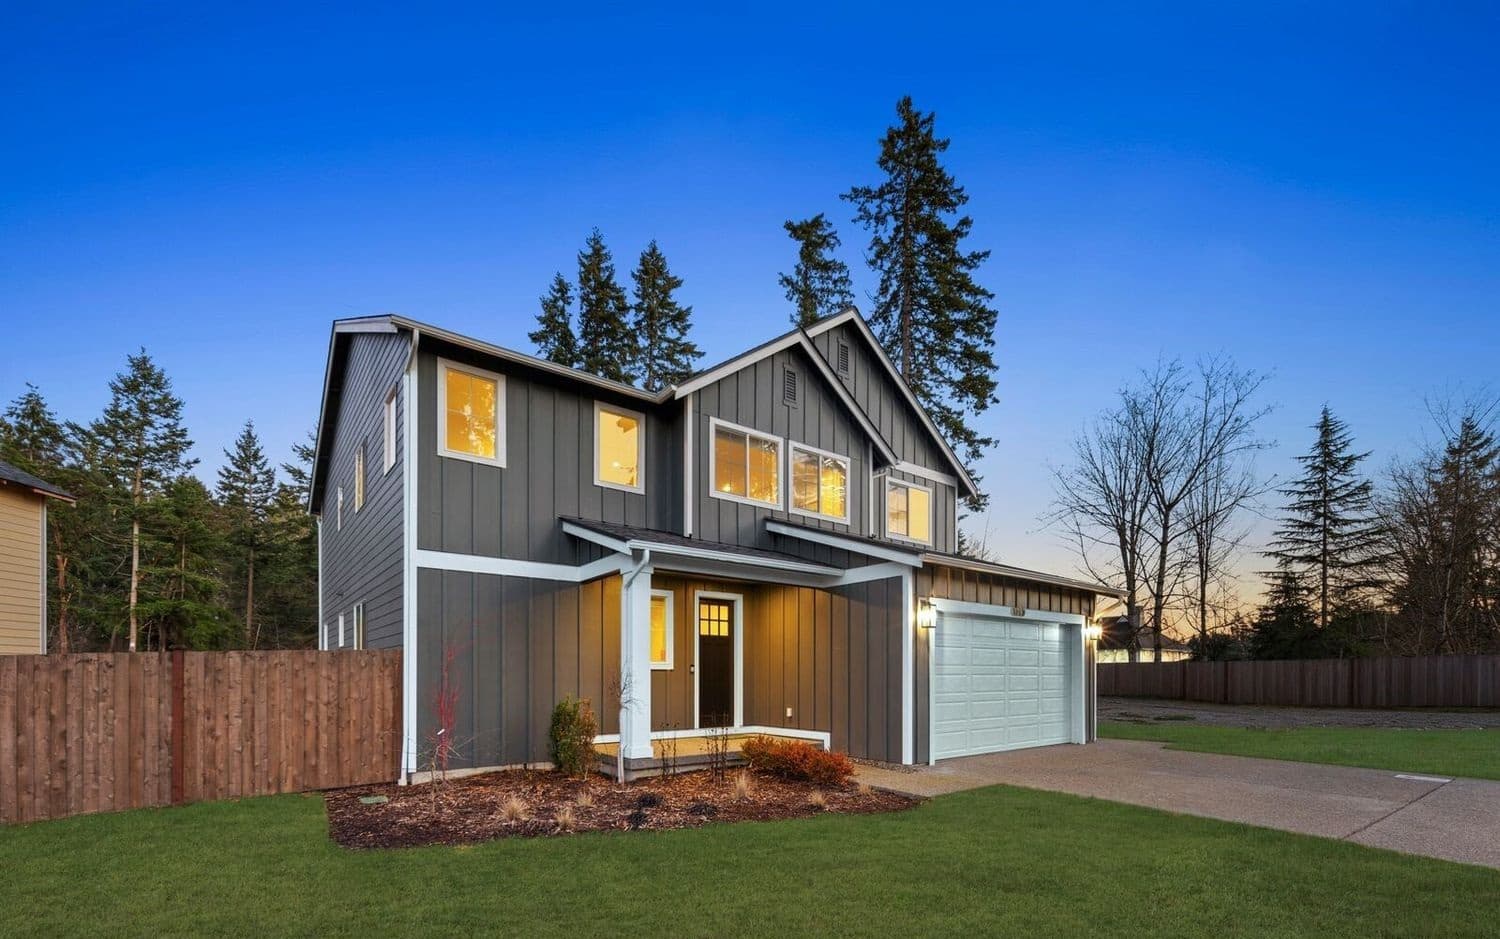
From its elevated setting in Tacoma’s Evelyn Heights community, the Bainbridge Plan by Sager Homes is organized around an open-concept great room designed for easy gathering. The contemporary kitchen centers daily life with quartz countertops, a breakfast bar, and a butler’s pantry that keeps entertaining streamlined. On the main floor, a multi-generational suite adds welcome flexibility, complete with a 3/4 bath, wet bar, and mini fridge—ideal for guests, a home office, or rental potential—alongside a dining area and a functional mudroom. Upstairs, a loft expands the living space, while the primary suite offers a walk-in closet, dual sinks, a freestanding tub, and a walk-in shower. Three additional bedrooms and a convenient laundry room complete the level. Outside, enjoy a covered patio and fully fenced backyard, with shopping, dining, and everyday amenities close by.
Price: Contact for pricing
- Size:
- 2,802 sq ft
- Contact:
- David Quantrell, eXp Realty, 253.988.5819

Remarkable Custom Built Home | $849,900

Mark Scroggins
Mark Scroggins
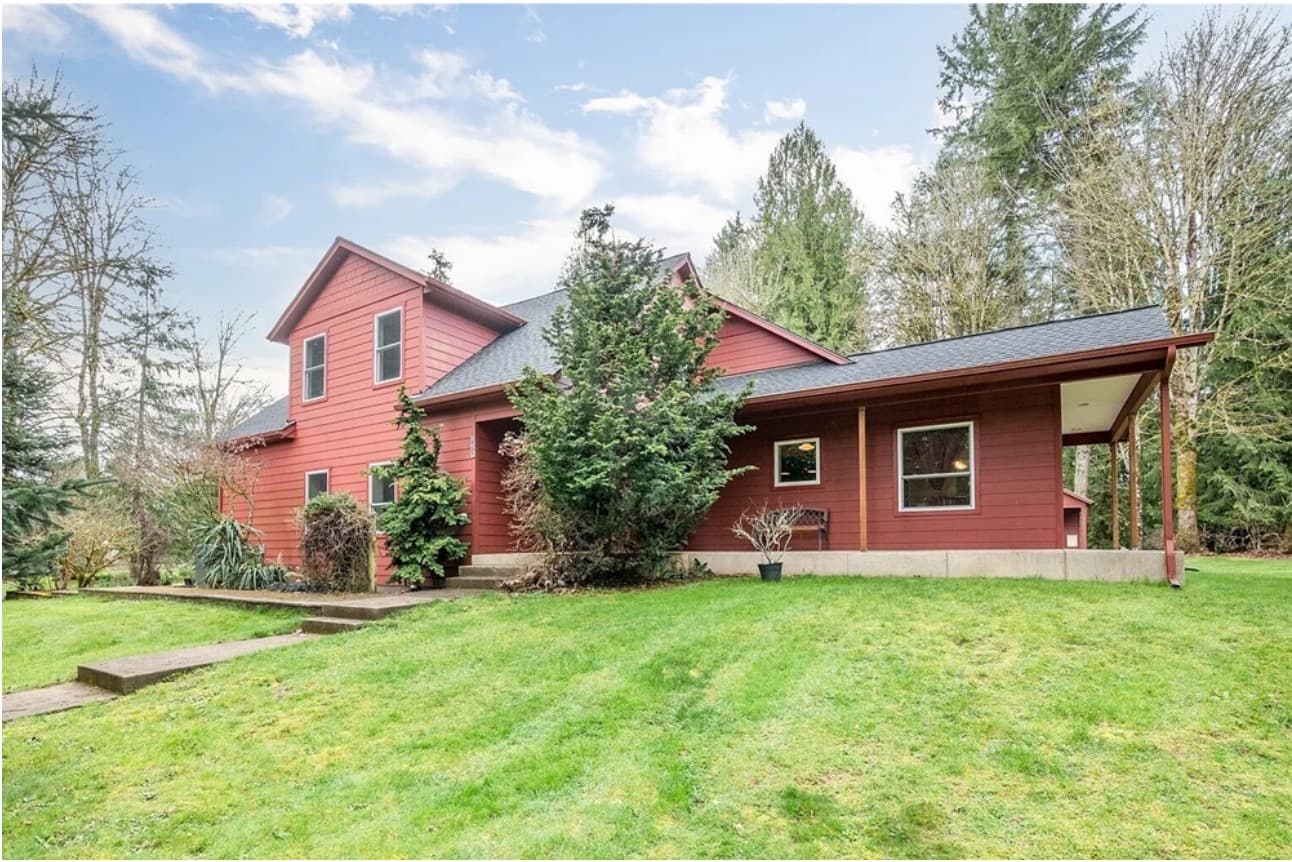
Set on 2.7 acres in Castle Rock, this three-bedroom, 2.5-bath residence pairs thoughtful updates with a rare, purpose-built workspace. Inside, warm fir floors ground an inviting living room centered by a rock surround and freestanding woodstove. The kitchen balances charm and utility with granite counters, wonderful cabinetry, and a Viking range—equally suited to quiet mornings or easy entertaining. A wraparound porch extends the living space outdoors for year-round enjoyment.
- Price:
- $849,900
- Size:
- 3,026 sq ft
- Contact:
- Mark Scroggins, Coldwell Banker Bain, 360.430.8863


Riverfront Views | $849,000


John Dipalma
John Dipalma
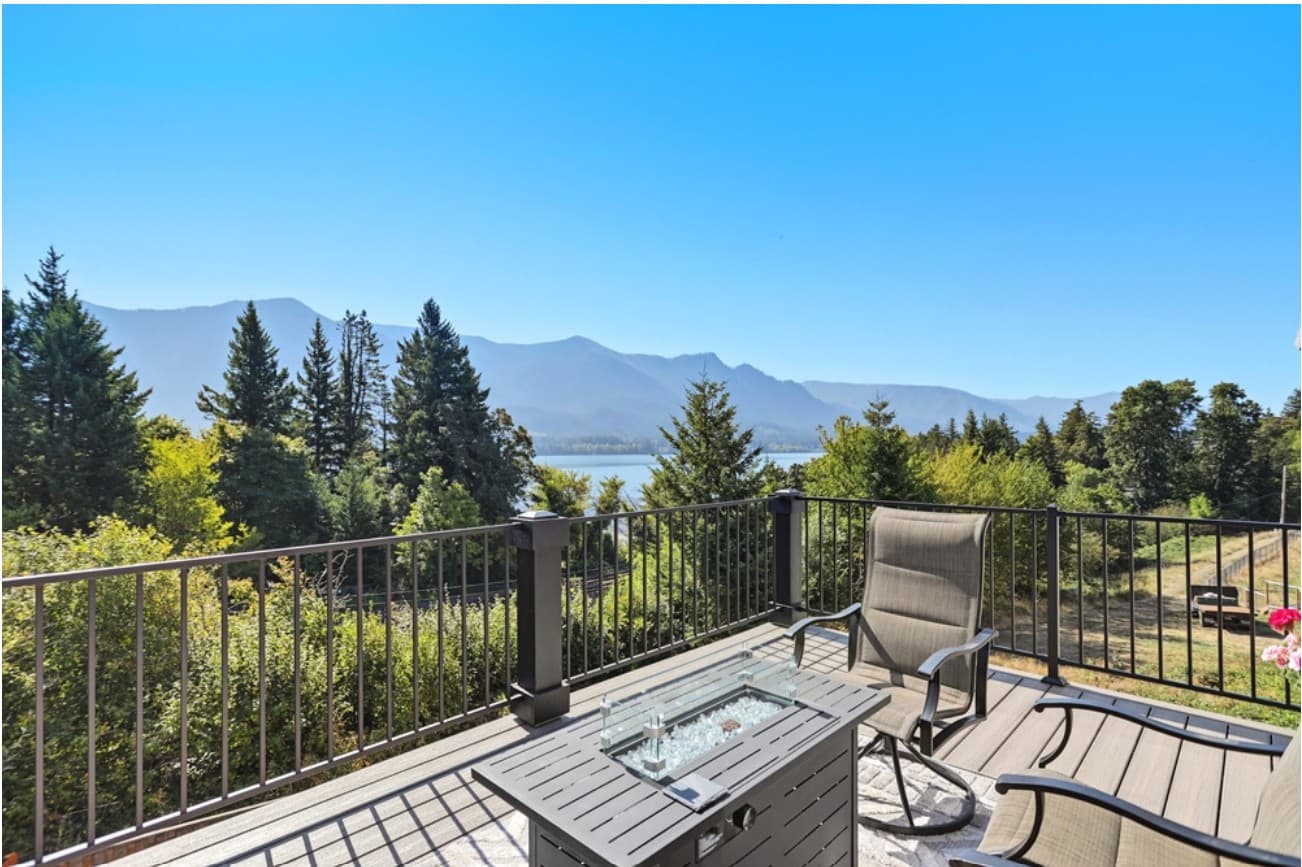
From its elevated setting in Chinidere Mountain Estates in Stevenson, Washington, this 2023-built residence frames sweeping views of the Columbia River and Oregon’s Lower Cascade Mountains. The light-filled, open-concept main level centers on a gourmet kitchen finished with quartz counters and upgraded stainless steel appliances, including a gas cooktop and oven—designed for everyday ease and unhurried hosting. A main-level primary suite adds a sense of retreat, with a spa-like bath and walk-in closet. Downstairs, a walk-out lower level offers two bedrooms, a full bath, a large bonus room, and massive storage areas well-suited to gear, hobbies, or future expansion. Outside, an expanded back deck, professional landscaping, and a fully fenced, graded backyard extend the living space into the landscape. With easy access to hiking, river activities, and downtown Stevenson, the days here feel naturally well-paced.
- Price:
- $849,000
- Size:
- 2,476 sq ft
- Contact:
- John Dipalma, John L. Scott Real Estate, 360.986.1903


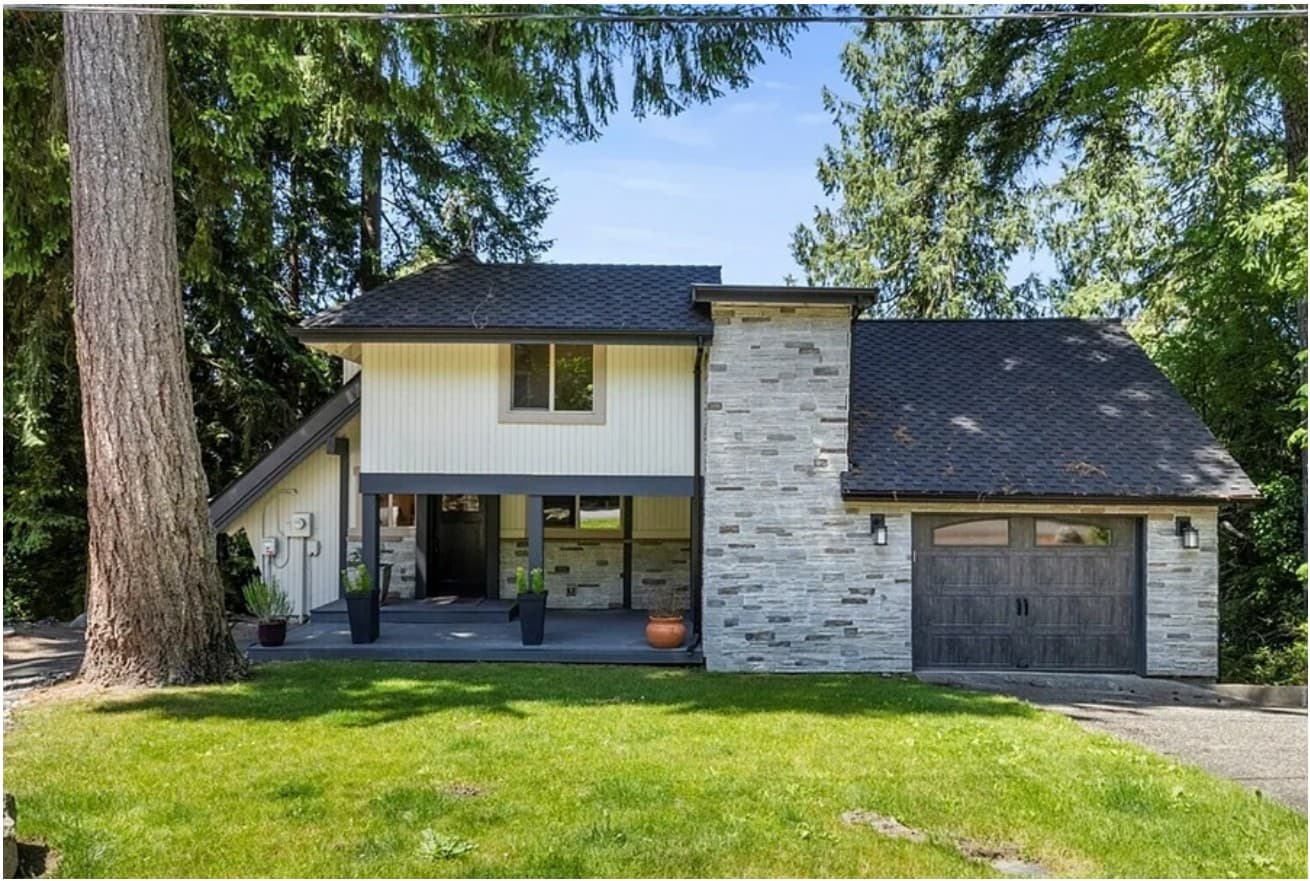
Chalet-Style Waterfront Home | Contact for pricing

Dennis Balduf
Dennis Balduf
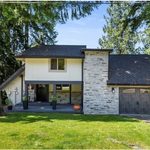
Along the water’s edge in Poulsbo’s Island Lake community, this chalet-style waterfront residence pairs everyday comfort with a distinctly outdoorsy rhythm. The layout includes three bedrooms and three baths, with two private suites that create welcome separation: an upstairs retreat with lake views, an office, and bath, and a downstairs suite with its own balcony and hot tub. In the gourmet kitchen, a 40-inch Pro-line gas range anchors a lineup of high-end appliances, including a Thermador fridge/freezer and a wine fridge. Outside, the spacious, private lot—spanning a total of four tax parcels—sets the stage for backyard gatherings, quiet soaks, and time on the water, from swimming to SUP and kayak paddles. A one-car garage and side parking for a small boat or trailer round out the practical details, with Island Lake park nearby.
Price: Contact for pricing
- Size:
- 1,602 sq ft
- Contact:
- Dennis Balduf, REally Properties, 360.649.5053
Timeless Elegance | $825,000
Mark Scroggins
Mark Scroggins
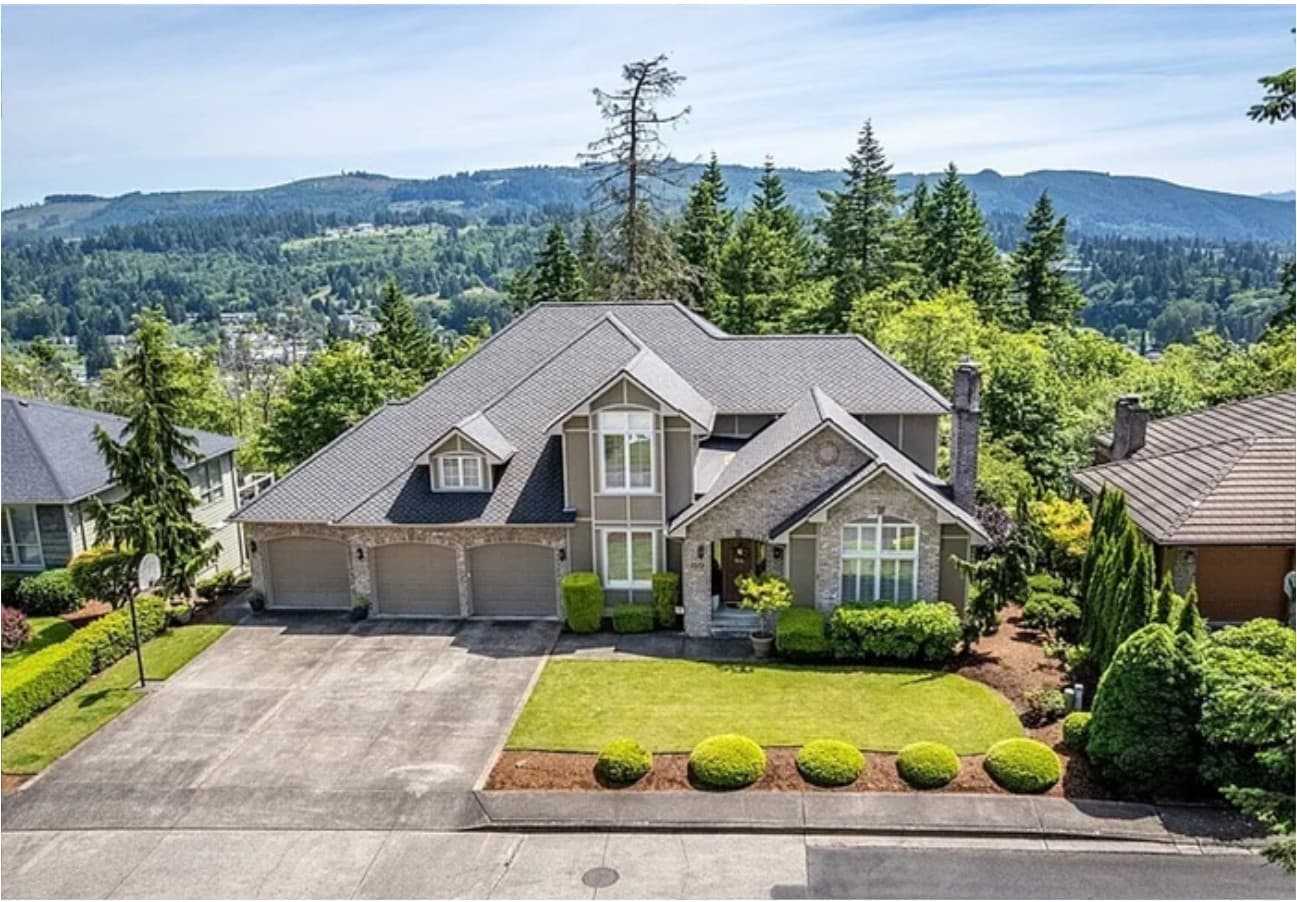
On a quiet street in Longview, this four-bedroom, 3.5-bath residence unfolds across three thoughtfully appointed levels. Warm hardwoods set the tone on the main floor, where a den/office features beautiful woodwork and a formal living room centers on a gas fireplace. The kitchen is light and bright, with abundant cabinetry and a large island that opens to a family room with built-ins and its own fireplace; doors extend the living space to an expansive upper deck. A generous utility room rounds out the level. Downstairs, a private bedroom and 3/4 bath are joined by a large rec room with a fireplace and a dedicated hobby shop. Upstairs, the primary suite offers a jetted tub and a walk-in tiled shower, while one bedroom enjoys its own deck and another pairs a vaulted ceiling with a secret room—ideal for flexible, multi-generational living.
- Price:
- $825,000
- Size:
- 5,370 sq ft
- Contact:
- Mark Scroggins, Coldwell Banker Bain, 360.430.8863












