
Spaces designed around daily living, from gathering and recreation to work and stewardship of the land. In Poland, a nearly 3,000-square-foot layout and an inground pool elevate suburban comfort within the Poland Local School District. Near Lake Erie, Huron and Lakeside Marblehead reflect a coastal rhythm shaped by beaches, marinas, and nearby trails. Farther inland, Camden and Somerville expand into acreage, barns, and renovation-forward country potential.
A Rare Combination Of Privacy And Convenience | $508,000

Serita Diana
Serita Diana
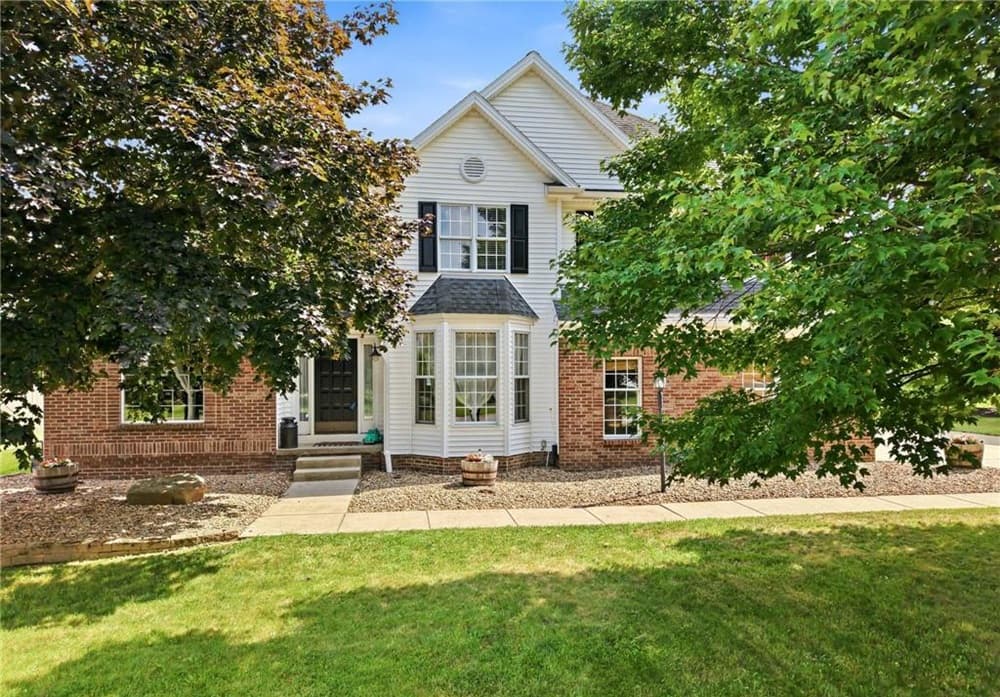
On a quiet address in Poland, Ohio, this move-in-ready home pairs generous everyday comfort with spaces designed for how people live now. A tiled foyer sets a polished tone, opening to soaring cathedral ceilings that lend an open, airy feel from the start. Just off the entry, a dedicated home office/study offers the privacy needed for video calls while staying connected to the flow of the house—ideal for remote and hybrid routines. The eat-in kitchen anchors daily life with a breakfast bar that overlooks the living room, making it easy to cook, talk, and host all at once. An oversized family room is sized for holidays, gatherings, and relaxed weeknights. Outside, a sparkling inground pool brings a resort-like rhythm to summer days in the Poland Local School District.
- Price:
- $508,000
- Size:
- 3,316 sq ft
- Contact:
- Serita Diana, Berkshire Hathaway HomeServices Stouffer Realty, 330.614.4614
Relationships Results Real Estate | Contact for pricing

Steven Hamm
Steven Hamm
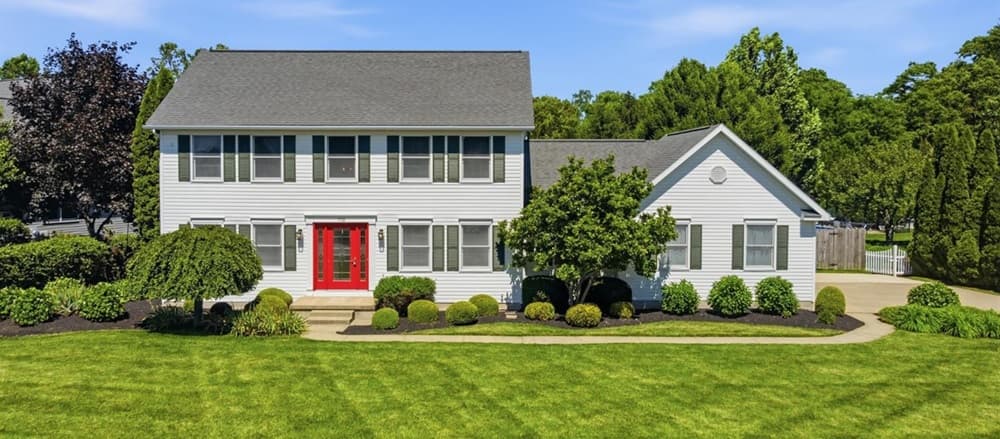
With Lake Erie and Huron’s shoreline recreation just minutes away, this beautifully maintained home in the sought-after Huron Green neighborhood balances everyday comfort with an active coastal routine. Set on a large lot, the private fenced backyard becomes an easy extension of the living space, with a new deck (2023) overlooking the lawn and a newer playset that will stay. Inside, a spacious floor plan centers on a large eat-in kitchen with an island, stainless appliances, and a new stove (2025), plus glass doors that open outdoors. A first-floor laundry room and mudroom add welcome practicality, alongside a large dining room, office, and generous family room. Upstairs, three bedrooms include an owner’s suite with a walk-in closet and en suite bath. The finished basement (2023) offers a rec room and abundant storage for lake-day gear.
Price: Contact for pricing
- Size:
- 2,092 sq ft
- Contact:
- Steven Hamm, Re/Max, 931.217.6880
1290 S Hartshorn Rd | Contact for pricing
Steven Hamm
Steven Hamm
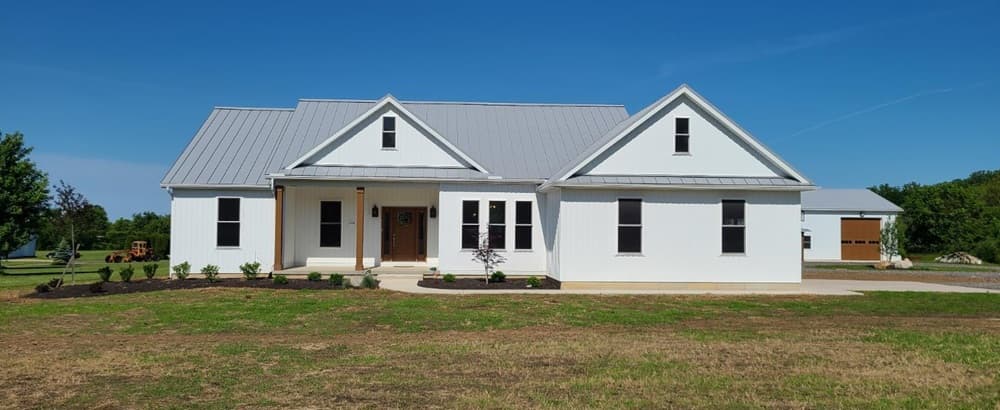
On Hartshorn Road in Marblehead, 1290 marks a sale defined less by spectacle and more by stewardship. The story here is one of clear communication and trusted guidance, with an agent helping a client navigate the real estate process from start to finish—an approach rooted in professionalism and steady follow-through. Every transaction is different, the listing notes, yet the goal remains consistent: results supported by a smooth experience from beginning to end. Set in Lakeside Marblehead, this address sits within a community where transitions matter as much as the move itself, and where representation can shape the entire arc of a closing. It’s a reminder that, at its best, a home change is handled with care, clarity, and momentum.
Price: Contact for pricing
- Size:
- 2,100 sq ft
- Contact:
- Steven Hamm, Re/Max, 931.217.6880
5940 Gratis Rd | Contact for pricing

Robert (Bob) Roach & Anna Marie Roach
Robert (Bob) Roach & Anna Marie Roach
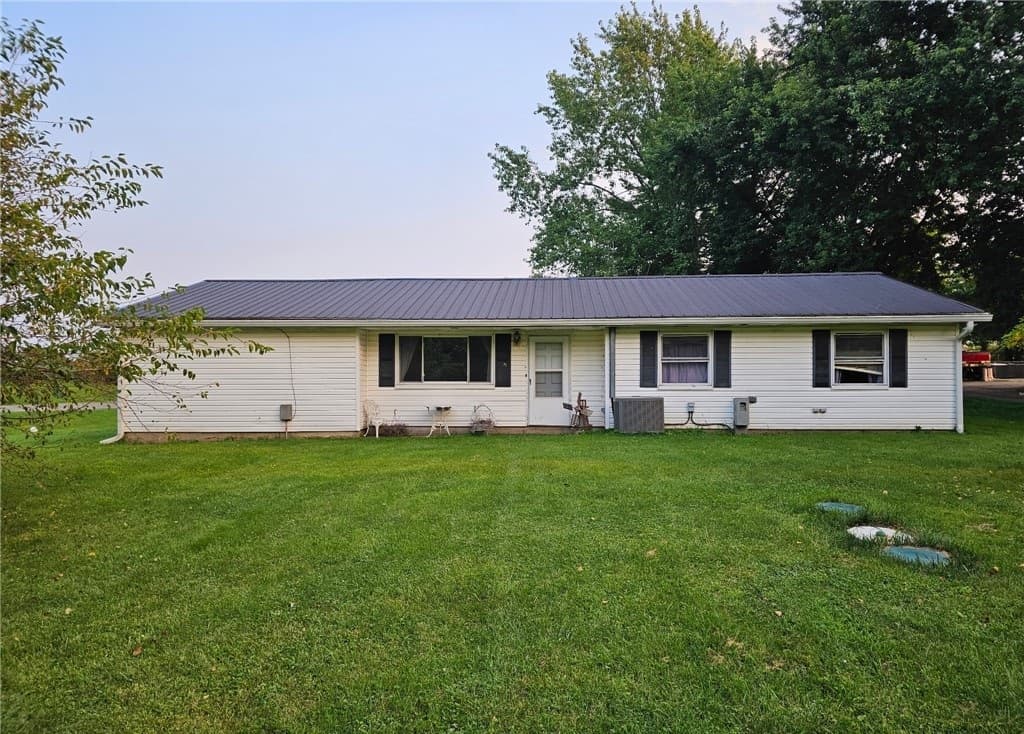
Set on 1.58 acres across two parcels in Preble County, this charming county home pairs a peaceful rural setting with meaningful updates already in motion. Several improvements are completed, with additional renovations underway, including drywall, paint, flooring, and the addition of an electric furnace and heat pump. In the kitchen, quartz countertops meet new cabinets and cupboards, while behind the scenes a newer water line from the street, plus updated copper and PEX plumbing in most of the home, adds practical confidence. Public water is supplied by Southwest, and new gutters and an AOS commercial electric hot water heater round out the infrastructure upgrades. A 48×28 pole barn offers generous space for storage, equipment, hobbies, or workshop use. Outdoors, enjoy room for gardening and small projects, supported by a new robot mower and an in-ground invisible pet fence.
Price: Contact for pricing
- Size:
- 1,786 sq ft
- Contact:
- Robert (Bob) Roach & Anna Marie Roach, Ownerland Realty, Inc , 937.533.7081
7915 W Greenbush Rd | Contact for pricing
Robert (Bob) Roach & Anna Marie Roach
Robert (Bob) Roach & Anna Marie Roach
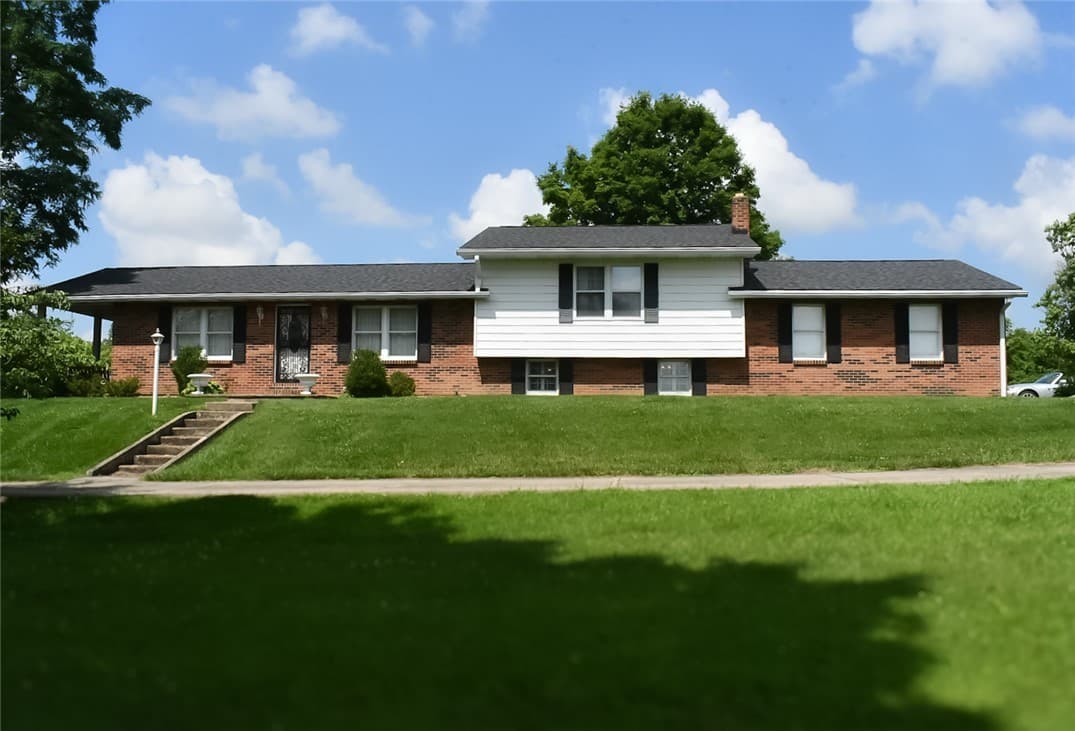
Set on 35.464 acres in Somerville, this one-owner, custom-built residence offers a true country rhythm—room to live, work, and head outdoors without leaving your own land. Exceptionally maintained, the home pairs oversized rooms with a thoughtful layout, including three large bedrooms, two full bathrooms, and separate family, dining, and living rooms. In the living room, a fireplace anchors gatherings, while a finished basement adds flexibility with a bonus room and a propane heat stove. Practical updates include a roof that’s approximately two years old and newer carpet in most rooms. Outside, two parcels unfold into roughly 11+ tillable acres alongside pasture, woods, and open ground with excellent wildlife habitat—plus a detached garage/workshop with concrete floor and electric, and an older bank barn with a livestock addition. Days here can move easily from chores to quiet evenings by the fire.
Price: Contact for pricing
- Size:
- 2,200 sq ft
- Contact:
- Robert (Bob) Roach & Anna Marie Roach, Ownerland Realty, Inc , 937.533.7081












