
Across this quintet of Midwestern retreats, architecture and setting shape a distinct kind of luxury—one built for gathering, yet grounded in privacy. Frank Lloyd Wright influence surfaces in Oswego’s glass-lined riverfront living and in Highland Park’s locally landmarked Mid-Century modern, paired with intentional landscape design. Elsewhere, a sprawling Inverness estate with a carriage house, Big Bay’s nature-forward haven near Squaw Beach, and a meticulously crafted Edwardsville residence with resort-style amenities all elevate indoor-outdoor entertaining and multi-generational flexibility.
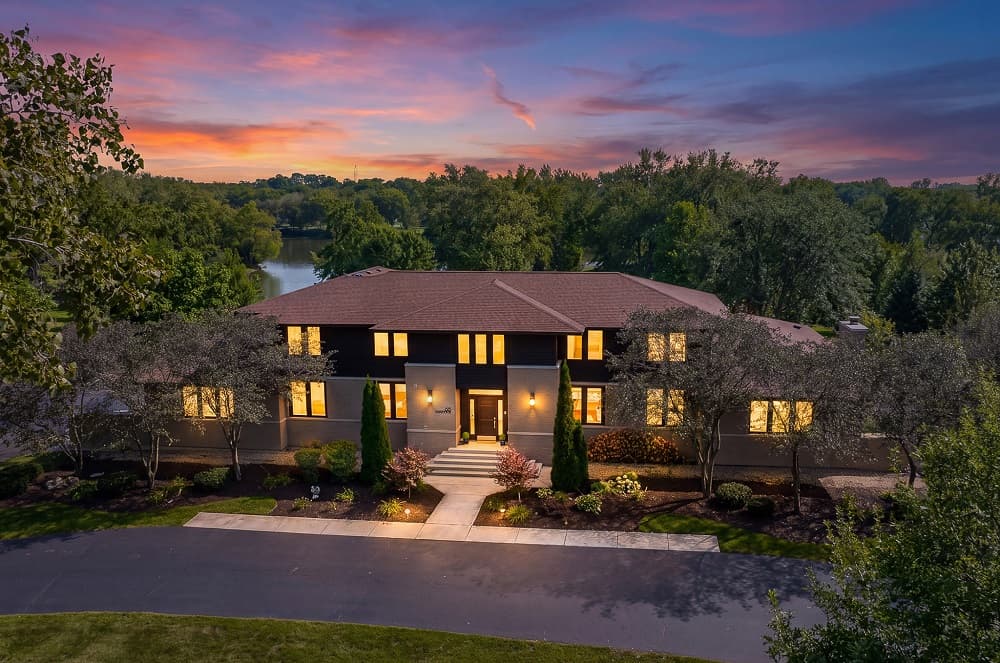
Extraordinary Riverfront Retreat On Nearly 3 Acres Along The Fox River In Oswego | $1,895,000

Trevor Pauling
Trevor Pauling
Along the water’s edge in Oswego, The Riverwood Estate pairs Frank Lloyd Wright-inspired architecture with extensive designer renovations, luxury upgrades, and major mechanical improvements. Walls of glass blur the line between indoors and out, while a private boat launch, riverwalk, and two fire pit areas set the tone for unhurried days and celebratory nights. In the chef’s kitchen, custom RekMaker cabinetry, JennAir appliances, and double ovens, dishwashers, and sinks surround an oversized island, built-in grill, and commercial hood, with an adjoining wet bar for effortless hosting. A NanaWall glass system opens the dining room to a two-level patio and brickpaver terrace designed for entertaining. The primary suite captures panoramic river views, complemented by a spa bath with steam shower, rain shower, and soaking tub. Downstairs, radiant heated floors warm a rec room, wet bar, wine room, fitness room, and hidden room—supported by Control4 automation, Sonos audio, and a Kohler whole-house generator.
- Price:
- $1,895,000
- Size:
- 5,443 sq ft
- Contact:
- Trevor Pauling, John Greene, Realtor , 630-217-3728
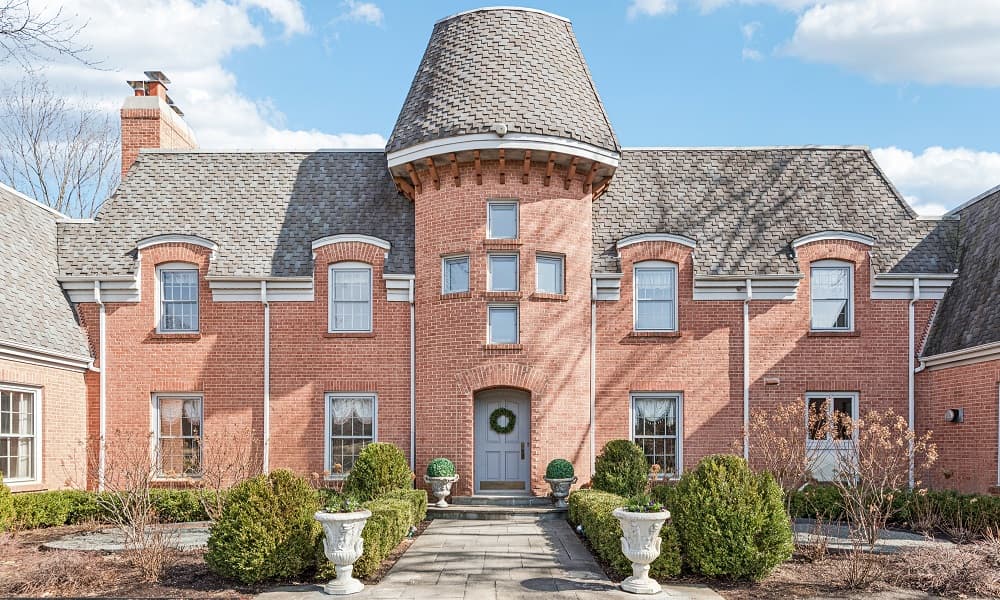
Exceptional Custom Estate | $1,675,000

Kim Alden
Kim Alden
Set on an expansive, professionally landscaped lot in Inverness, this custom McIntosh estate pairs generous scale with thoughtfully defined living spaces, including a private carriage house. A dramatic two-story living room introduces the home with soaring ceilings and an easy flow for entertaining. For quieter moments, the gentleman’s study is richly appointed with custom woodwork, built-in bookcases, and a fireplace, while a formal dining room is ready for holiday traditions. The newer chef’s kitchen centers daily life with commercial-grade stainless steel appliances, abundant cabinetry, and a breakfast area overlooking the grounds. Nearby, the grand family room features another soaring ceiling and a custom fireplace, opening to an elevated balcony for morning coffee and sweeping views. A finished lower level adds a recreation room, bar area, and extensive storage, and five-car garage capacity supports every pursuit.
- Price:
- $1,675,000
- Size:
- 7,061 sq ft
- Contact:
- Kim Alden, Compass, 847.254.5757
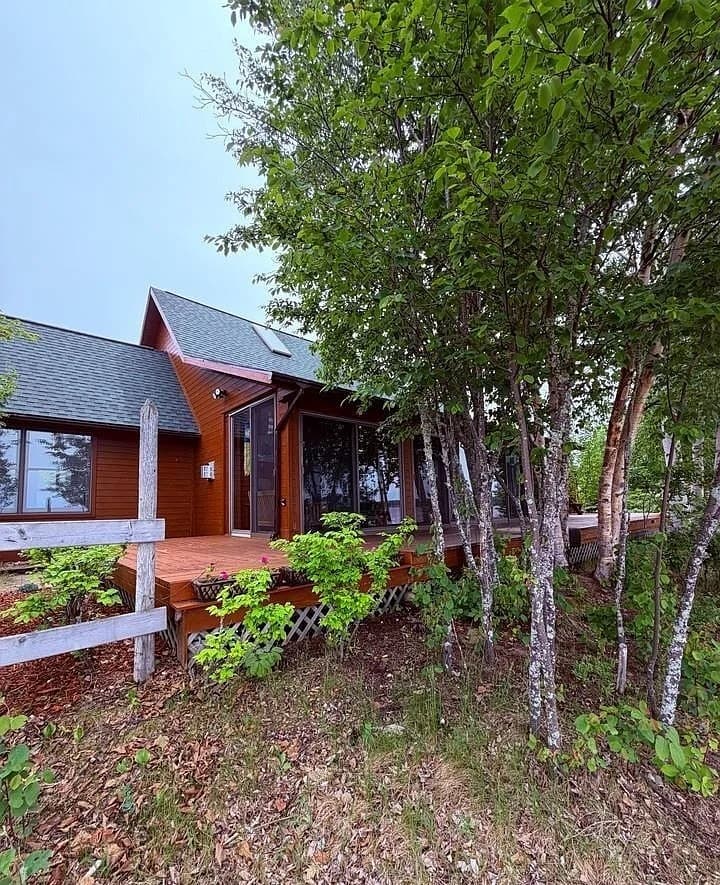
126 Acres Of Natural Beauty | $1,609,000

Carol Vining Moore
Carol Vining Moore
Along the water’s edge in Big Bay, this custom-built home invites you to be nature’s neighbor across 126 secluded acres. Inside, an open-concept living room centers on a fireplace, flowing to a formal dining room and an ultra-modern kitchen finished with bird’s eye maple cabinetry, granite countertops, and modern appliances. The main level features a generous primary bedroom that doubles as an office, complete with built-in shelves and a private screened deck overlooking a marshy, wildlife-rich area often visited by birds. A second bedroom, full bath, and laundry round out the first floor. Upstairs, a second-floor suite—open to the living space below—pairs its own bath with large windows for watching the Northern Lights and other celestial events. An enclosed front porch frames views of the sand beach, while surrounding decks extend the experience outdoors, day and night. Attached and detached two-car garages, a studio above the garage, and a Kohler 7500 automatic generator complete the setting, with the Big Bay marina just down the road.
- Price:
- $1,609,000
- Size:
- 2,033 sq ft
- Contact:
- Carol Vining Moore, Exp Realty, 906.360.2633
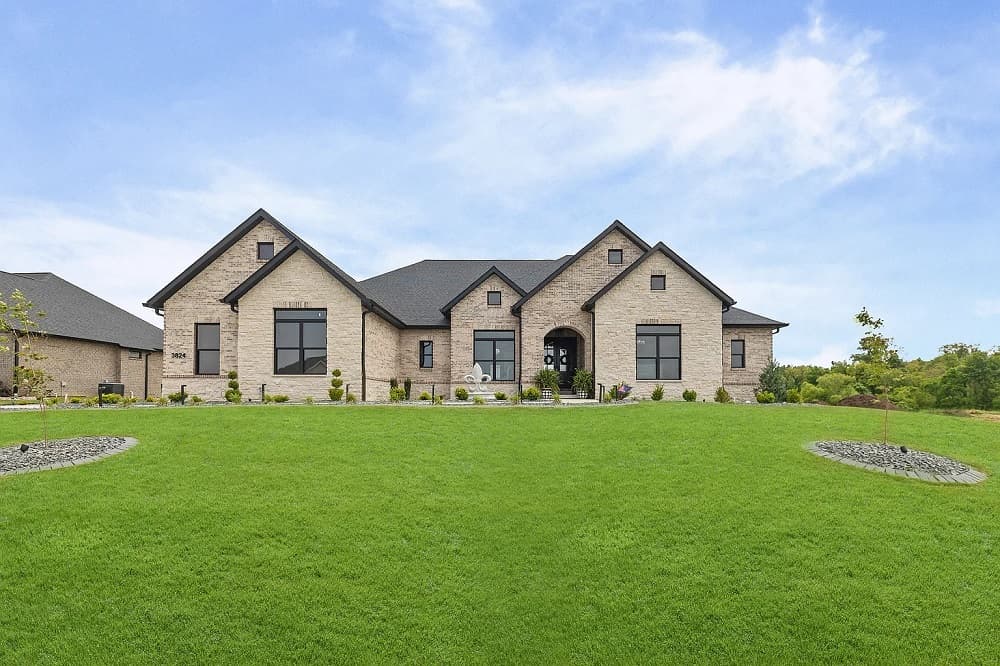
Designed To Impress Built To Last | $1,474,999

David Cole & Julie Jones-Kloeckner
David Cole & Julie Jones-Kloeckner
Set in Edwardsville, this custom-designed estate balances everyday ease with a polished, entertaining-forward layout. Inside, an open-concept plan is finished with custom details and premium upgrades throughout, starting with a kitchen designed as the true hub of the home: high-end appliances, an oversized island, handmade Amish cabinetry, and a full Butler’s pantry for generous storage and prep space. The primary suite reads as a private retreat, complete with a massive walk-in closet and a spa-inspired bath created for unwinding. Downstairs, the fully finished lower level expands the hosting options with a custom full bar and expansive gathering areas. Outdoors, a heated saltwater pool anchors a private backyard oasis with dedicated entertainment spaces. An oversized 4-car garage and a state-of-the-art Control4 sound system complete a home built for comfort, craft, and connection.
- Price:
- $1,474,999
- Size:
- 5,200 sq ft
- Contact:
- David Cole & Julie Jones-Kloeckner, Elevate Illinois Realty, 618-365-0600 , 314-258-1296
A Highland Park Architectural Legacy | $1,350,000

Karen Skurie
Karen Skurie
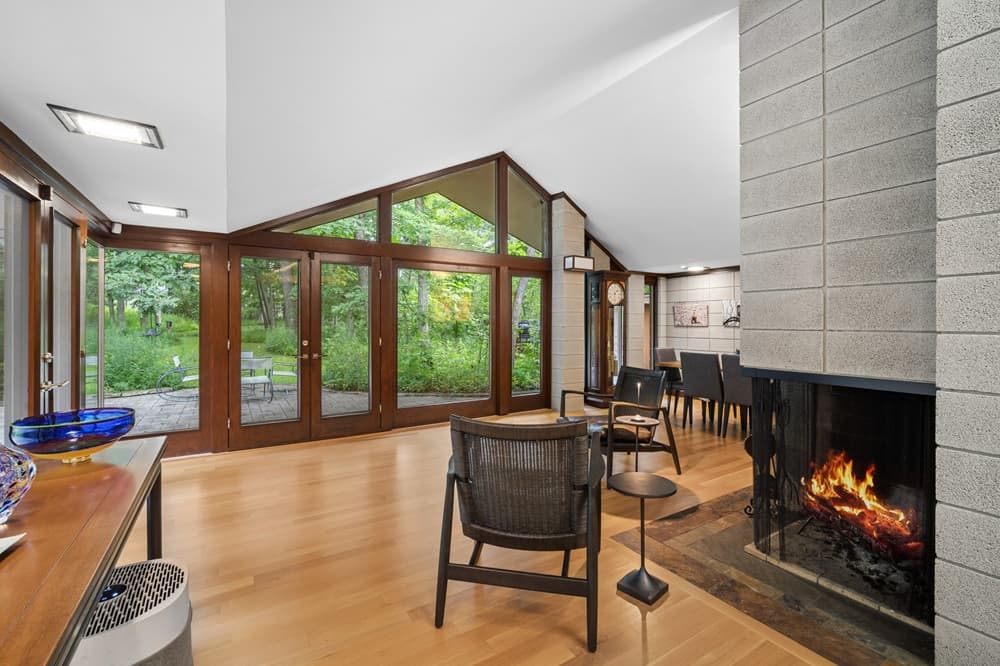
Set on nearly 0.84 acres in Highland Park, the locally Landmarked Reisler-Feingold House offers a rare chance to live within a recognized piece of architectural history. Designed by noted architect Arthur Dennis Stevens—a protégé of Frank Lloyd Wright—and complemented by grounds by distinguished landscape architect Steven Christy, the house and landscape read as a cohesive Mid-Century Modern composition. Thoughtfully renovated in 2017, this four-bedroom, three-and-one-half-bath Split Level residence balances architectural significance with everyday ease. Extensive improvements included updated electrical, plumbing, and HVAC systems, along with underfloor heating, new bathrooms, and refreshed flooring and finishes—all carefully executed to respect the integrity of the original design. The result is a home where heritage and comfort meet, and where daily life unfolds within a considered modern setting.
- Price:
- $1,350,000
- Size:
- 2,300 sq ft
- Contact:
- Karen Skurie, Baird & Warner, 847.361.4687












